
Boston, MA

Northeastern University EXP

Scope/Solutions

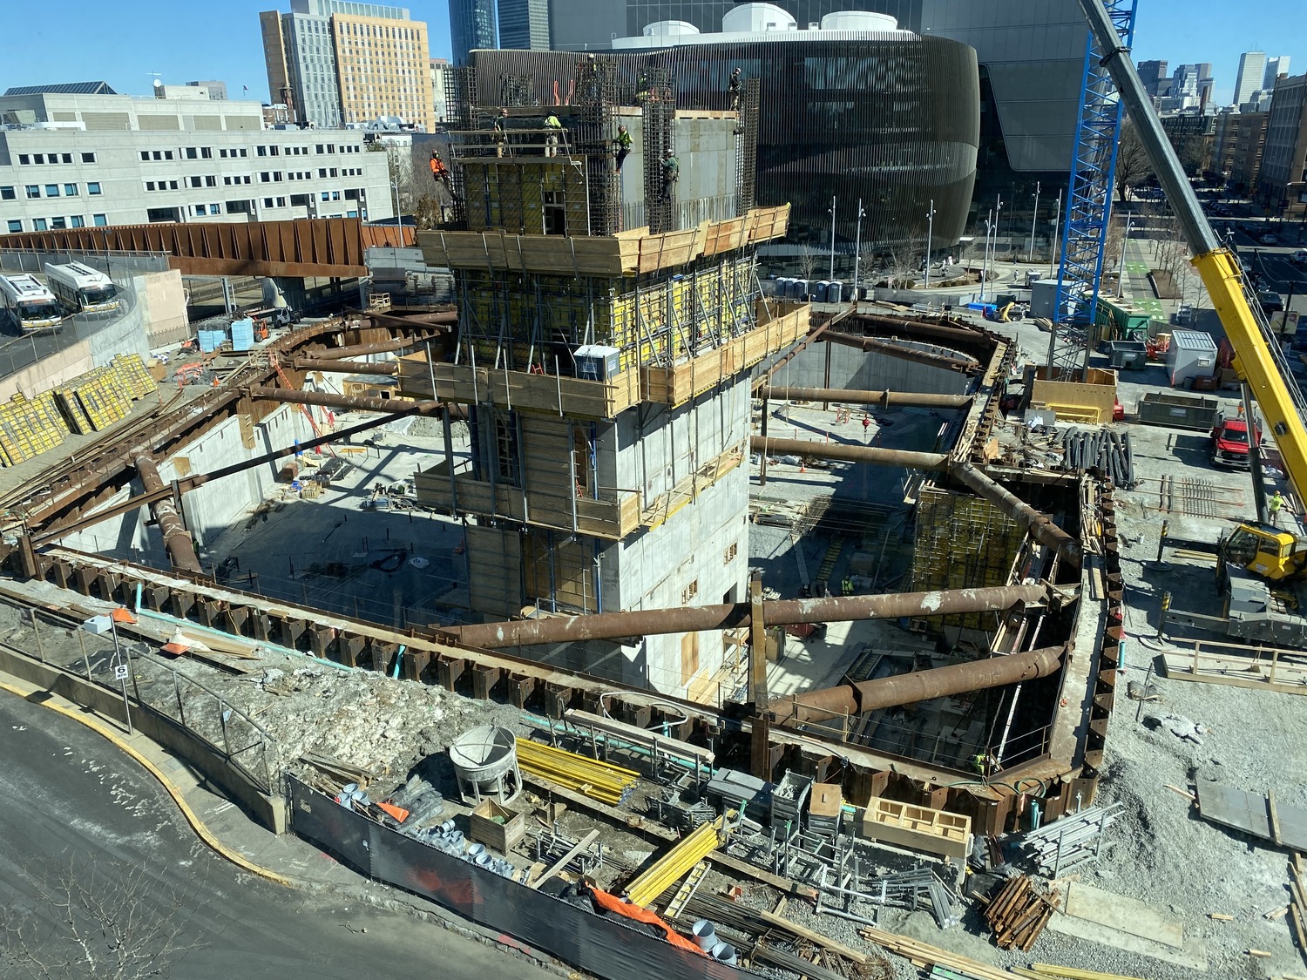
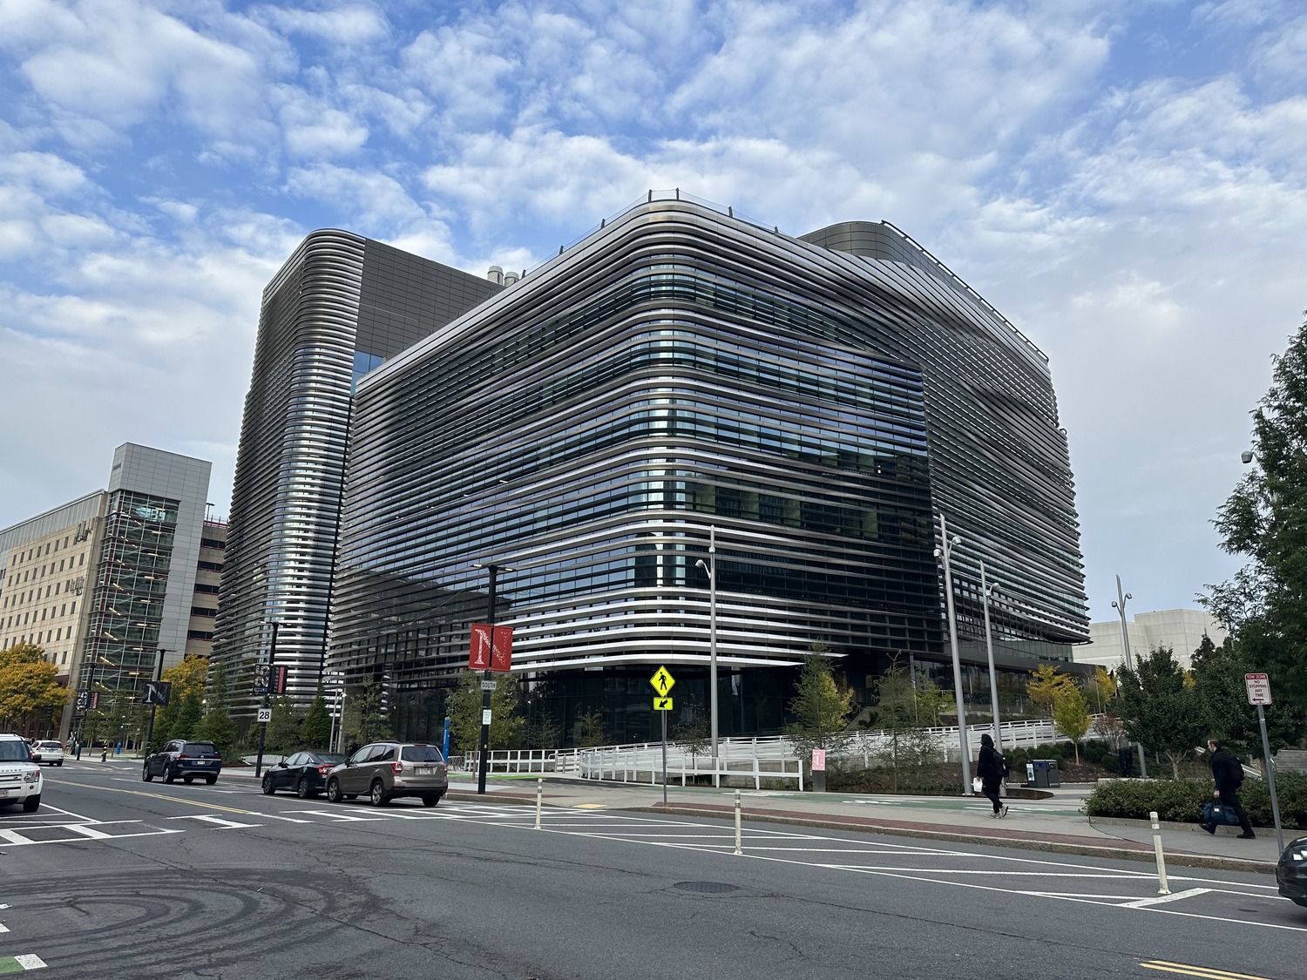
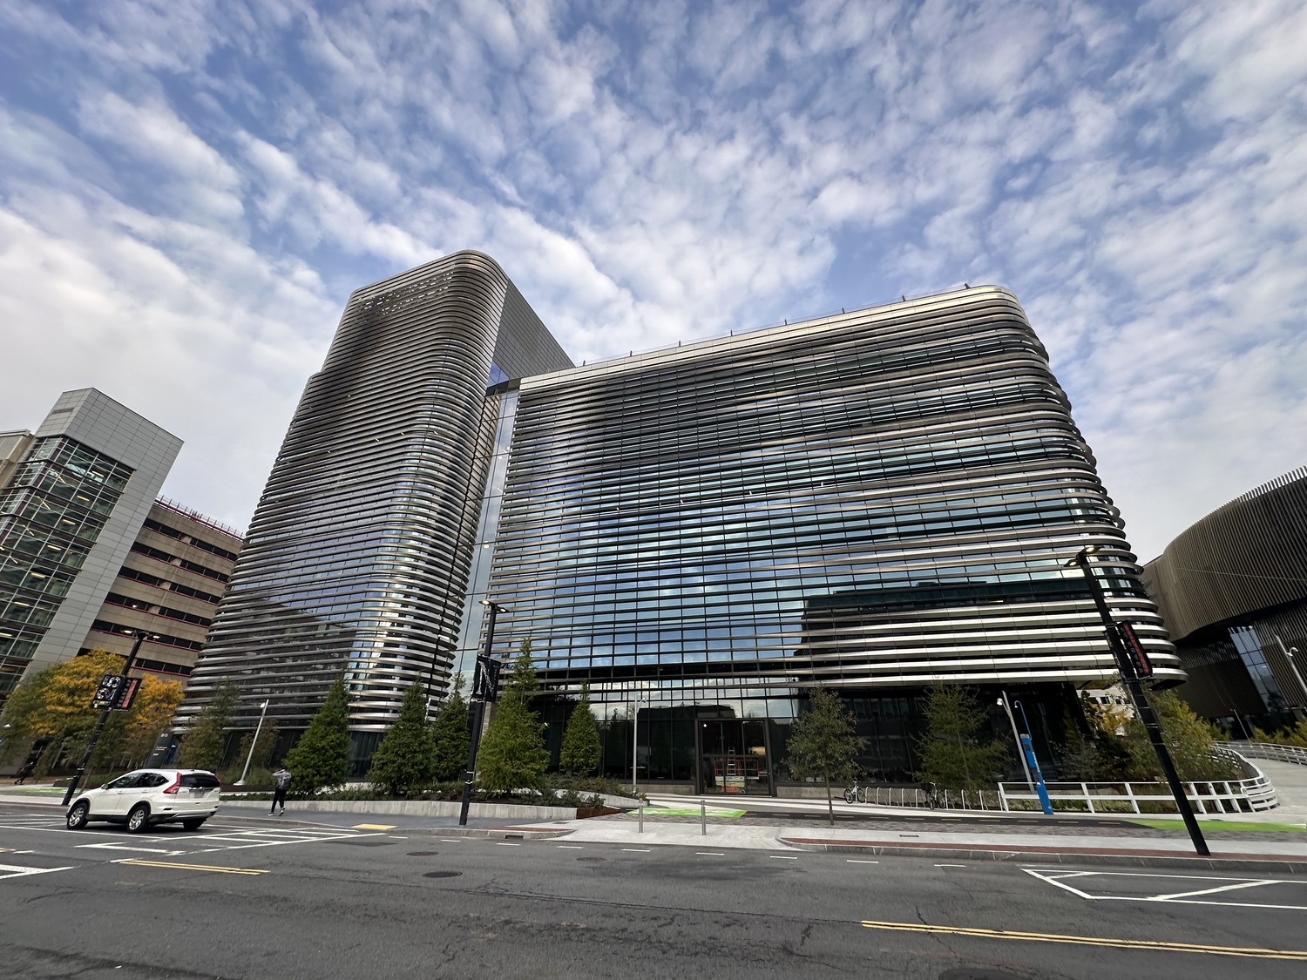
Connected to the Interdisciplinary Science and Engineering Complex by a pedestrian bridge, EXP expands Northeastern University’s Columbus Avenue research corridor by offering spaces for students, staff, and faculty to gather and innovate. The eight-story building features a sleek, curving facade with metal fins that help deflect solar heat gain and a roof deck on the 8th floor. SGH served as the building enclosure commissioning (BECx) provider for the project.

SGH joined the project during the design phase and peer reviewed design of below‑grade waterproofing, custom high-performing unitized curtain walls, vegetative and low-slope roofing, and canopies. As the BECx provider, we helped the project team establish performance criteria for the building enclosure and develop quality assurance procedures for verifying and documenting that it met the requirements. Highlights of our work include:

  • Developing the BECx plan and draft specification, and outlining testing requirements, project team roles and responsibilities, and procedures for documenting and resolving construction-related issues
  • Reviewing the enclosure design, including complex curtain wall interfaces; recommending ways to improve performance, energy efficiency, and constructability; and confirming the documents meet the owner’s project requirements
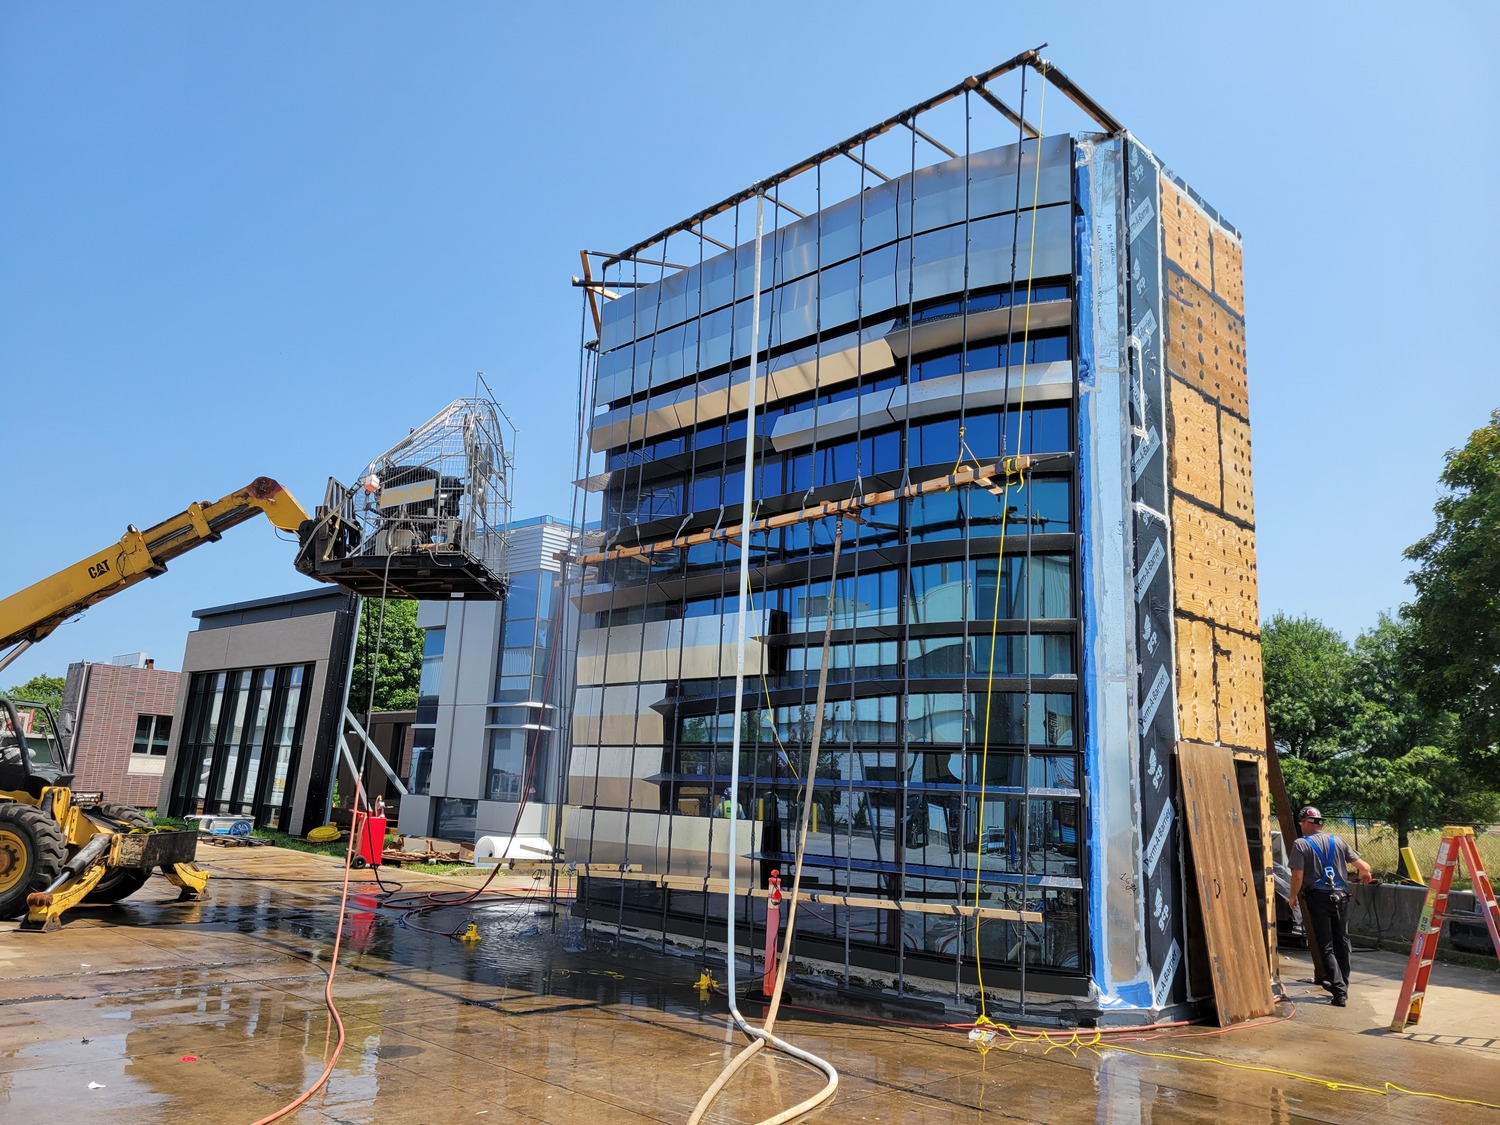
  • Visiting the curtain wall manufacturing facility to observe fabrication processes and quality control procedures, and guide mockup performance testing efforts
  • Reviewing contractor submittals and visiting the site to observe ongoing construction for comparison with the design intent—including requirements for the curtain wall, sensitive below-grade spaces, and accessible garden and patio roofs
  • Helping address field conditions during the construction phase and observing enclosure testing for comparison with performance expectations
  • Preparing a BECx report summarizing completed work, construction deviations, site observations, and executed performance testing
  • Performing a follow-up review of the building enclosure ten months after occupancy

Project Summary

Icon: completion-date

2024

Completion Date
Icon: construction-value

300M

Construction Value
Icon: building-size

375K

Project Size
Icon: certification

LEED

Certification
Solutions
New Construction
Services
Building Enclosures
Markets
Education
Client(s)
Northeastern University
Specialized Capabilities
Commissioning | Facades & Glazing | Roofing & Waterproofing

Key team members

Emily Hopps
Emily Hopps
Executive Principal, Building Technology, East

Additional Projects

Northeast

Williams College Wachenheim Science Center

Responding to ongoing growth and advancements in the science fields, Williams College undertook a project to expand its science quad with two new additions. SGH served as the structural engineer of record for the project.
Explore
Northeast

Windscreen

To honor their 150th anniversary, the Massachusetts Institute of Technology (MIT) hosted many events, including the FAST Arts Festival. Hӧweler + Yoon Architecture created Windscreen to highlight the integration of material, form, performance, and energy and SGH designed the structure.
Explore