New York, NY

New York-Presbyterian Hazardous Materials Storage

Scope/Solutions

Existing health care facilities operated by New York-Presbyterian (NYP) must comply with life safety standards as established by applicable codes, including the National Fire Protection Association 101 Life Safety Code, the New York City Building Code, and the New York City Fire Code. Working with the NYP Facilities’ Environment of Care Compliance team, SGH assessed the hazardous materials storage conditions at several of their facilities to help them identify and address compliance issues.

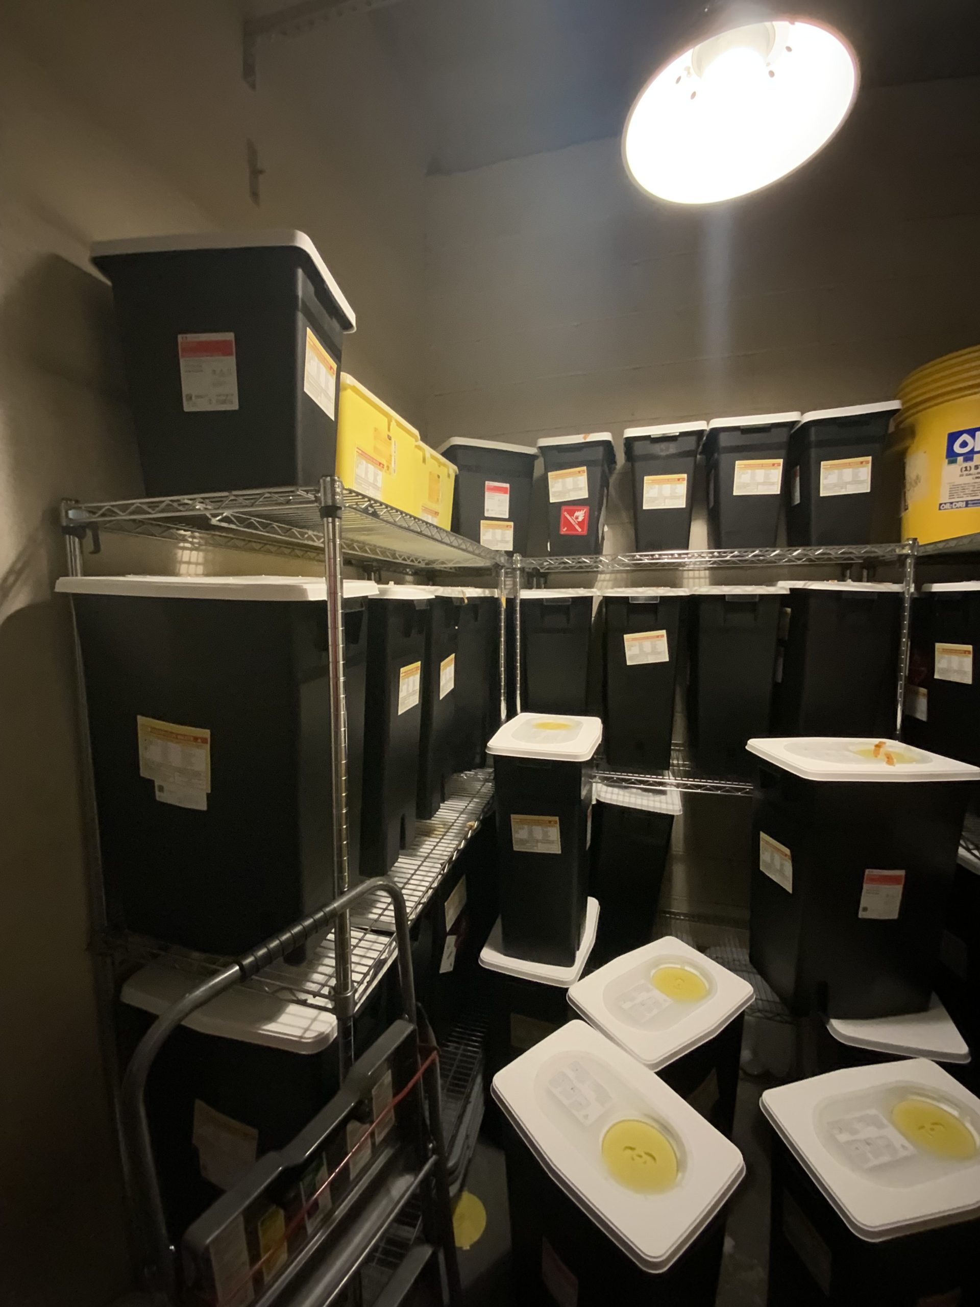
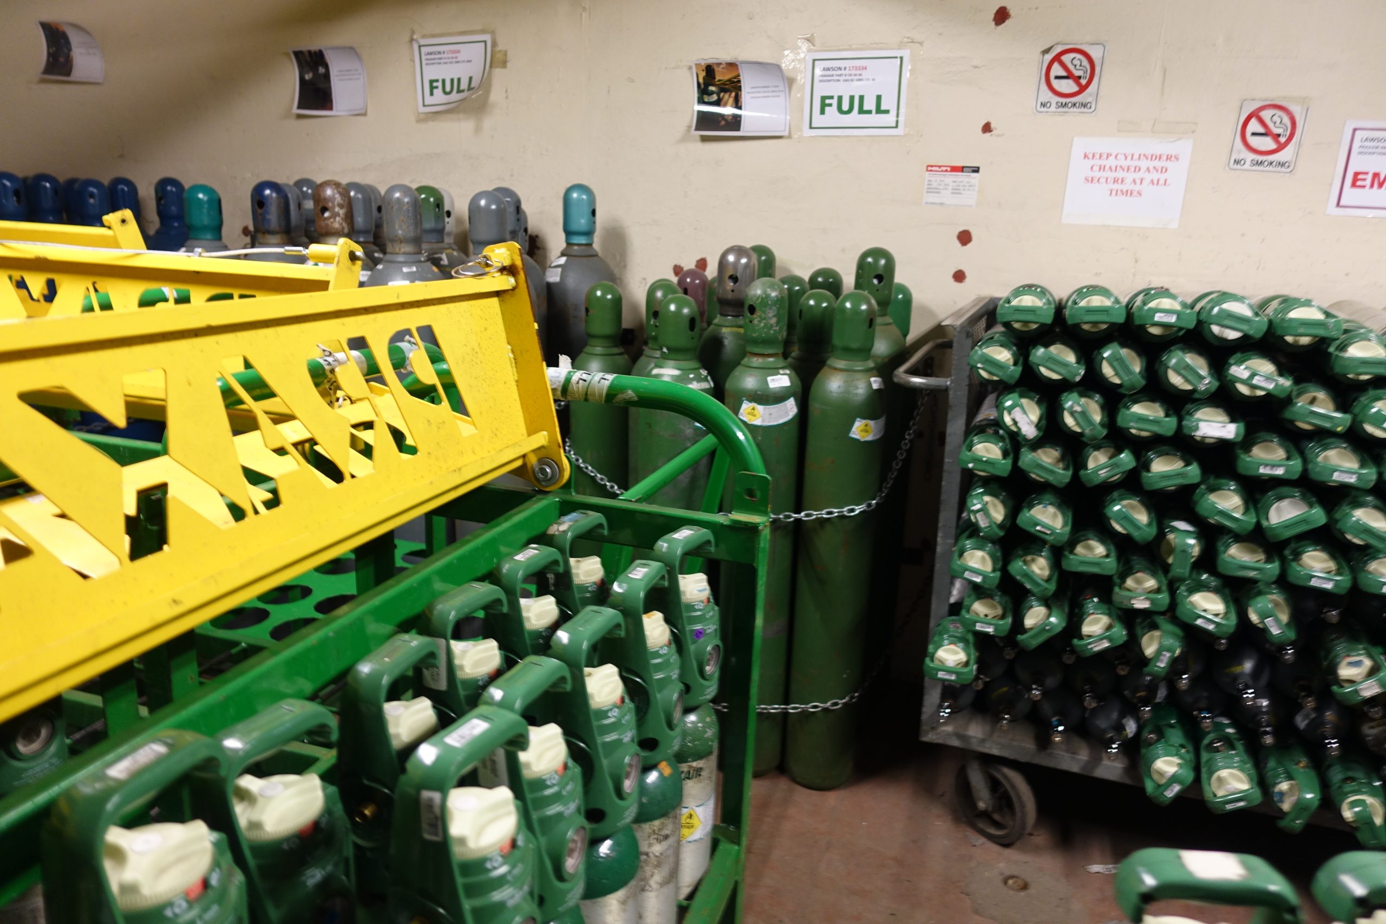
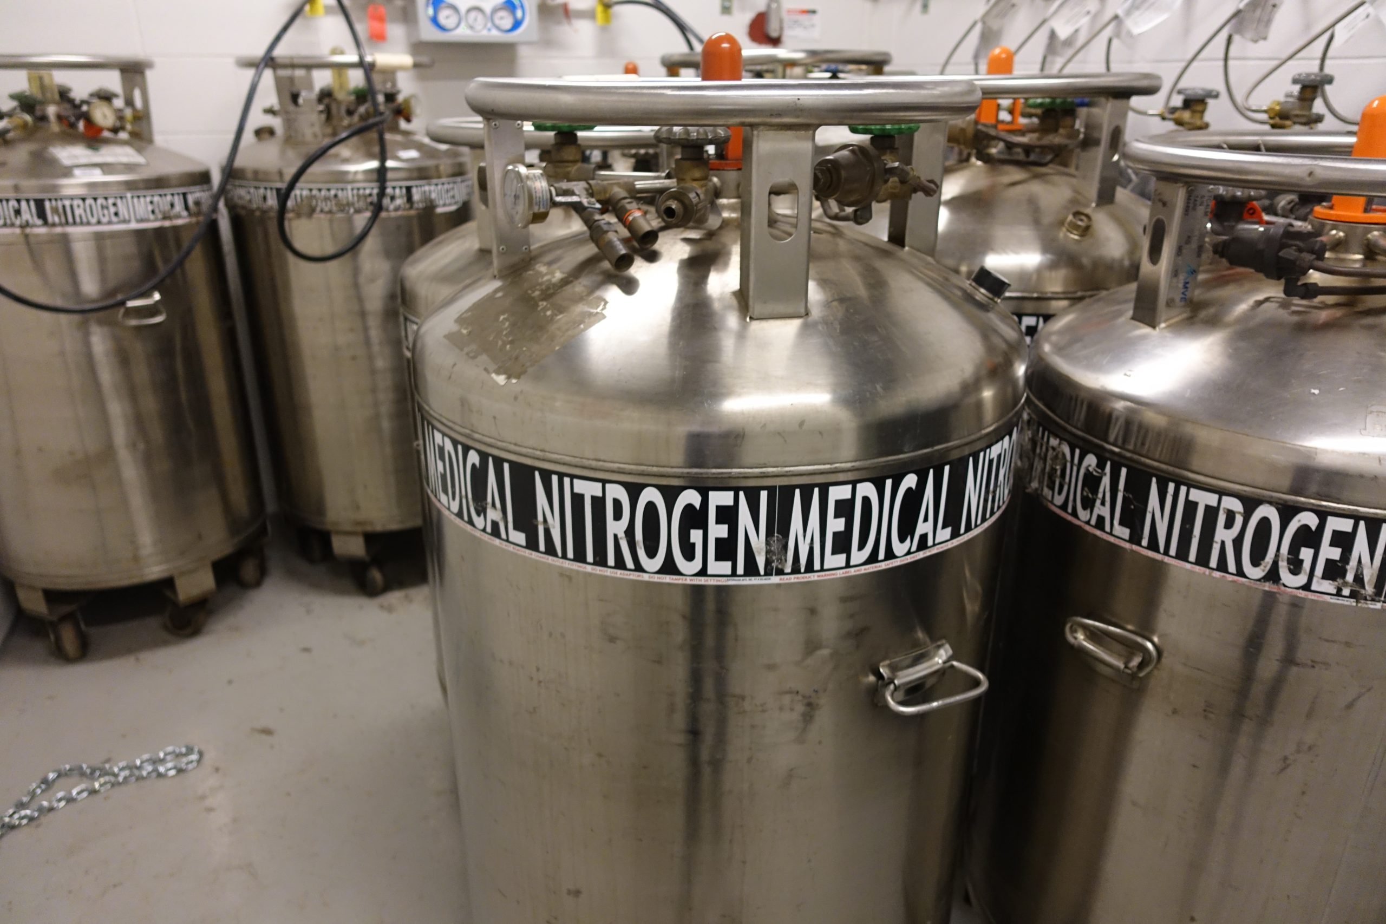
Our assessments included documenting existing fire protection features and identifying deficiencies in the facilities’ hazardous materials storage rooms, including rooms used for
medial waste and compressed gas storage. Highlights of our work include.

  • Determining the fire protection requirements dictated by the applicable codes
  • Documenting and evaluating the rooms’ existing fire protection features, including its fire-resistance rating, signage, notification and detection system, sprinkler system,
    mechanical exhaust system, and other hazardous material room requirements
  • Identifying and proposing solutions to address issues related to fire barrier integrity, fire door rating and performance, sprinkler spacing, fire alarm location, and smoke
    detector spacing
  • Generating a database of the materials stored in the hazardous waste storage room and depicting the issues to be addressed on the building’s floor plan

Project Summary

Icon: completion-date

Ongoing

Completion Date
Services
Performance & Code Consulting
Markets
Health Care & Life Sciences
Specialized Capabilities
Fire Life Safety & Accessibility

Additional Projects

Northeast

66 Galen Street, Watertown, MA

SGH consulted on building enclosure design for the building, featuring a variety of facade systems, including a curved curtain wall along the river-facing elevation, a green-roof terrace, and a membrane roof covered with a photovoltaic array.
Explore
Northeast

University of Vermont Medical Center Patient Tower

As part of their campus master plan, the medical center wanted to update their existing hospital to meet the latest in patient care standards. SGH designed the tower structure and several other structures connecting the new building to adjacent campus buildings.
Explore