


Durham, NC

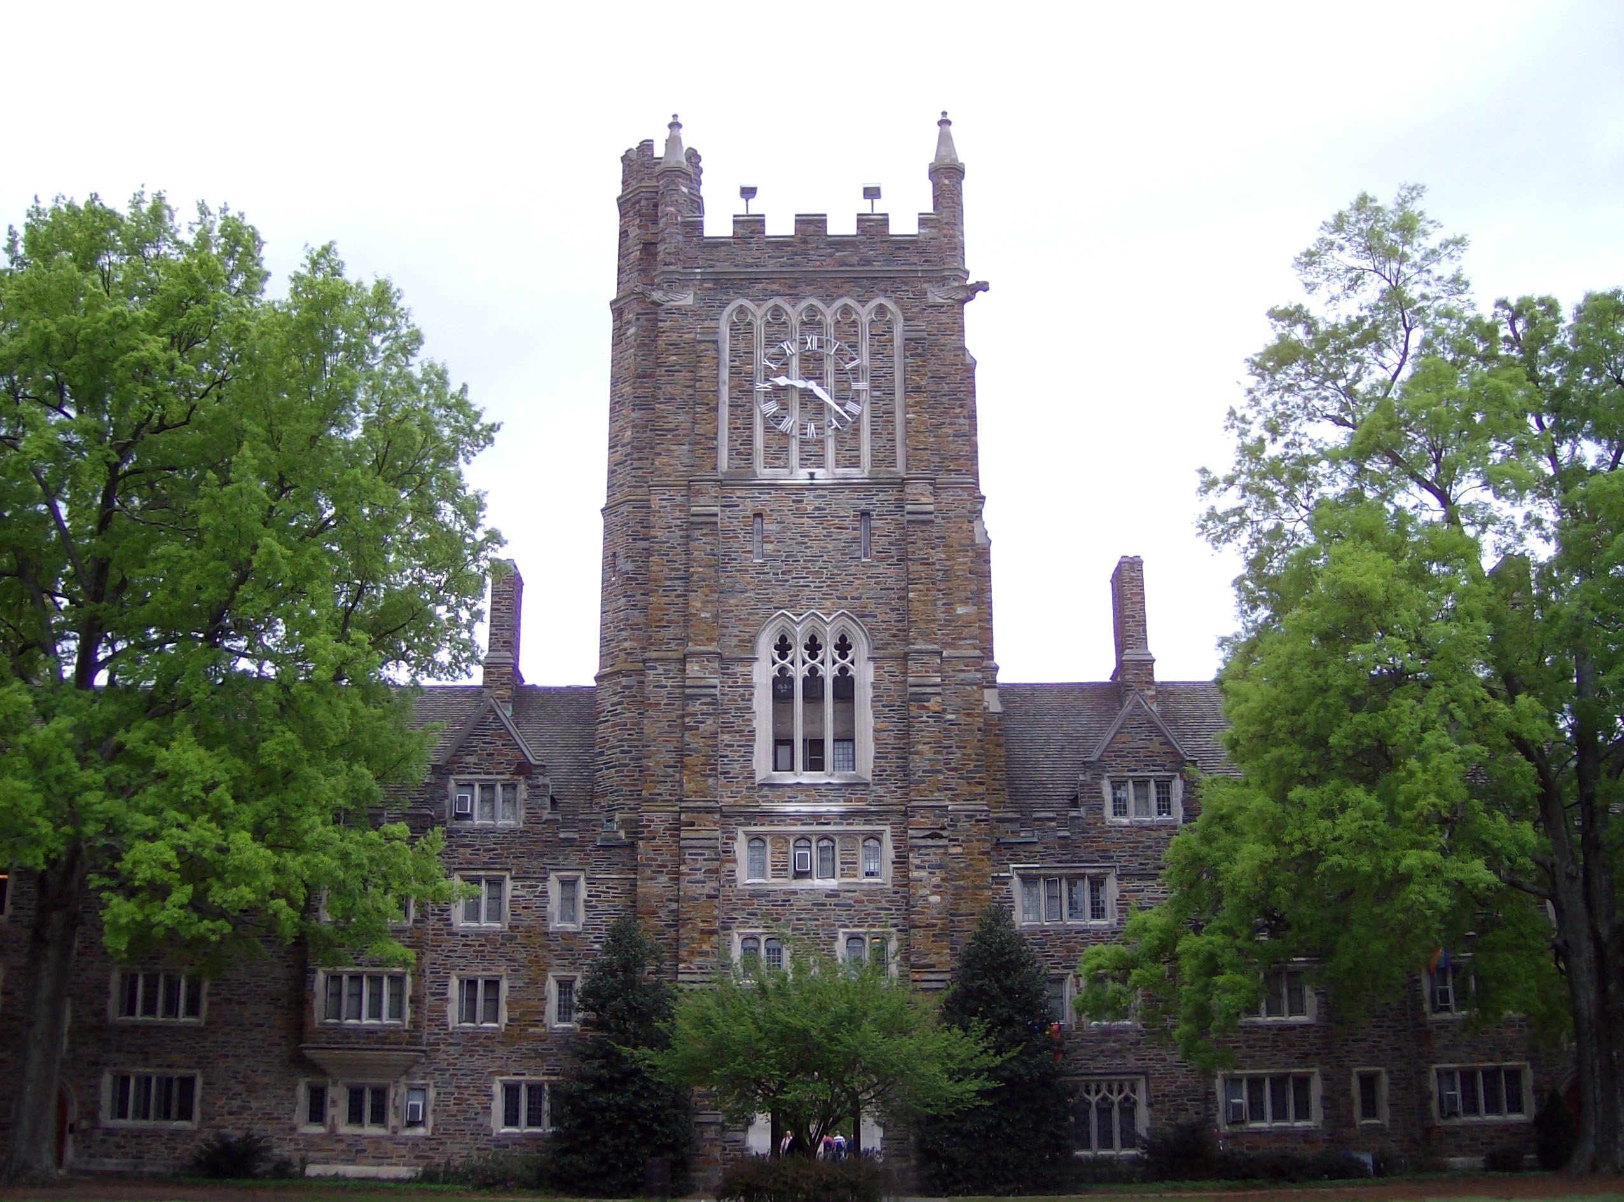
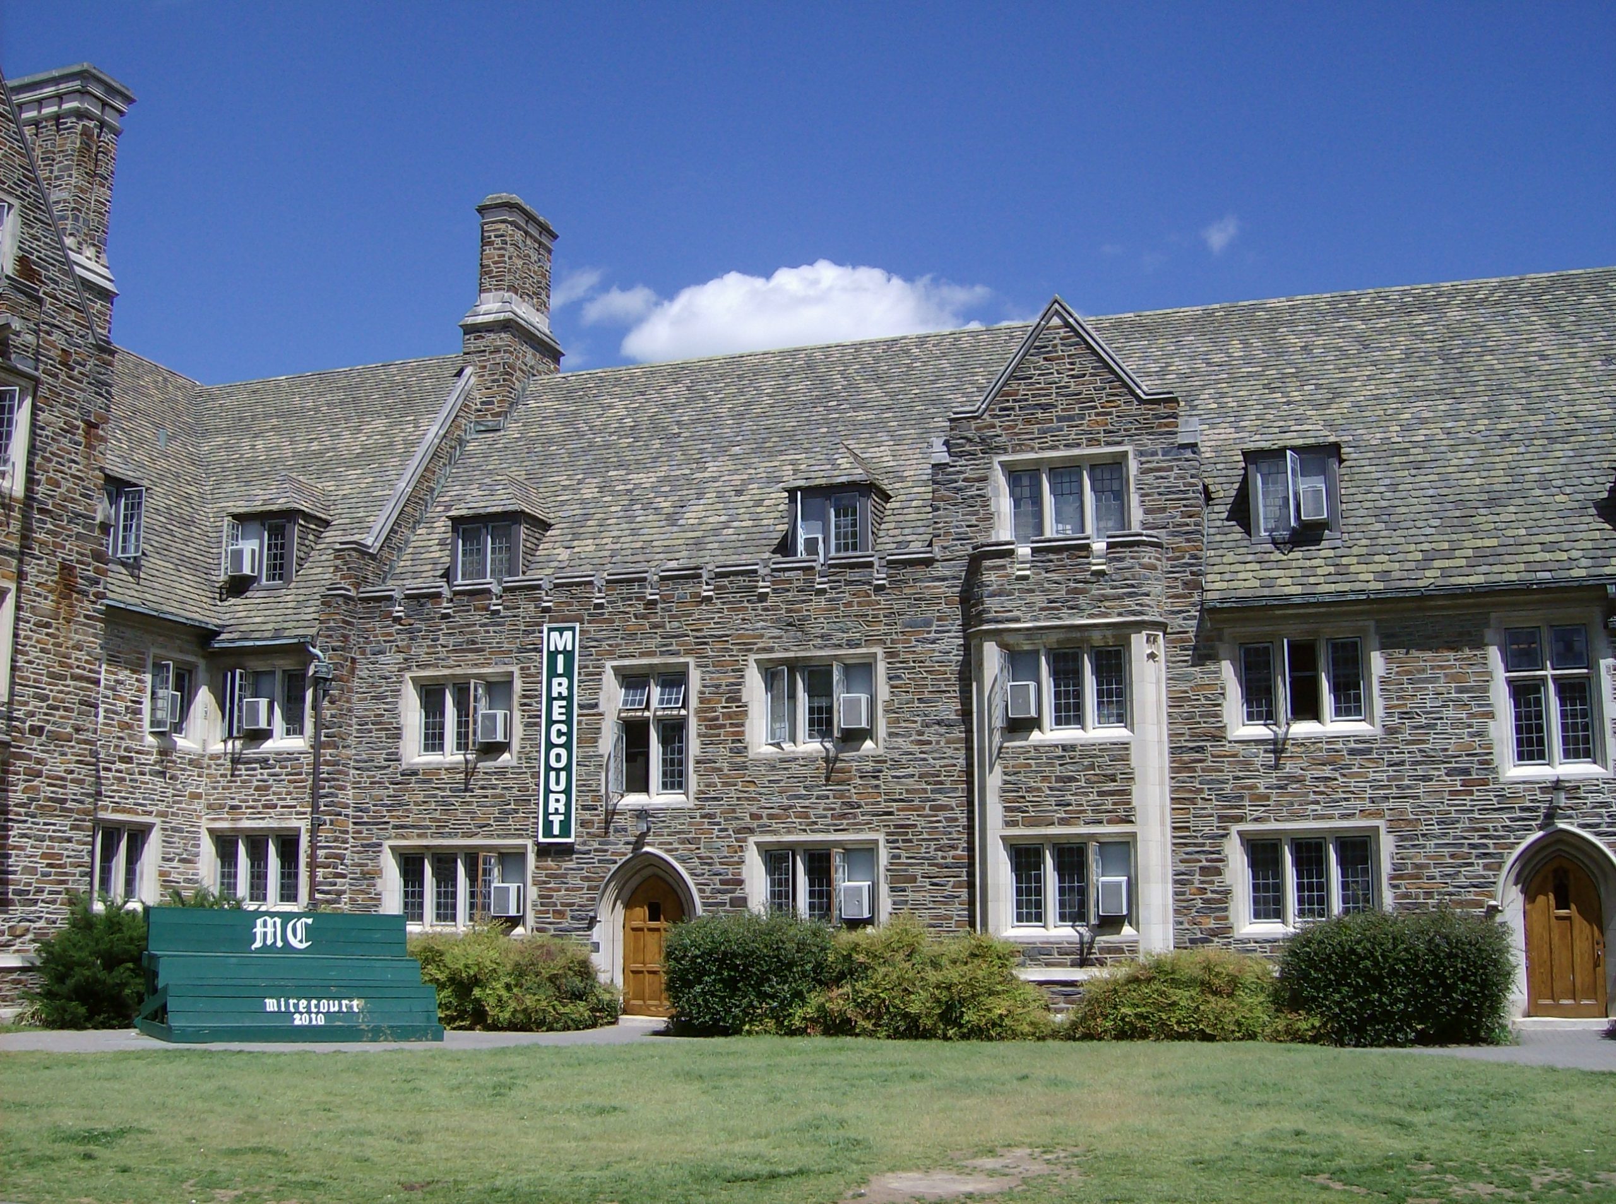
Duke University, Craven and Crowell Quadrangles

Scope/Solutions

Housing approximately 800 students, Craven and Crowell Quadrangles (Quads) make up a significant portion of Duke University’s West Campus Quads. The university determined the 1920s structures, each comprising multiple houses, required renovation. In advance of that work, SGH assessed the condition of Craven’s and Crowell’s building enclosures to advise the design team about anticipated repairs.

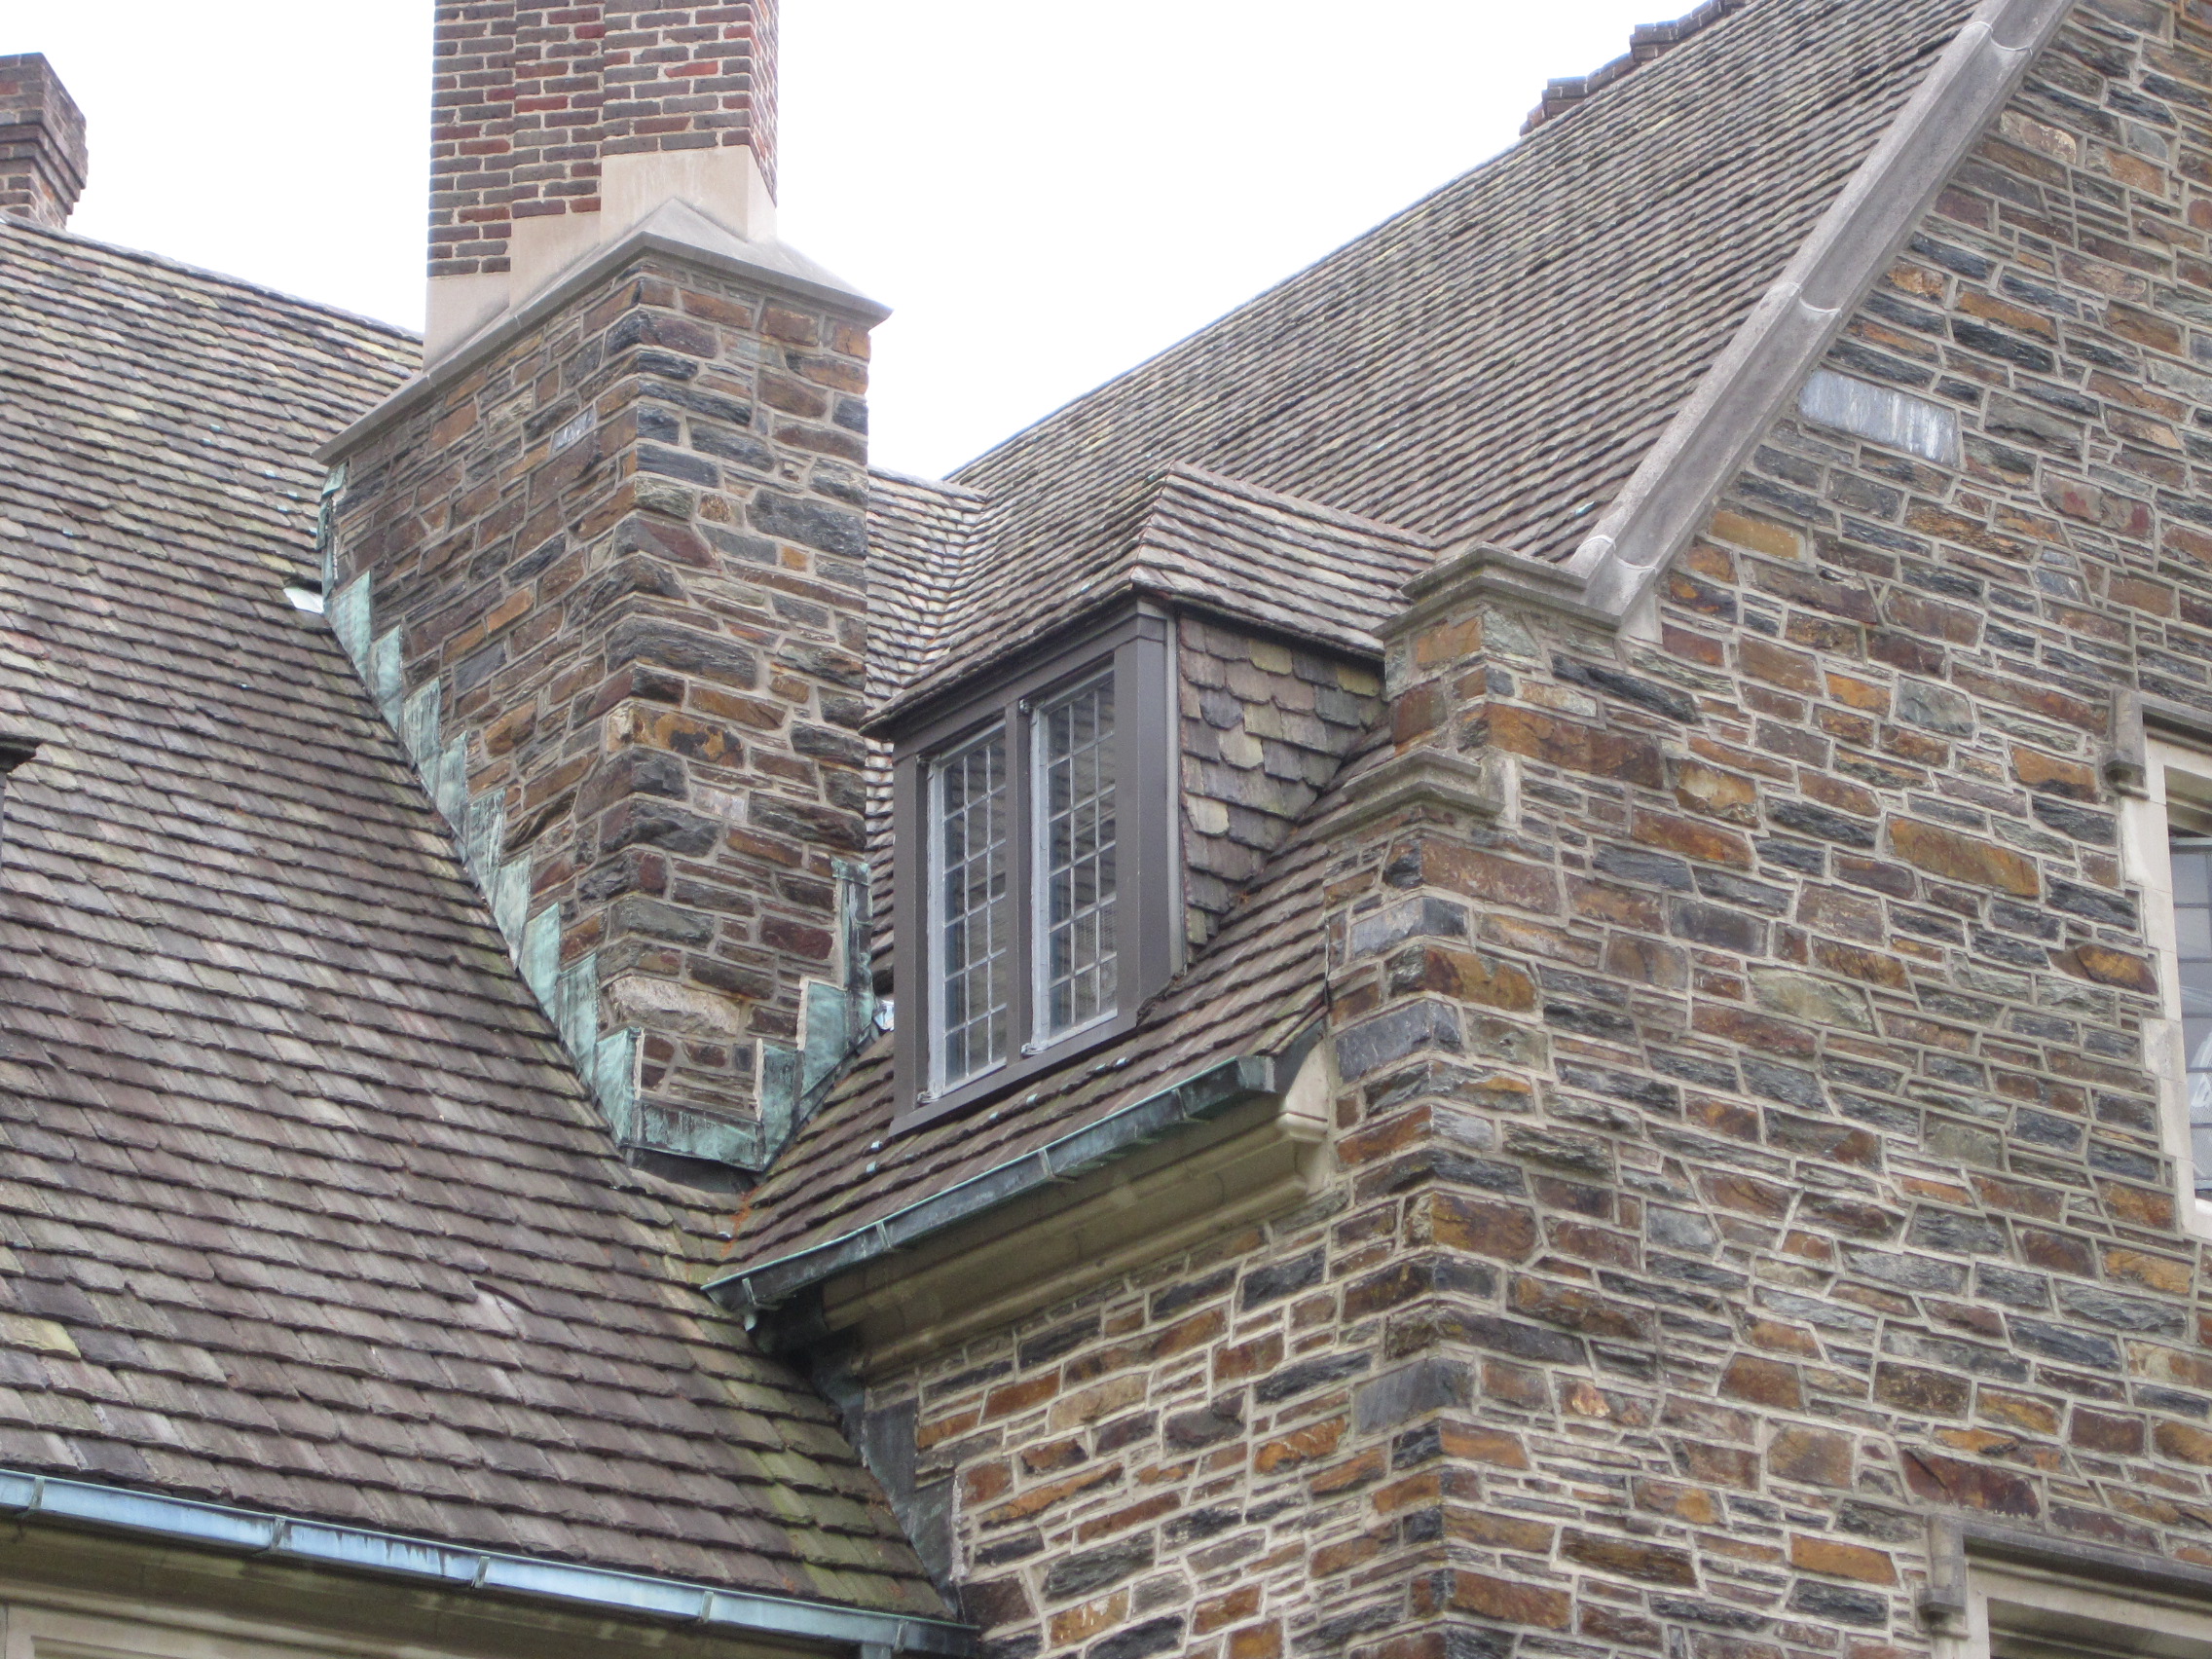
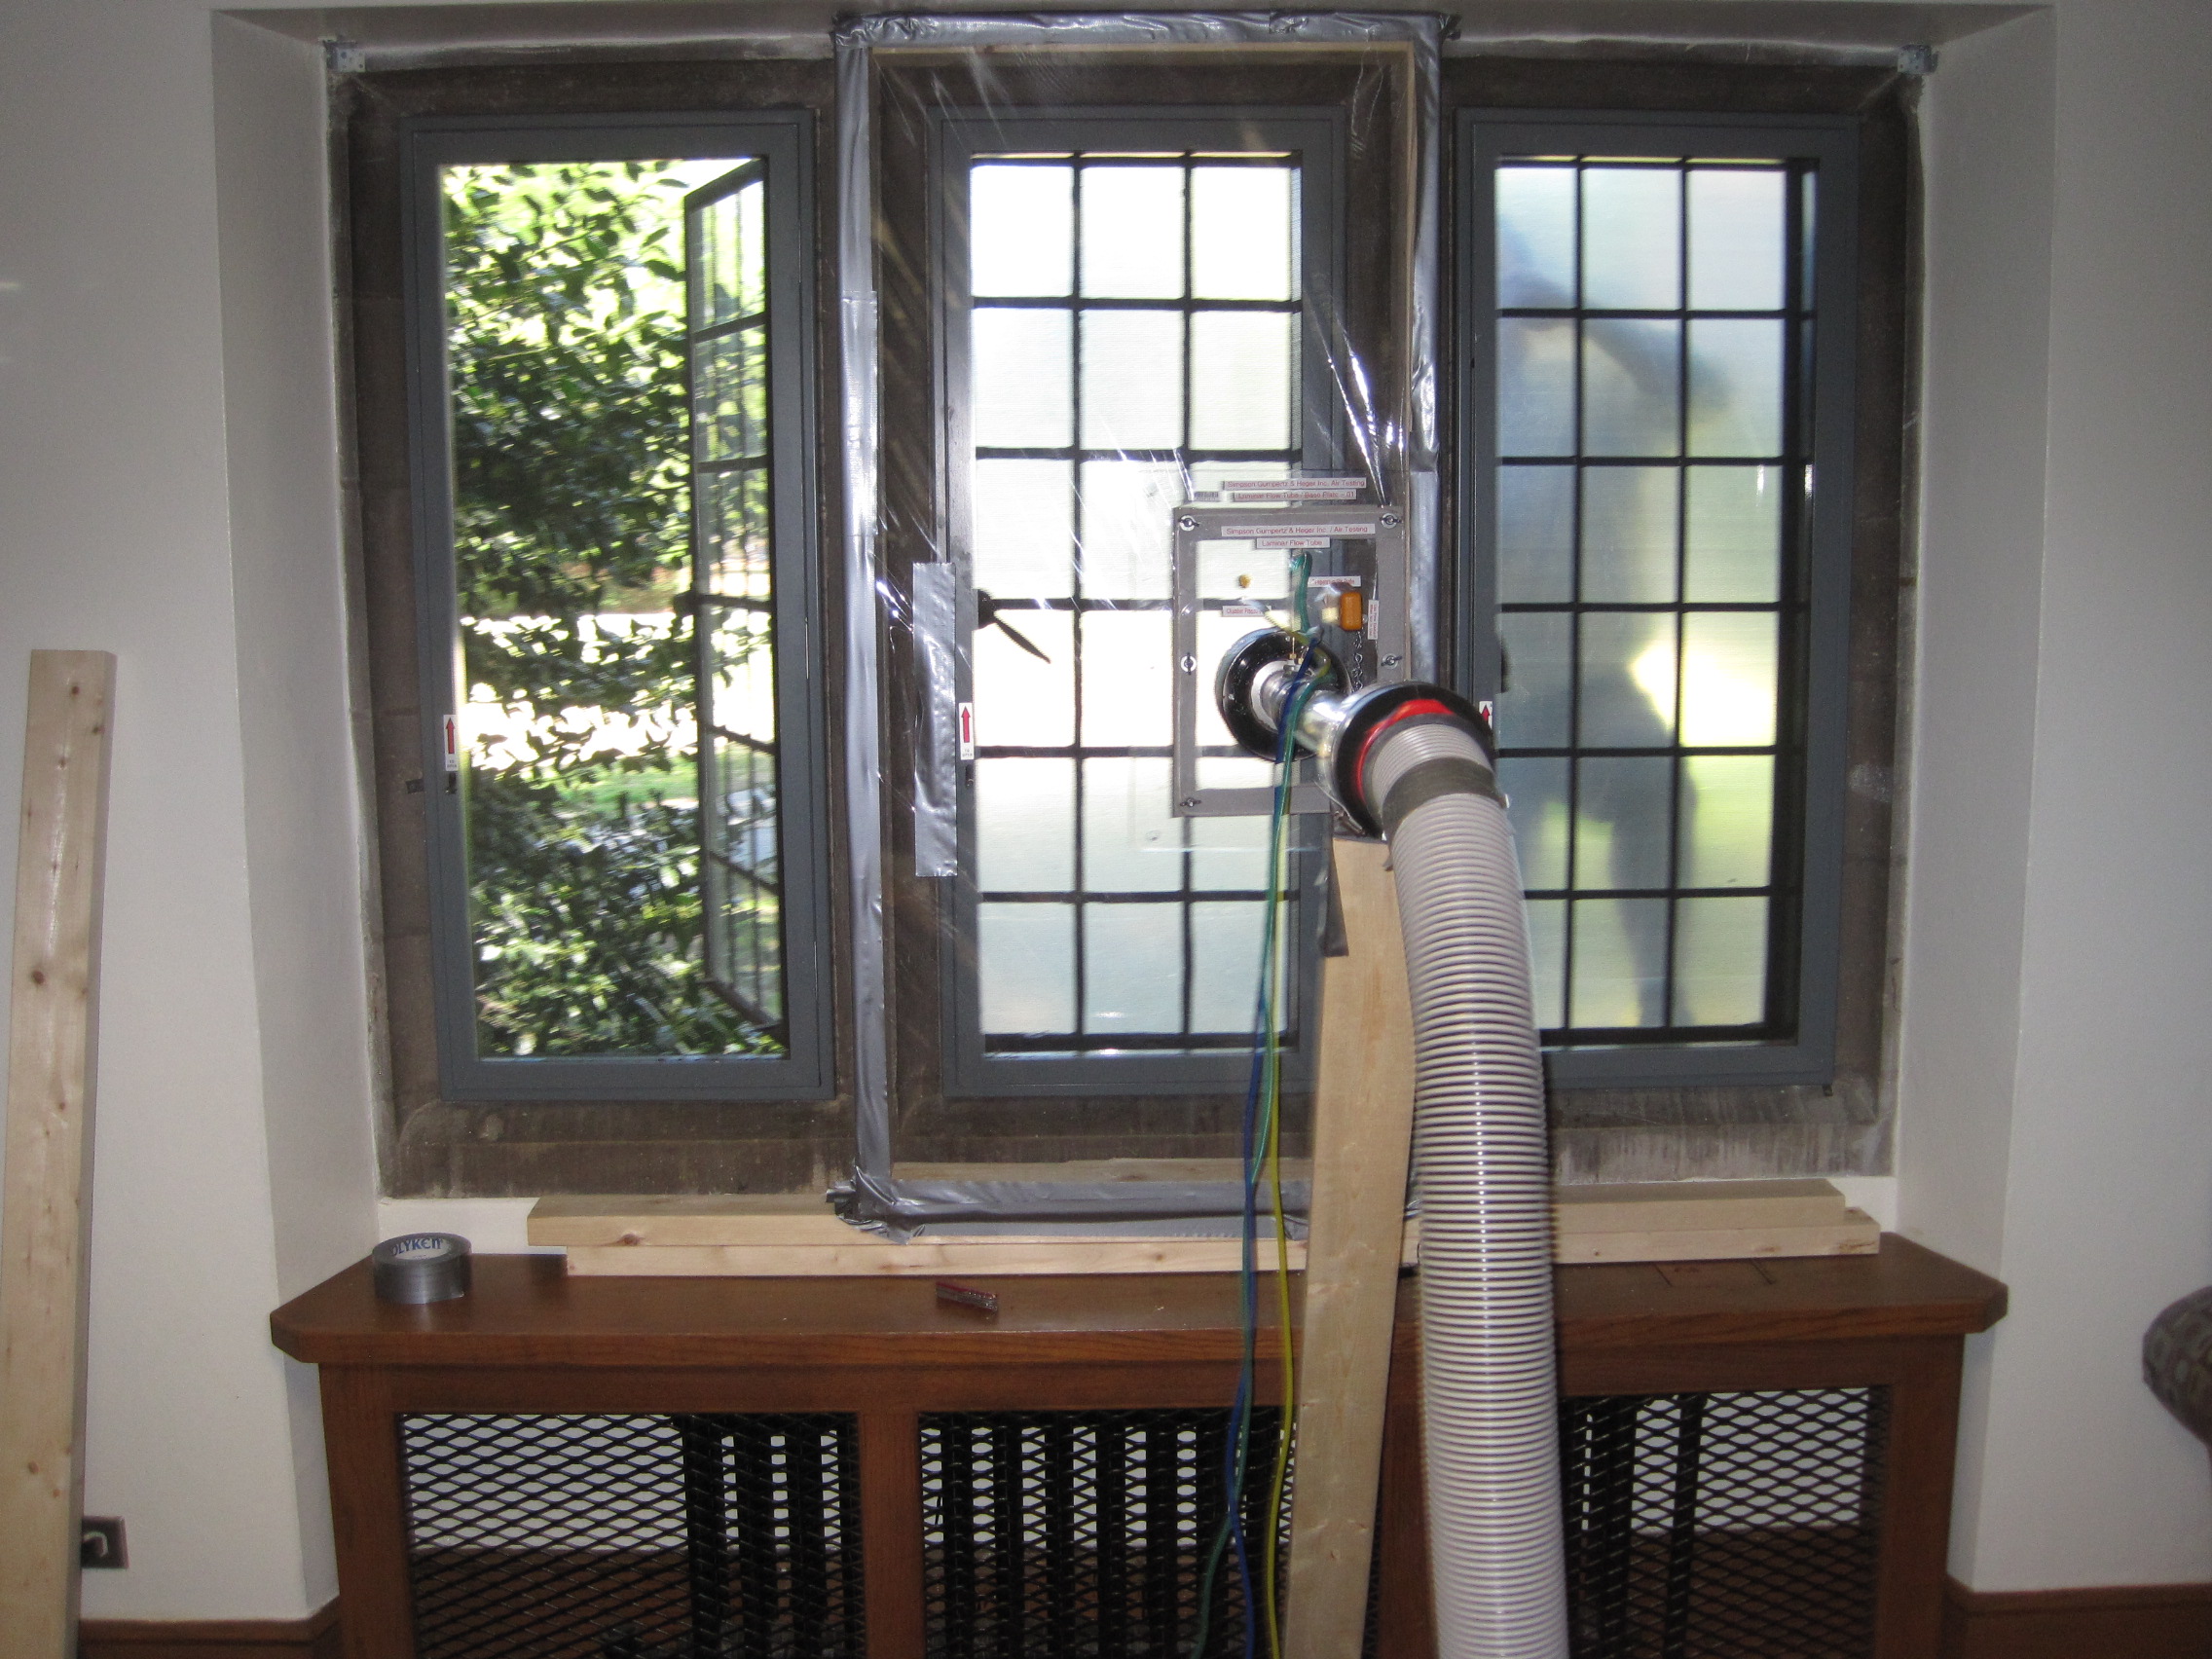
SGH investigated the condition of the buildings’ stone walls, steel-framed windows, and clay-tile roofs. Our investigation included air infiltration testing of typical rooms and steel windows to evaluate their performance, specifically considering the proposed installation of central air conditioning and a goal for improving the building’s thermal/air infiltration performance.

We advised the design team on the condition of the building enclosure and provided recommendations for their consideration during the upcoming renovation project.

Project Summary

Icon: completion-date

2011

Completion Date
Solutions
Repair & Rehabilitation
Services
Building Enclosures
Markets
Education
Client(s)
Clark-Nexsen
Specialized Capabilities
Building Science | Condition Assessments

Key team members

Bearded man wearing glasses, a white shirt, and a plaid blazer
Bradford Carpenter
Senior Principal
Smiling man with long dark hair wearing a striped shirt
Nicholas Piteo
Principal
Niklas Vigener
Chief Operating Officer

Additional Projects

Southeast

Duke University, Environment Hall

Environment Hall serves as the new home of Duke University’s Nicholas School of the Environment and houses academic offices, teaching spaces, laboratories, and an eighty-seat lecture hall. SGH was the structural engineer for the project.
Explore
Southeast

Ringling College of Art and Design, Alfred R. Goldstein Library

Ringling College of Art and Design wanted a new library to accommodate growth and new technologies, while being a place where students and faculty could study and collaborate. To support these goals, the space is highly customizable with moveable furniture and work areas influenced by student input.
Explore