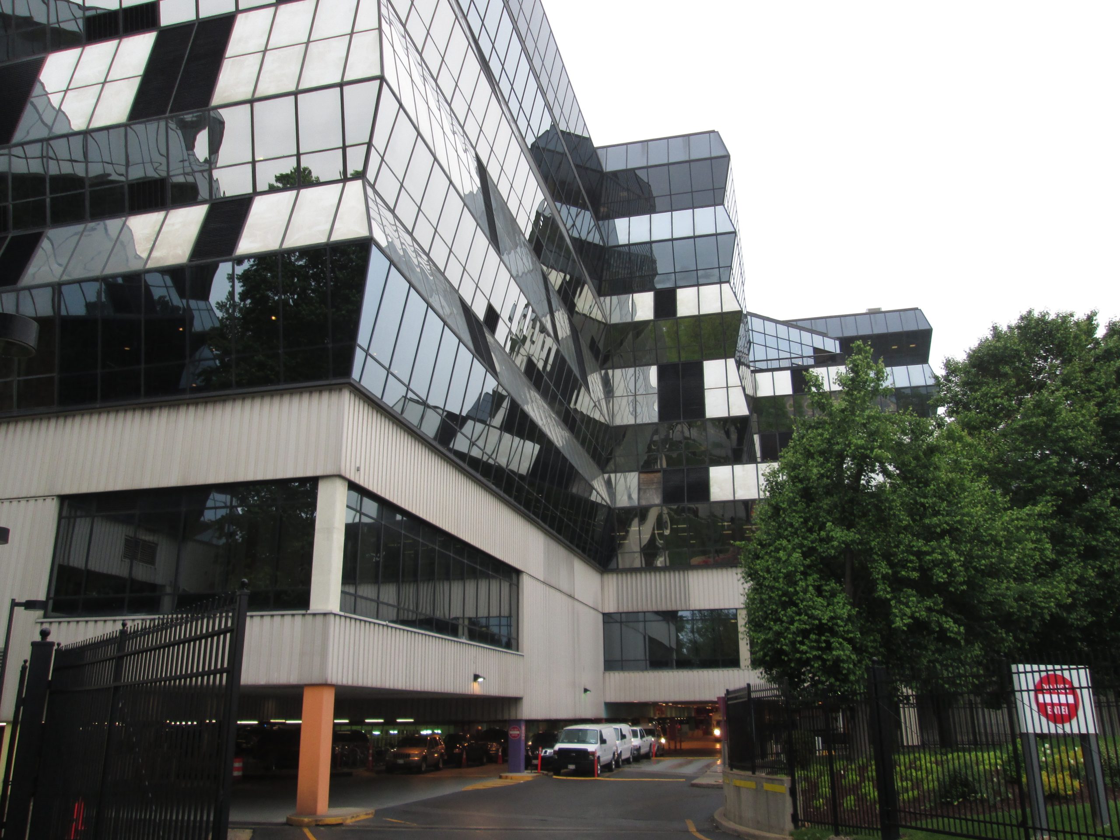
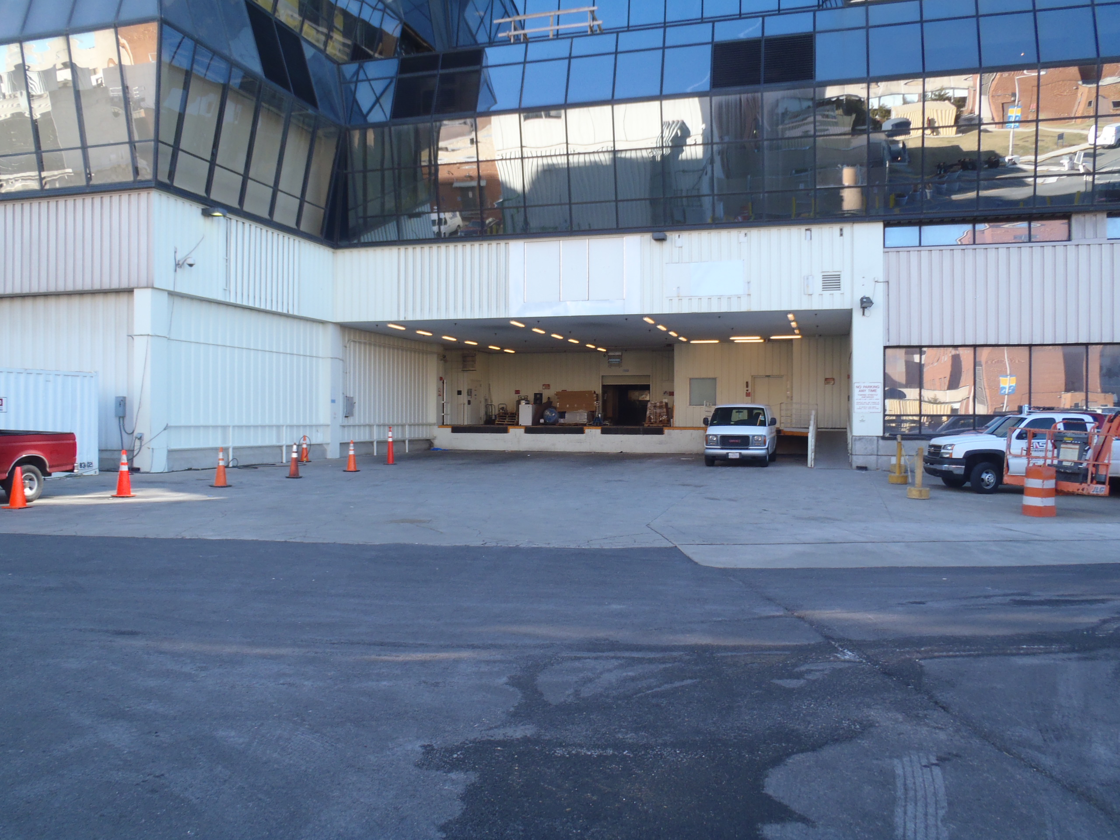
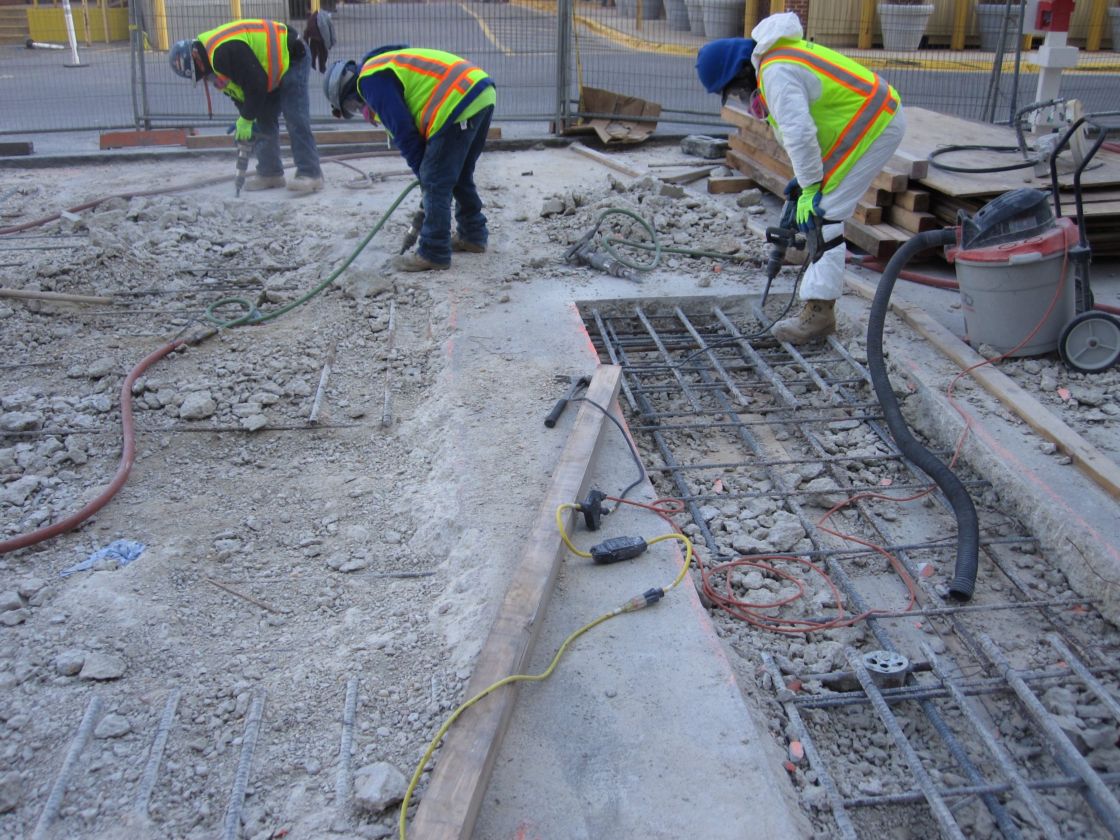
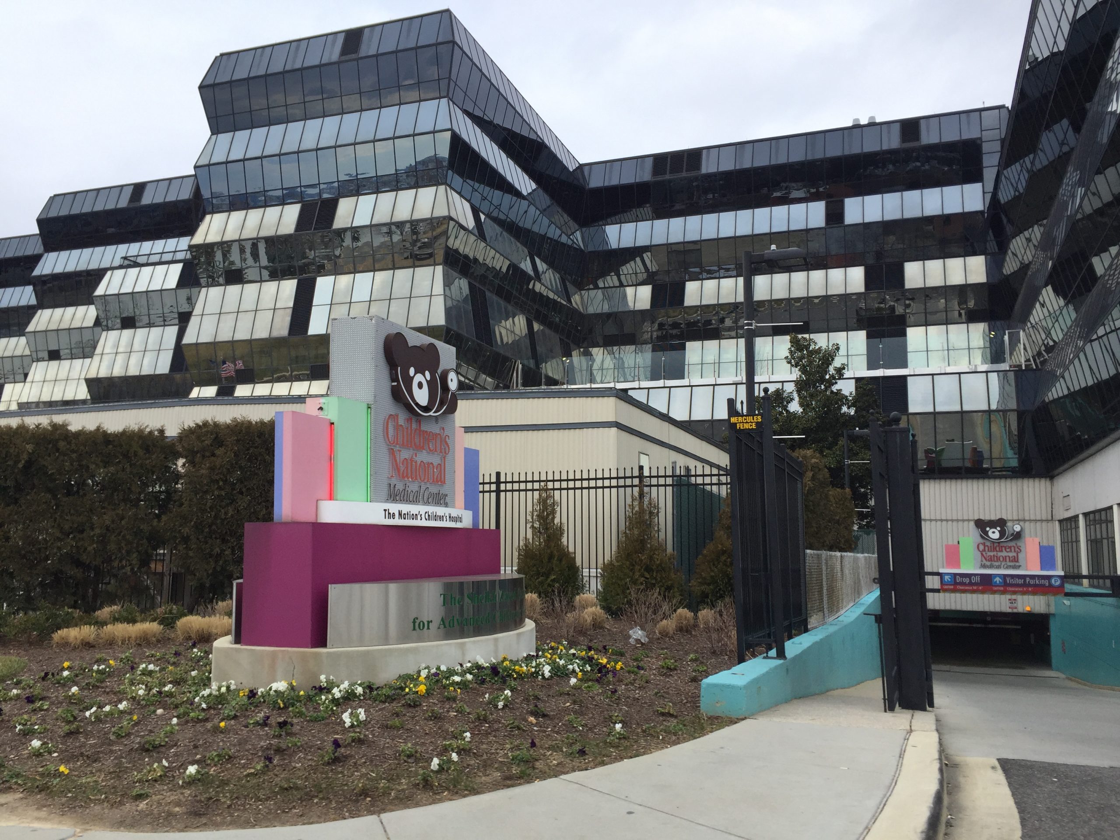
The multi-story, below-grade, concrete parking structure at the main hospital includes about 400,000 sq ft of elevated parking decks and 230,000 sq ft of parking on grade. SGH assessed the garage’s condition and helped Children’s National plan for remedial work. Highlights of our work include:
- Surveying and sounding to document deterioration, distress, and leakage
- Bond testing the existing waterproofing membrane
- Nondestructive testing to collect information about the condition and placement of embedded steel reinforcement
- Conducting microscopic and petrographic examination of extracted concrete core samples in our laboratory
- Designing and administering the construction contract for replacing garage expansion joints performing structural and waterproofing roles
- Designing a multi-phase repair and protection program for the parking structure
In a separate project to renovate and recover space below an existing loading dock, the contractor uncovered leaks and related deterioration while removing interior finishes. SGH was retained to investigate the condition of the plaza’s concrete and steel structure and conduct laboratory testing to inform a repair plan. We designed structural and waterproofing repairs and provided construction administration services for the remediation project.