San Rafael, CA

Central Marin Sanitation Agency, Administration Building

Scope/Solutions

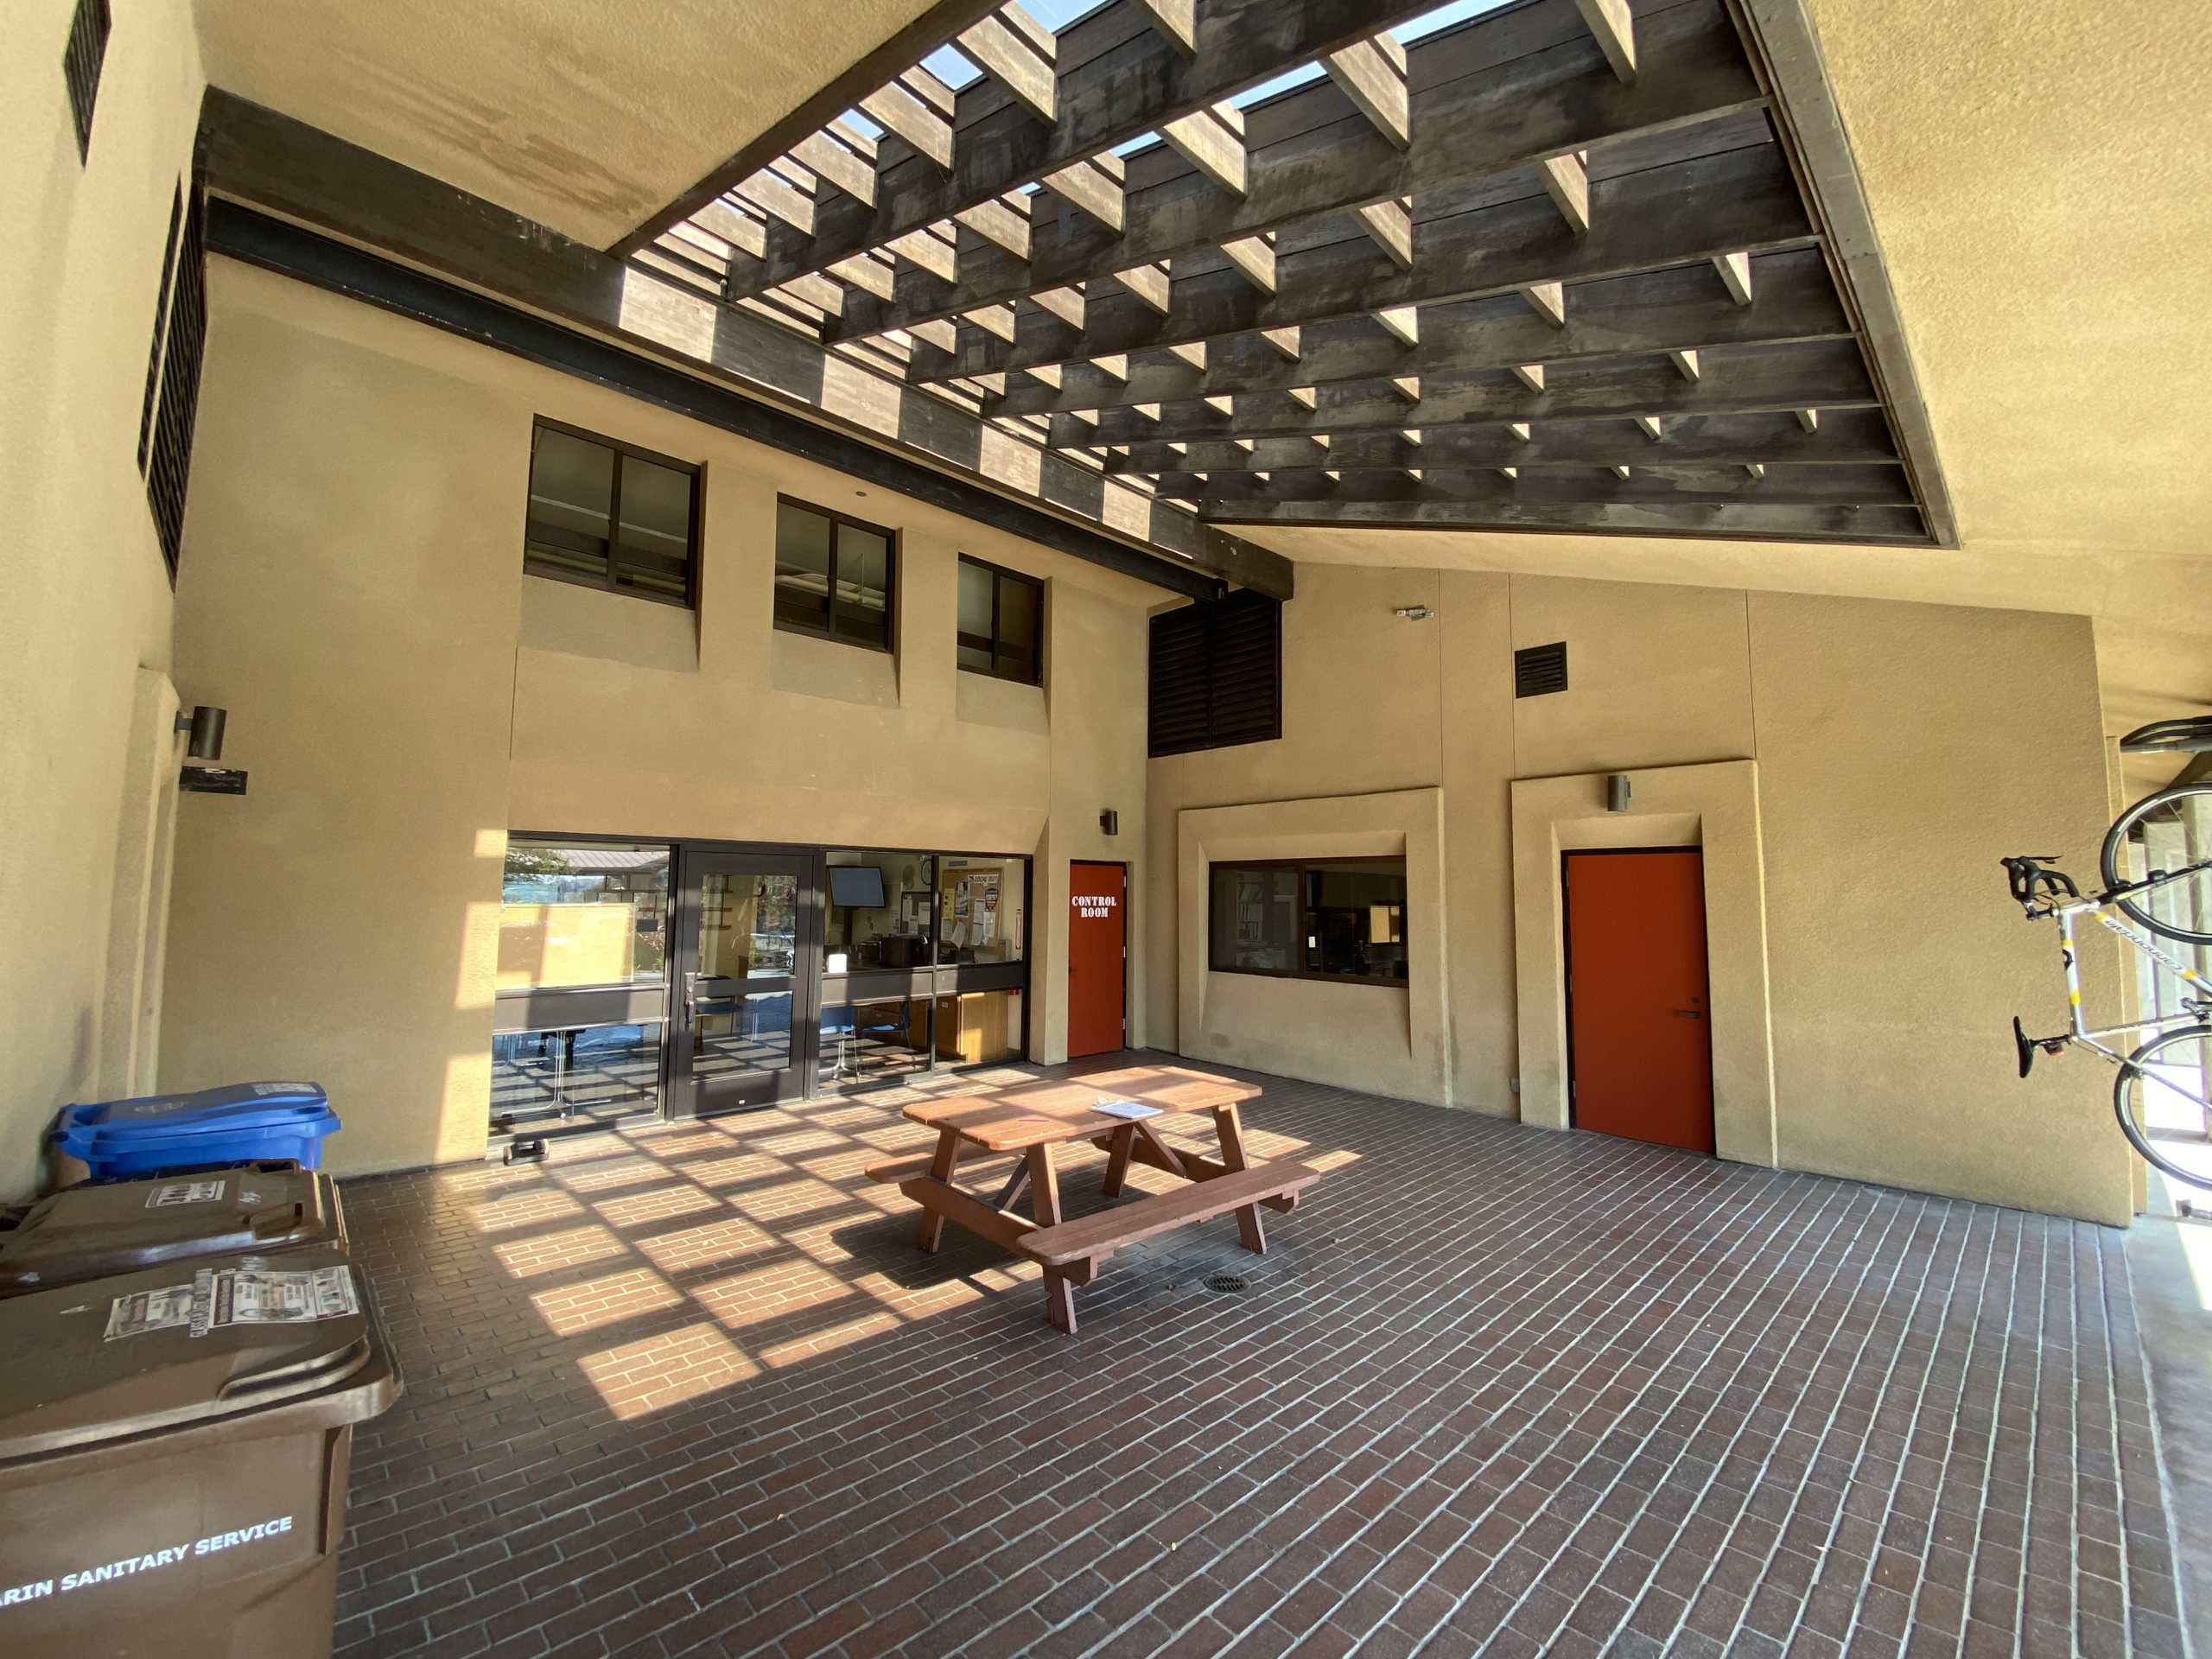
The Central Marin Sanitation Agency’s Administration Building is a wood-framed structure built in the early 1980s. The building’s metal panel roofing had exceeded its useful life and needed to be replaced. The agency retained SGH to design the roof replacement.

SGH’s work included conducting an initial survey of the existing roof system to document its configuration and developing a design that included:

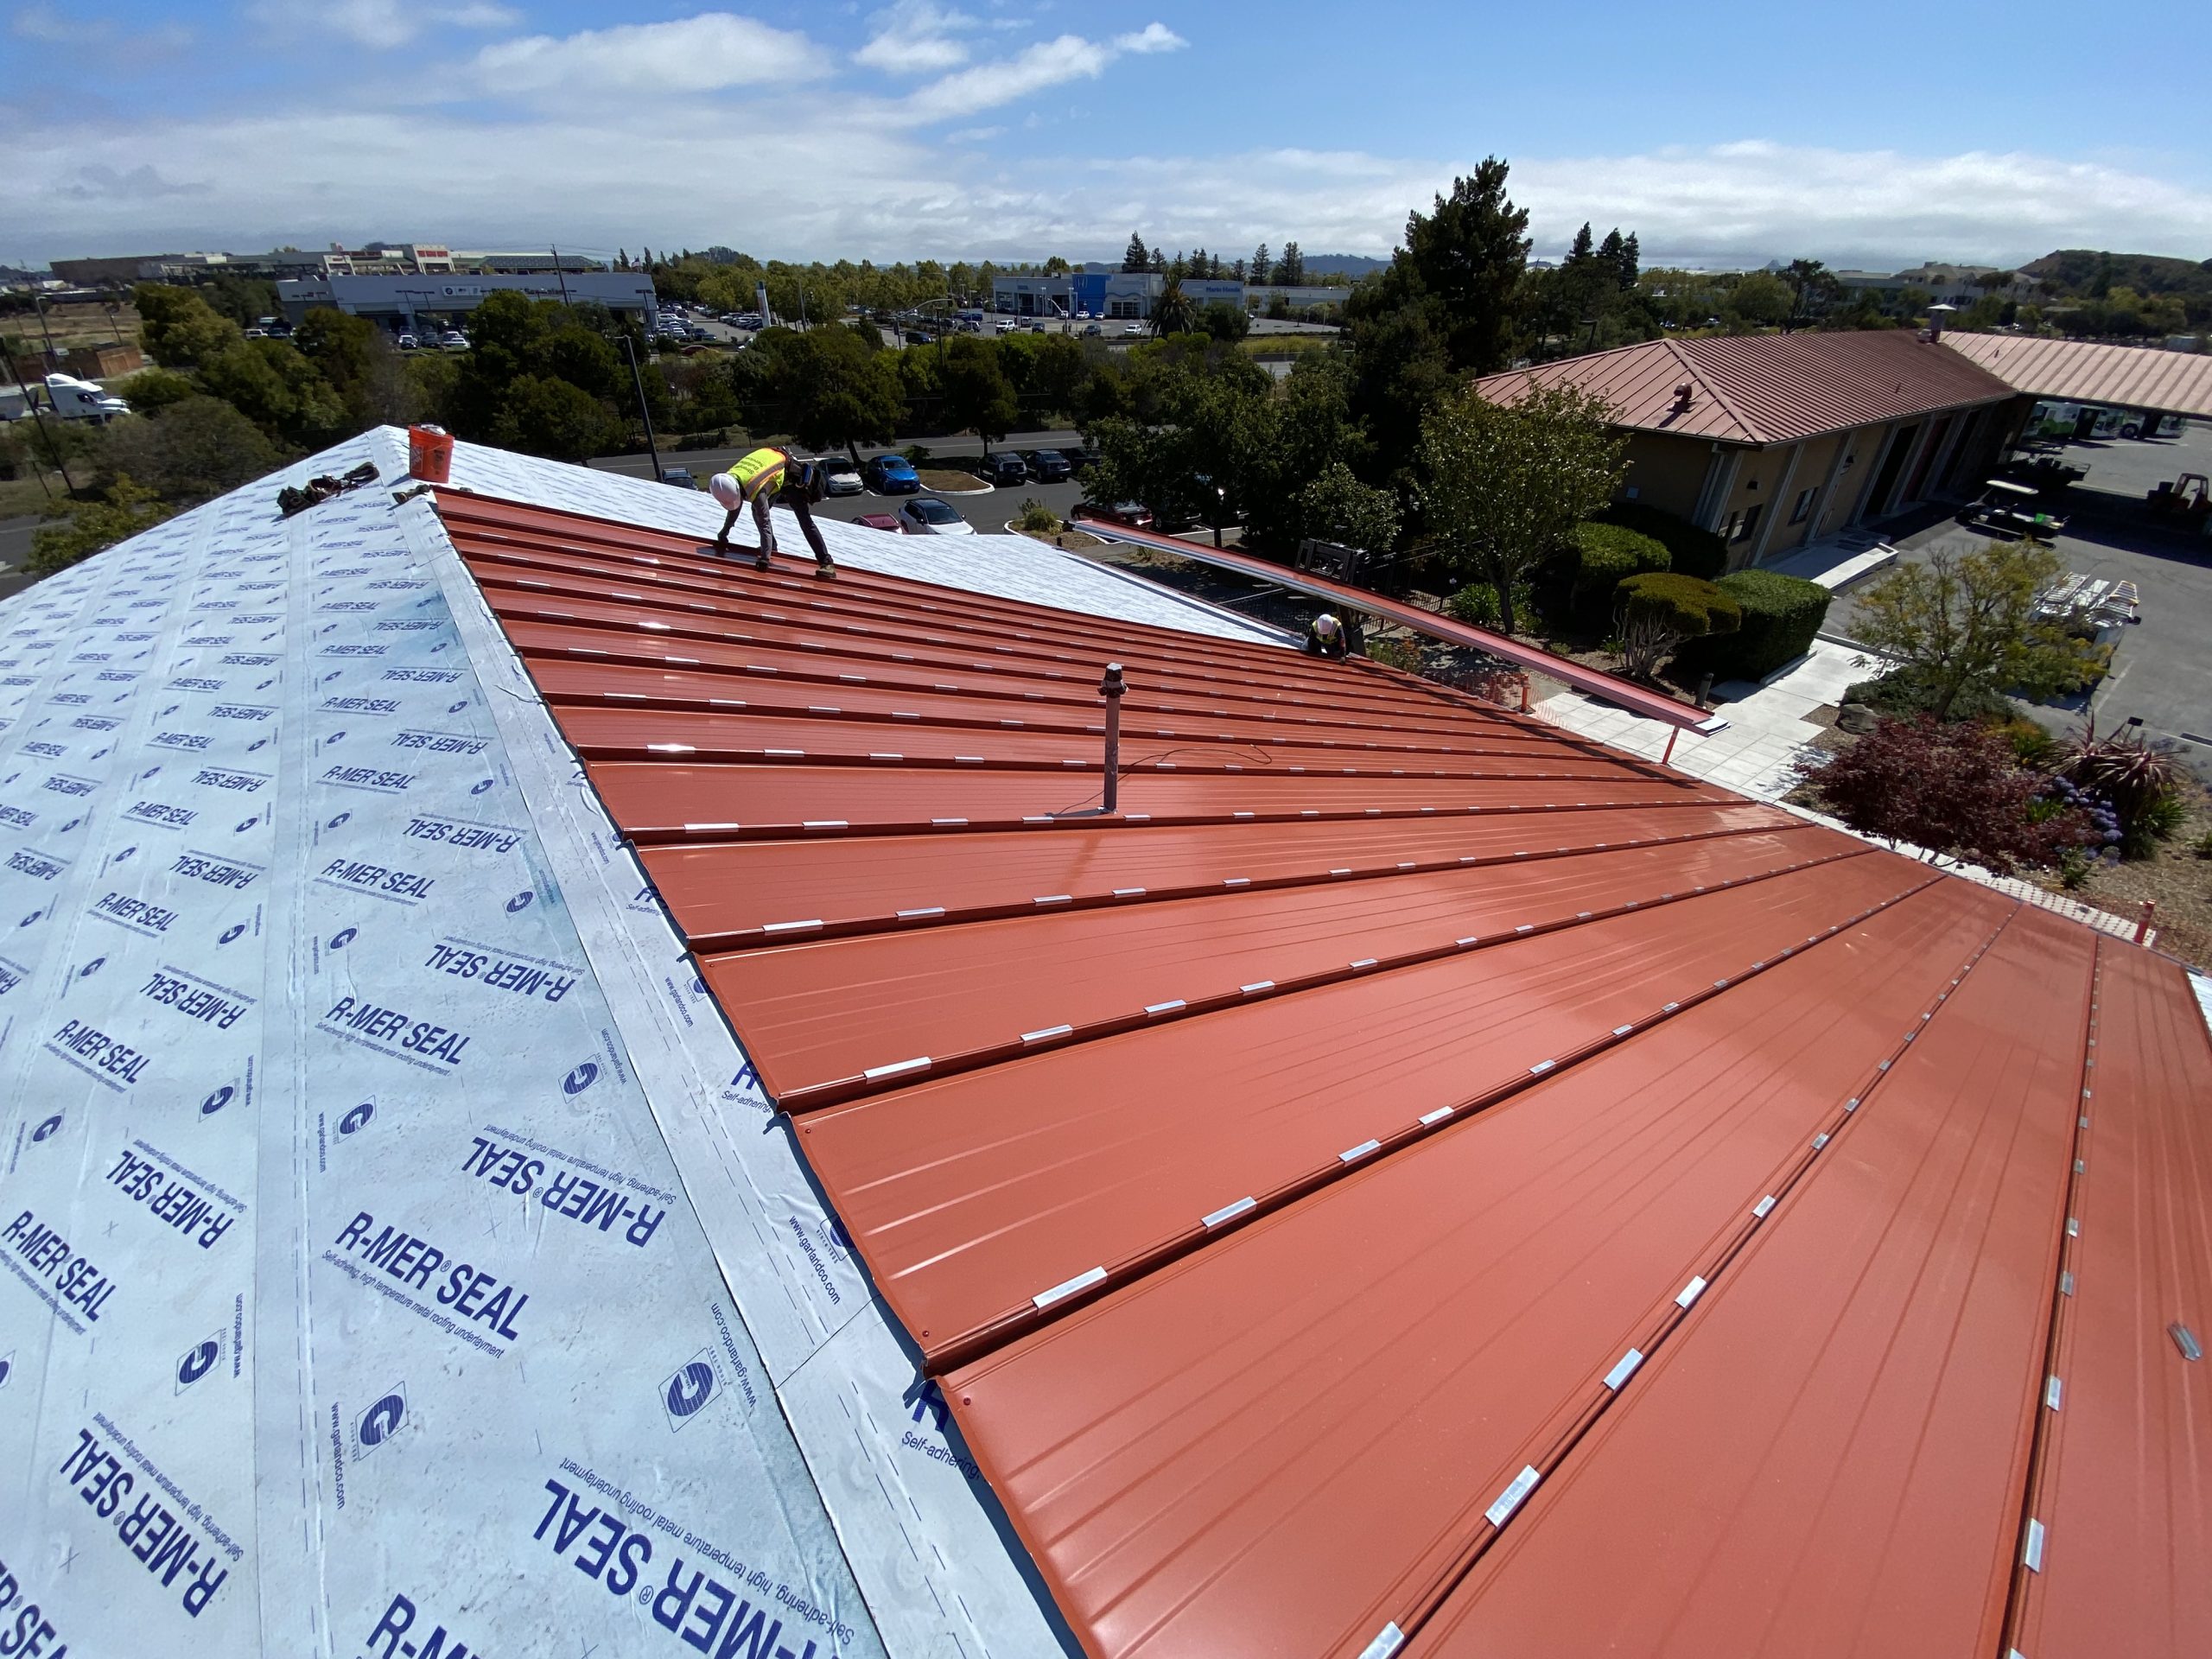
  • Removing and replacing the metal panel roofing with a new assembly to match the original
  • Preserving the existing wood sheathing and adding gypsum decking to meet fire code requirements
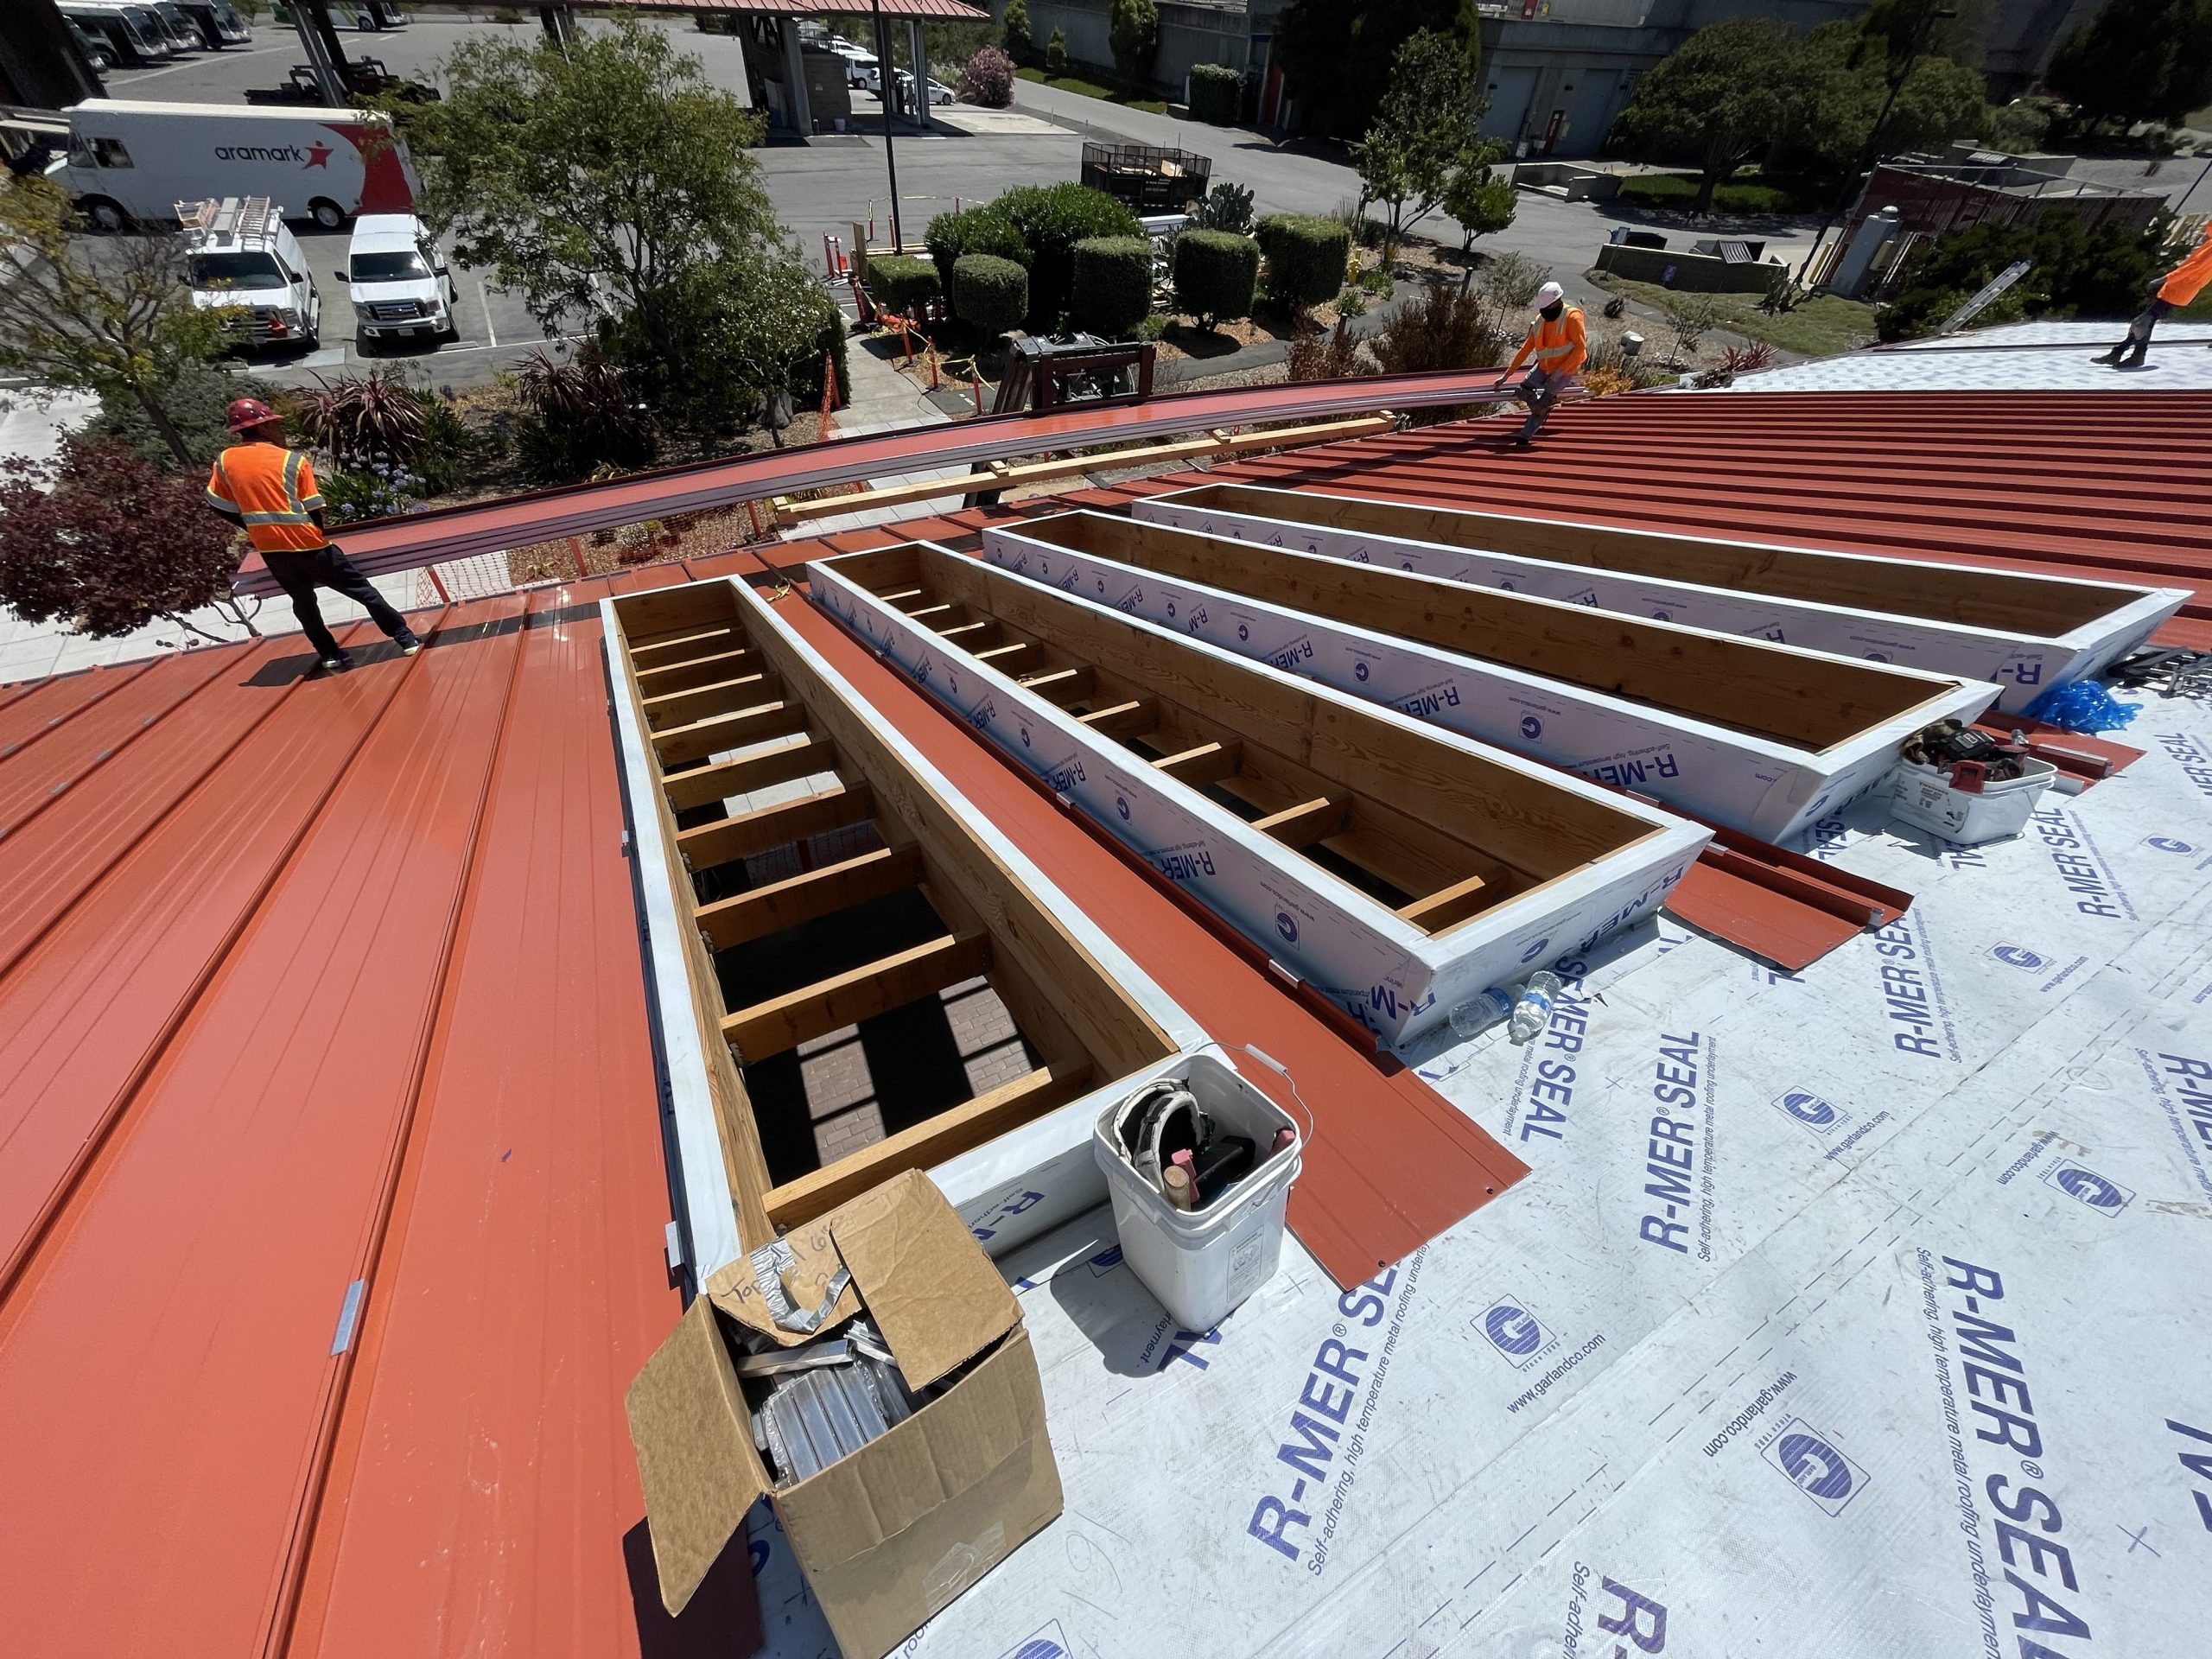
  • Installing new waterproofing over the decking with integrated flashing at transitions between roofing planes, at the chimney, and around the skylight
  • Designing new wood framing to support four small skylights that the agency wanted to replace a large wood-framed one on the eastern side of the building

SGH served as the designer of record for the project and provided detailed construction plans and specifications, including demolition requirements, framing and skylight materials and installation information, and roofing materials and attachment details. We collaborated with the agency to sequence the work and allow the public facility to remain fully operational during construction. SGH also provided construction administration services, including reviewing contractor submittals, visiting the site to observe demolition and installation of the new roofing assembly, helping address field conditions, and witnessing water testing of the new skylights to validate performance.
Project Summary

Icon: completion-date

2022

Completion Date
Icon: construction-value

730k

Construction Value
Icon: building-size

2.3k

Project Size
Solutions
Failure Investigation
Services
Structures | Building Enclosures
Markets
Commercial
Client(s)
Central Marin Sanitation Agency
Specialized Capabilities
Repair & Strengthening | Roofing & Waterproofing

Key team members

Craig Allender
Managing Principal, Building Technology, San Francisco Bay Area
Taryn Williams
Associate Principal

Additional Projects

West

499 Illinois Street

SGH provided structural and building enclosure engineering services for 500,000 sq ft biotechnology center project that consists of two five-story buildings over two levels of parking with flanking retail and office spaces at grade level.
Explore
West

The Park at Park Place, Michelson Drive

Park Place on Michelson Drive includes six mixed-use buildings tailored to technology and creative companies that share a common plaza over existing service facilities and office space. SGH consulted on the waterproofing and building enclosure design for the project.
Explore