
Northridge, CA

California State University, Central Plant Facility

Scope/Solutions

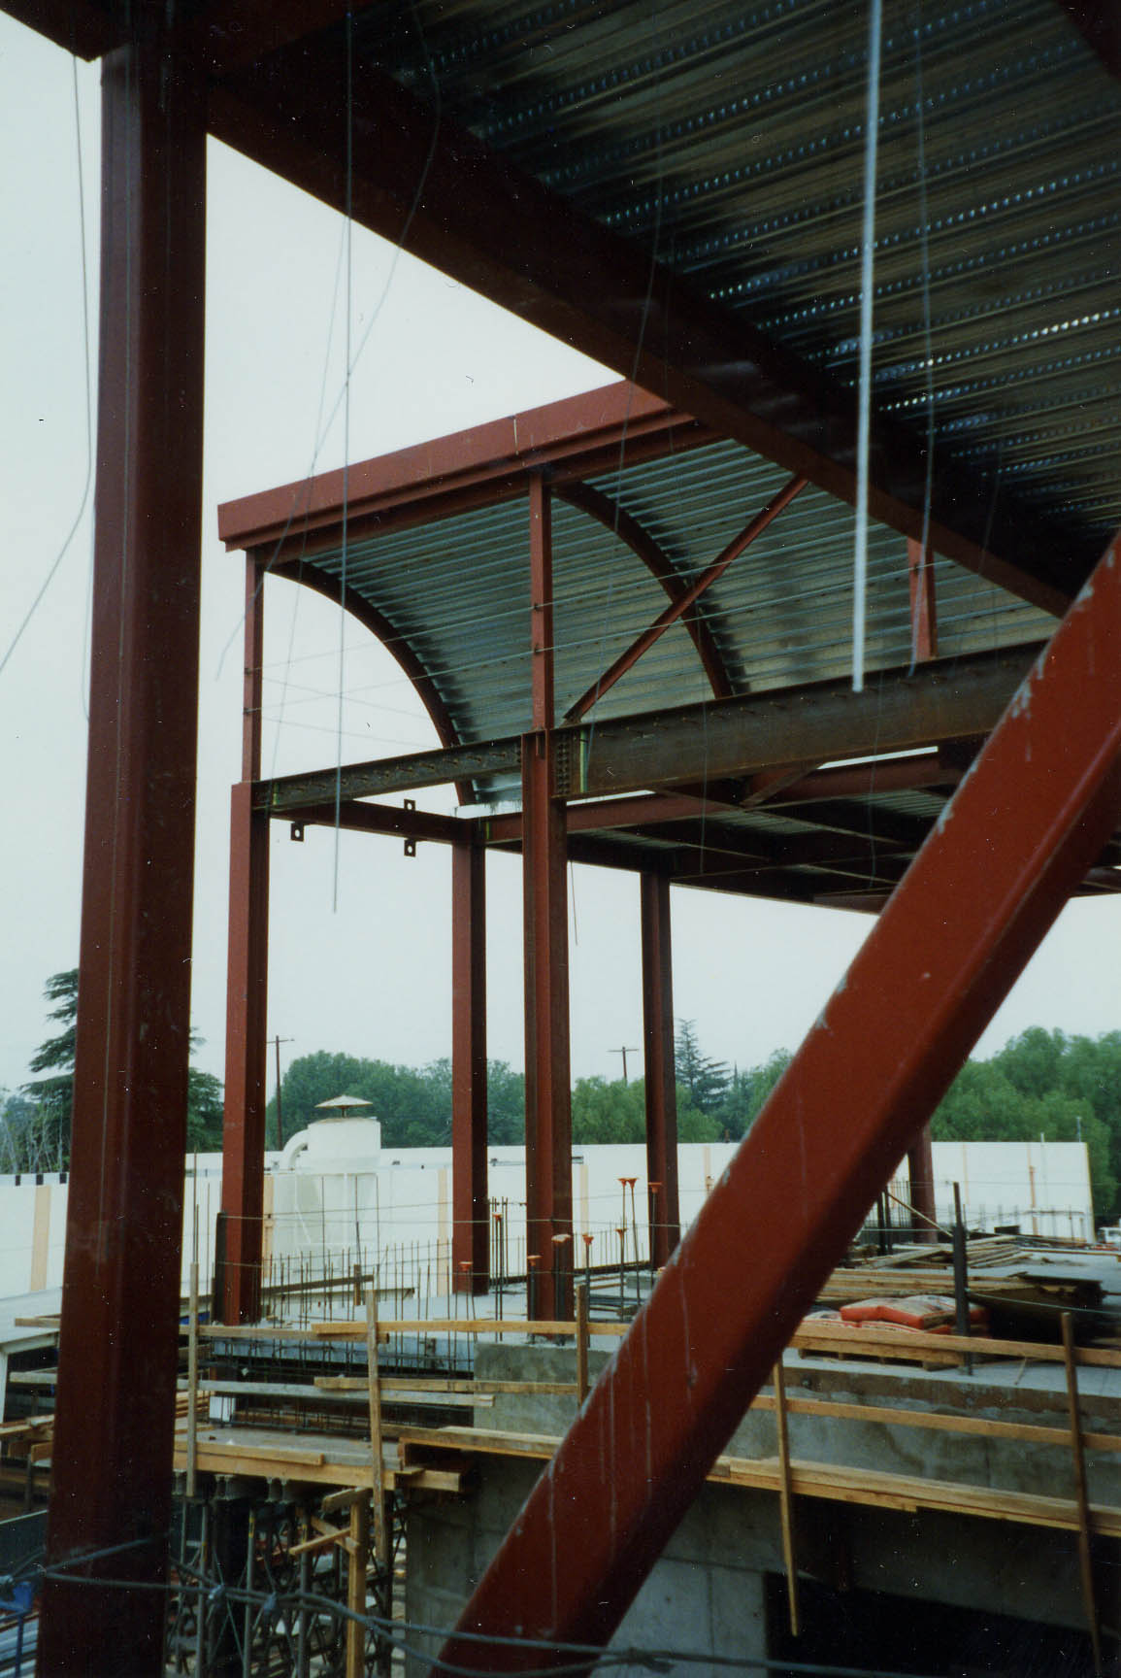
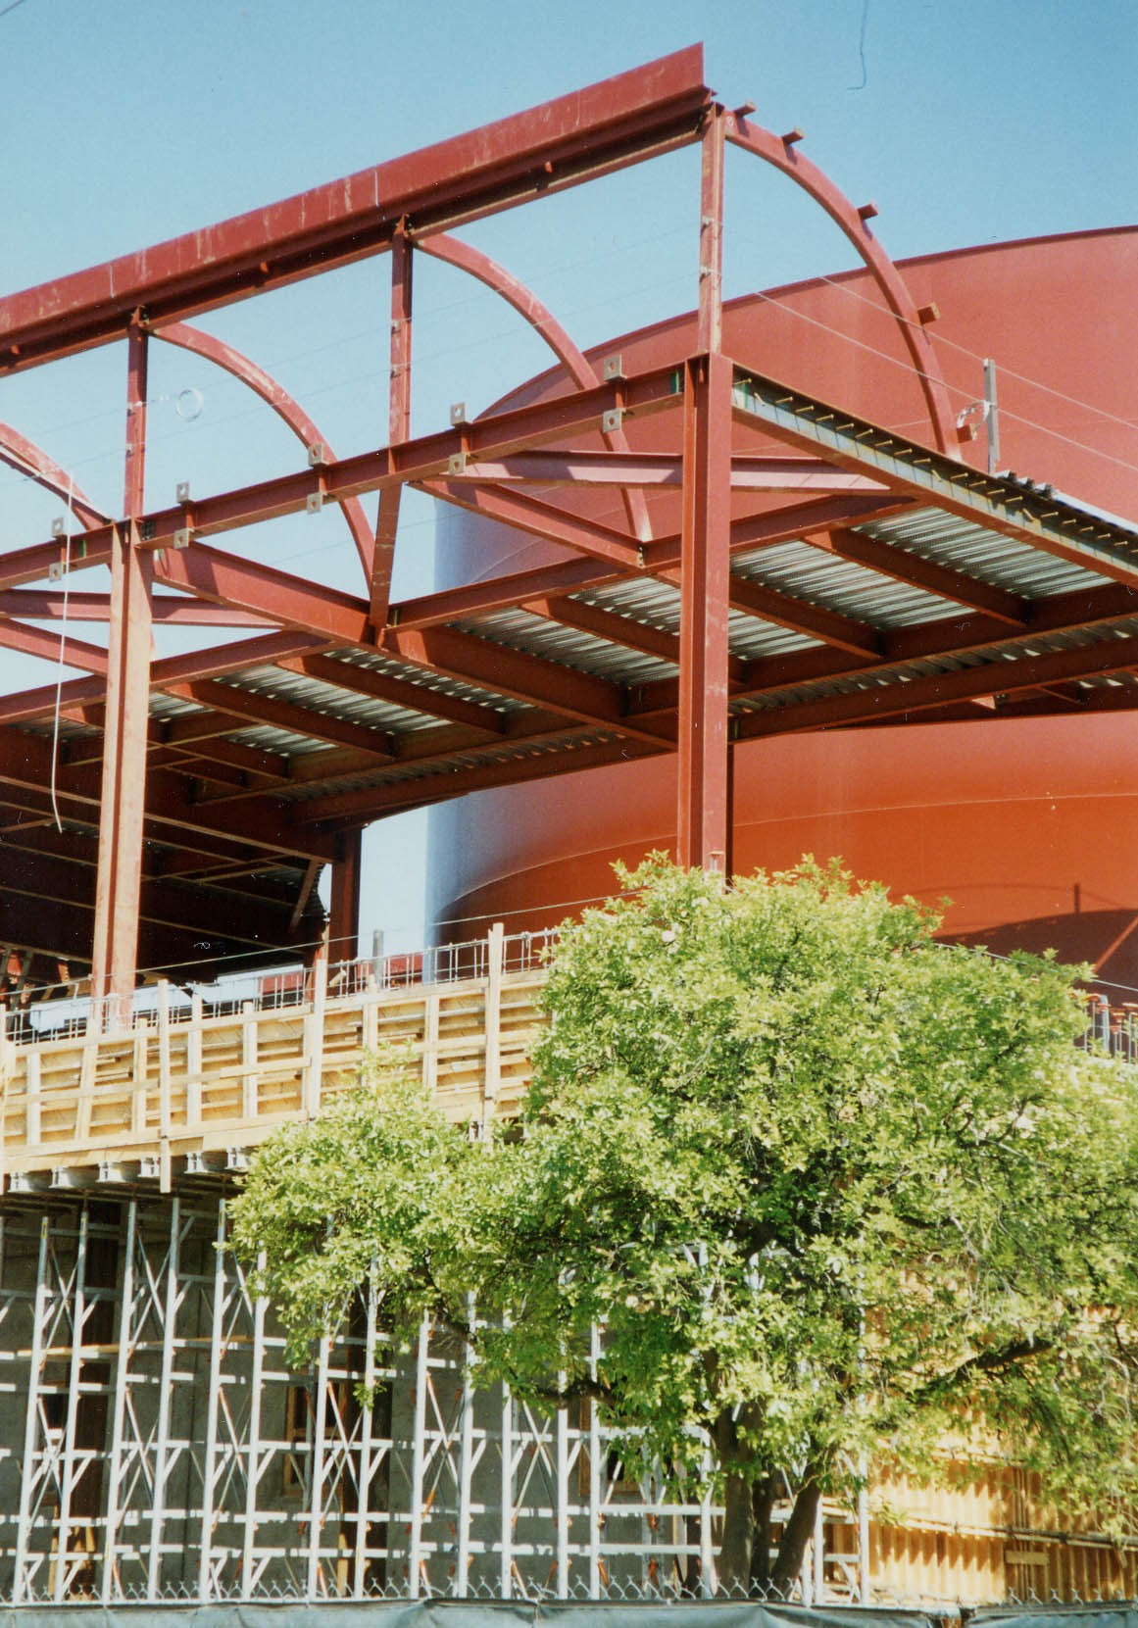
As part of a campus-wide infrastructure upgrade and renovation, the university required a central plant designed to house large-scale mechanical equipment. SGH was the structural engineer for the two-story, 28,000 sq ft central plant.

The plant is designed to accommodate 30 in. dia. piping and 60,000 lbs boilers and chillers. SGH designed the structure that comprises a structural steel frame, concrete floor slabs on metal deck, concrete exterior walls and foundations, and two reinforced concrete cooling towers with brick veneer. We prepared contract documents and provided construction administration services.

Project Summary

Icon: completion-date

1998

Completion Date
Solutions
New Construction
Services
Structures
Markets
Education
Client(s)
Harris & Associates
Specialized Capabilities
Building Design

Key team members

John Sumnicht
Consulting Principal

Additional Projects

Mid-Atlantic

John Eaton Elementary School

The District of Columbia Public Schools undertook a project to modernize Eaton Elementary School. SGH consulted on the enclosure design for the project, including the new building and improvements to the existing historic buildings.
Explore
West

Richard N. Slawson Southeast Occupational Center

The Slawson Southeast Occupational Center, formerly Bell Adult Education Center, is a new job preparation facility for the Los Angeles Unified School District. SGH performed a condition assessment of the existing warehouse and was the structural engineer of record for the new center.
Explore