Boston, MA

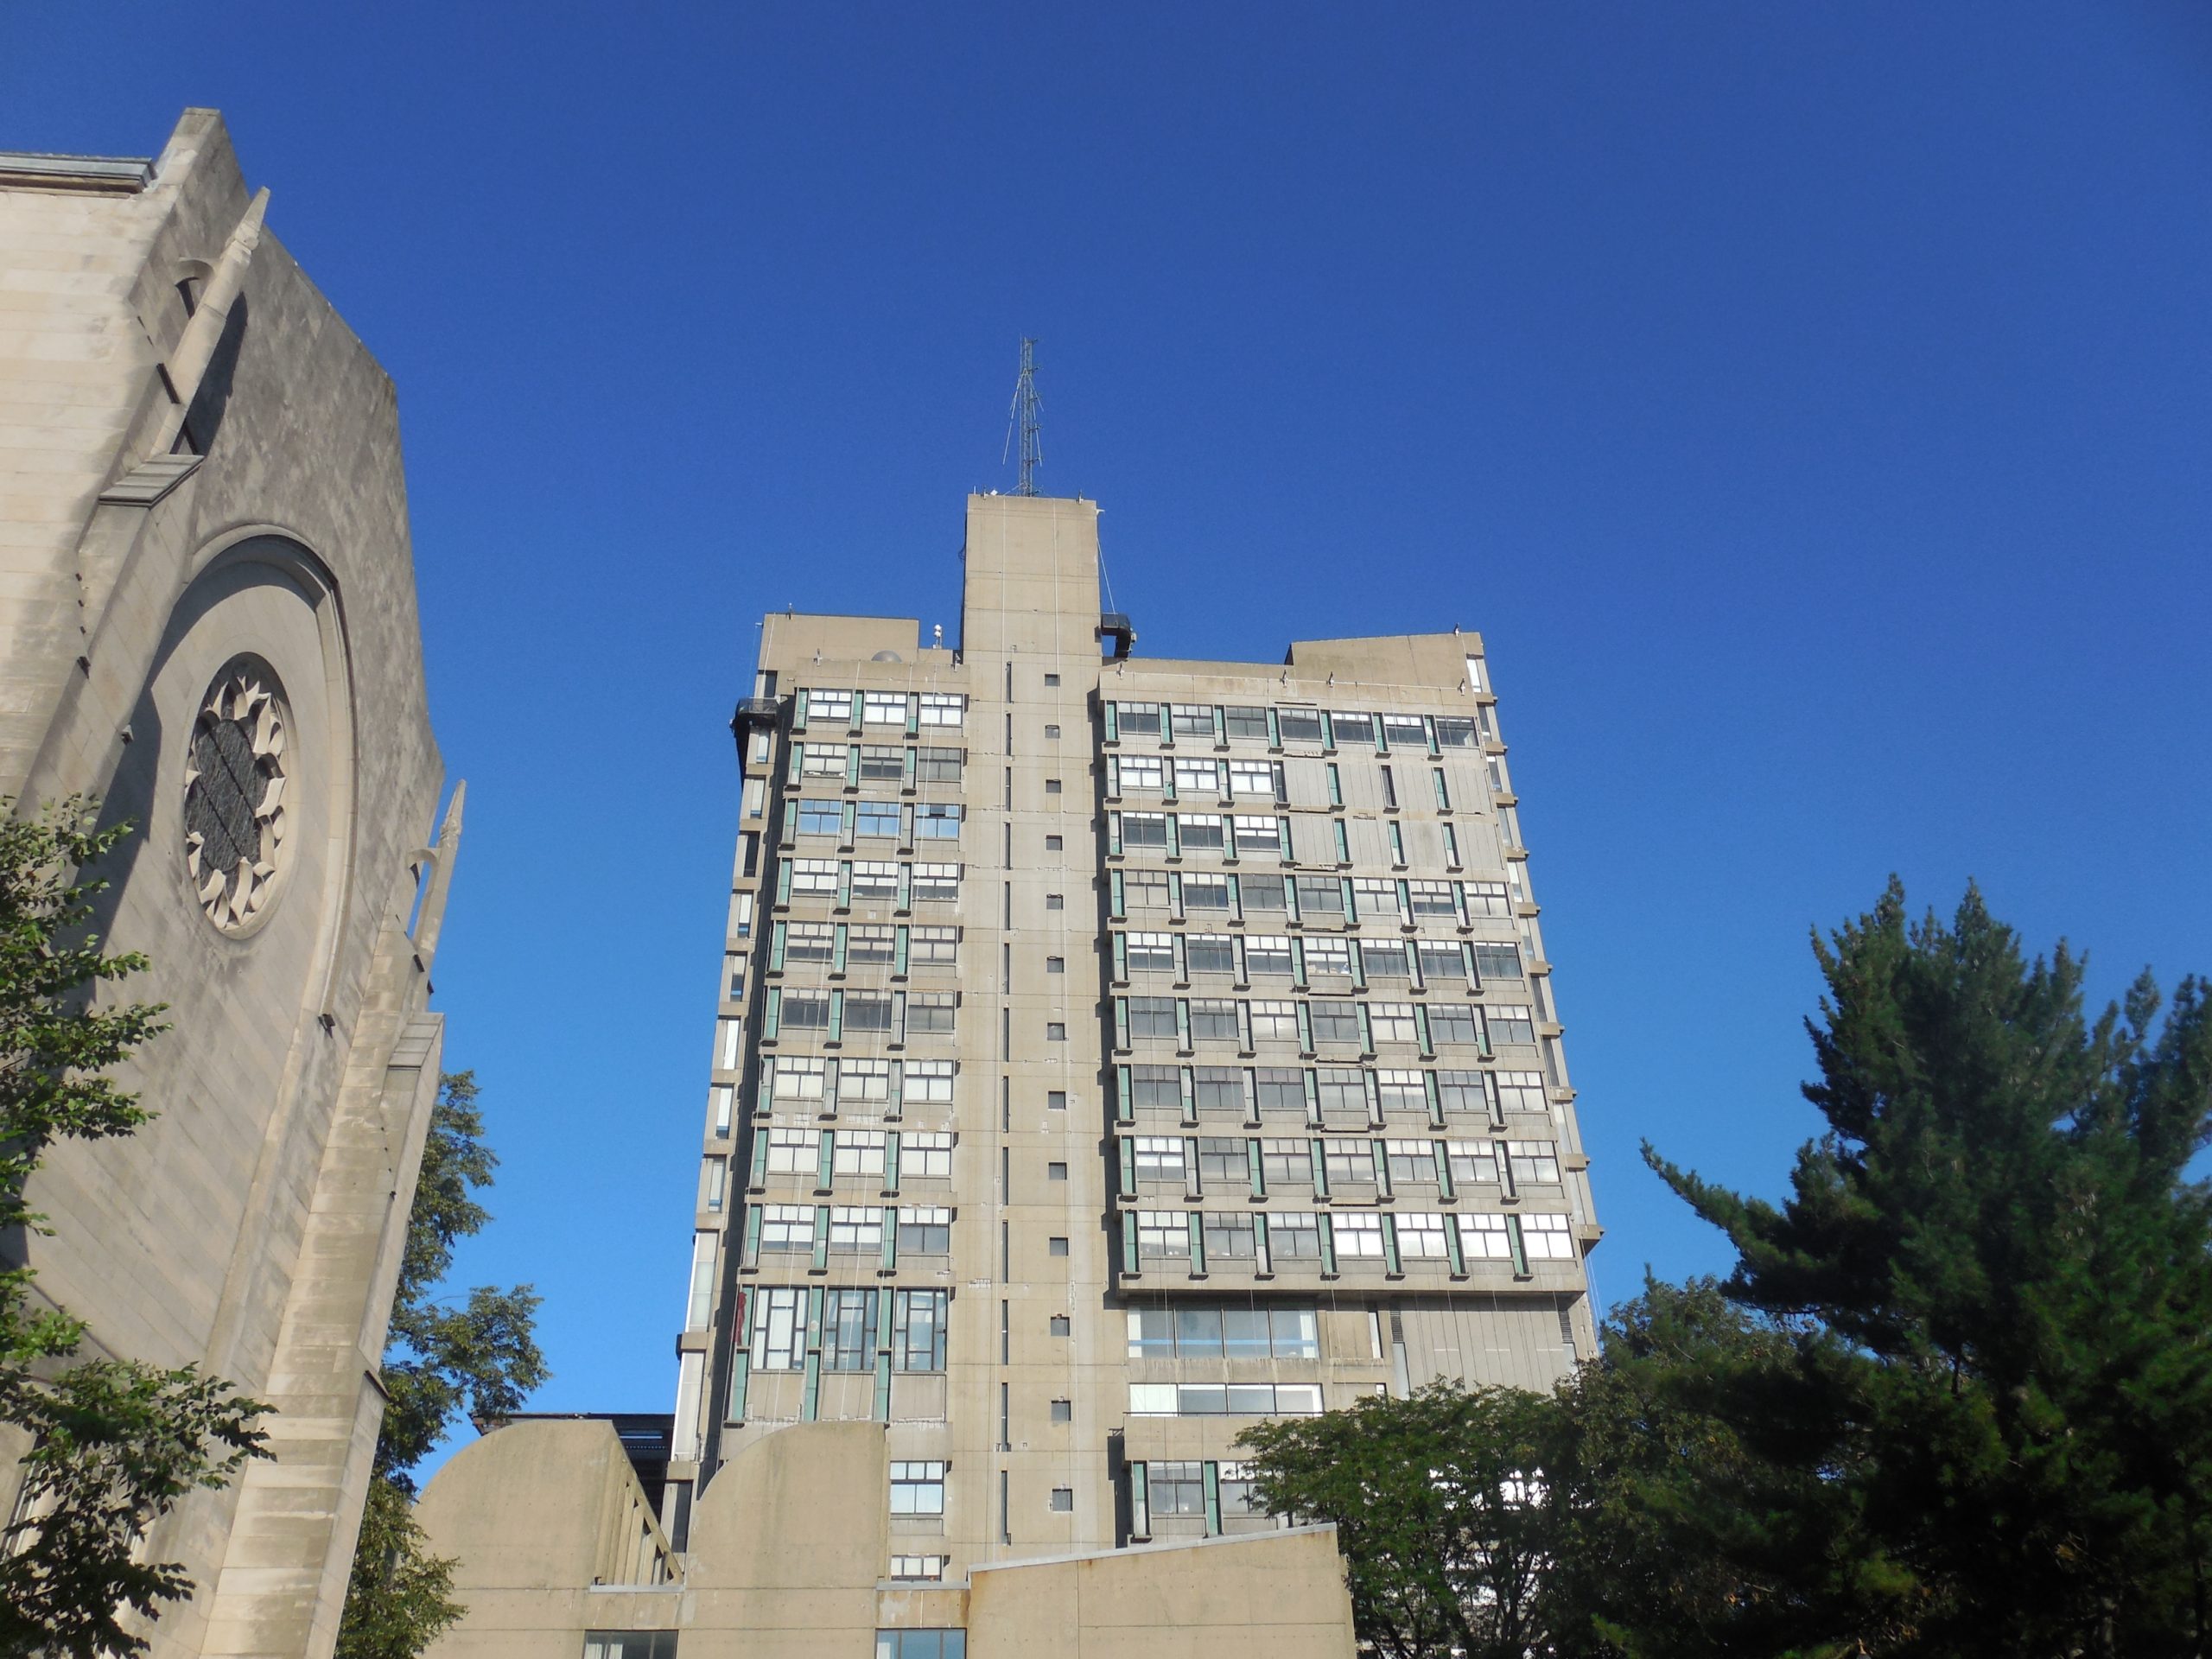
Boston University, Law Tower

Scope/Solutions

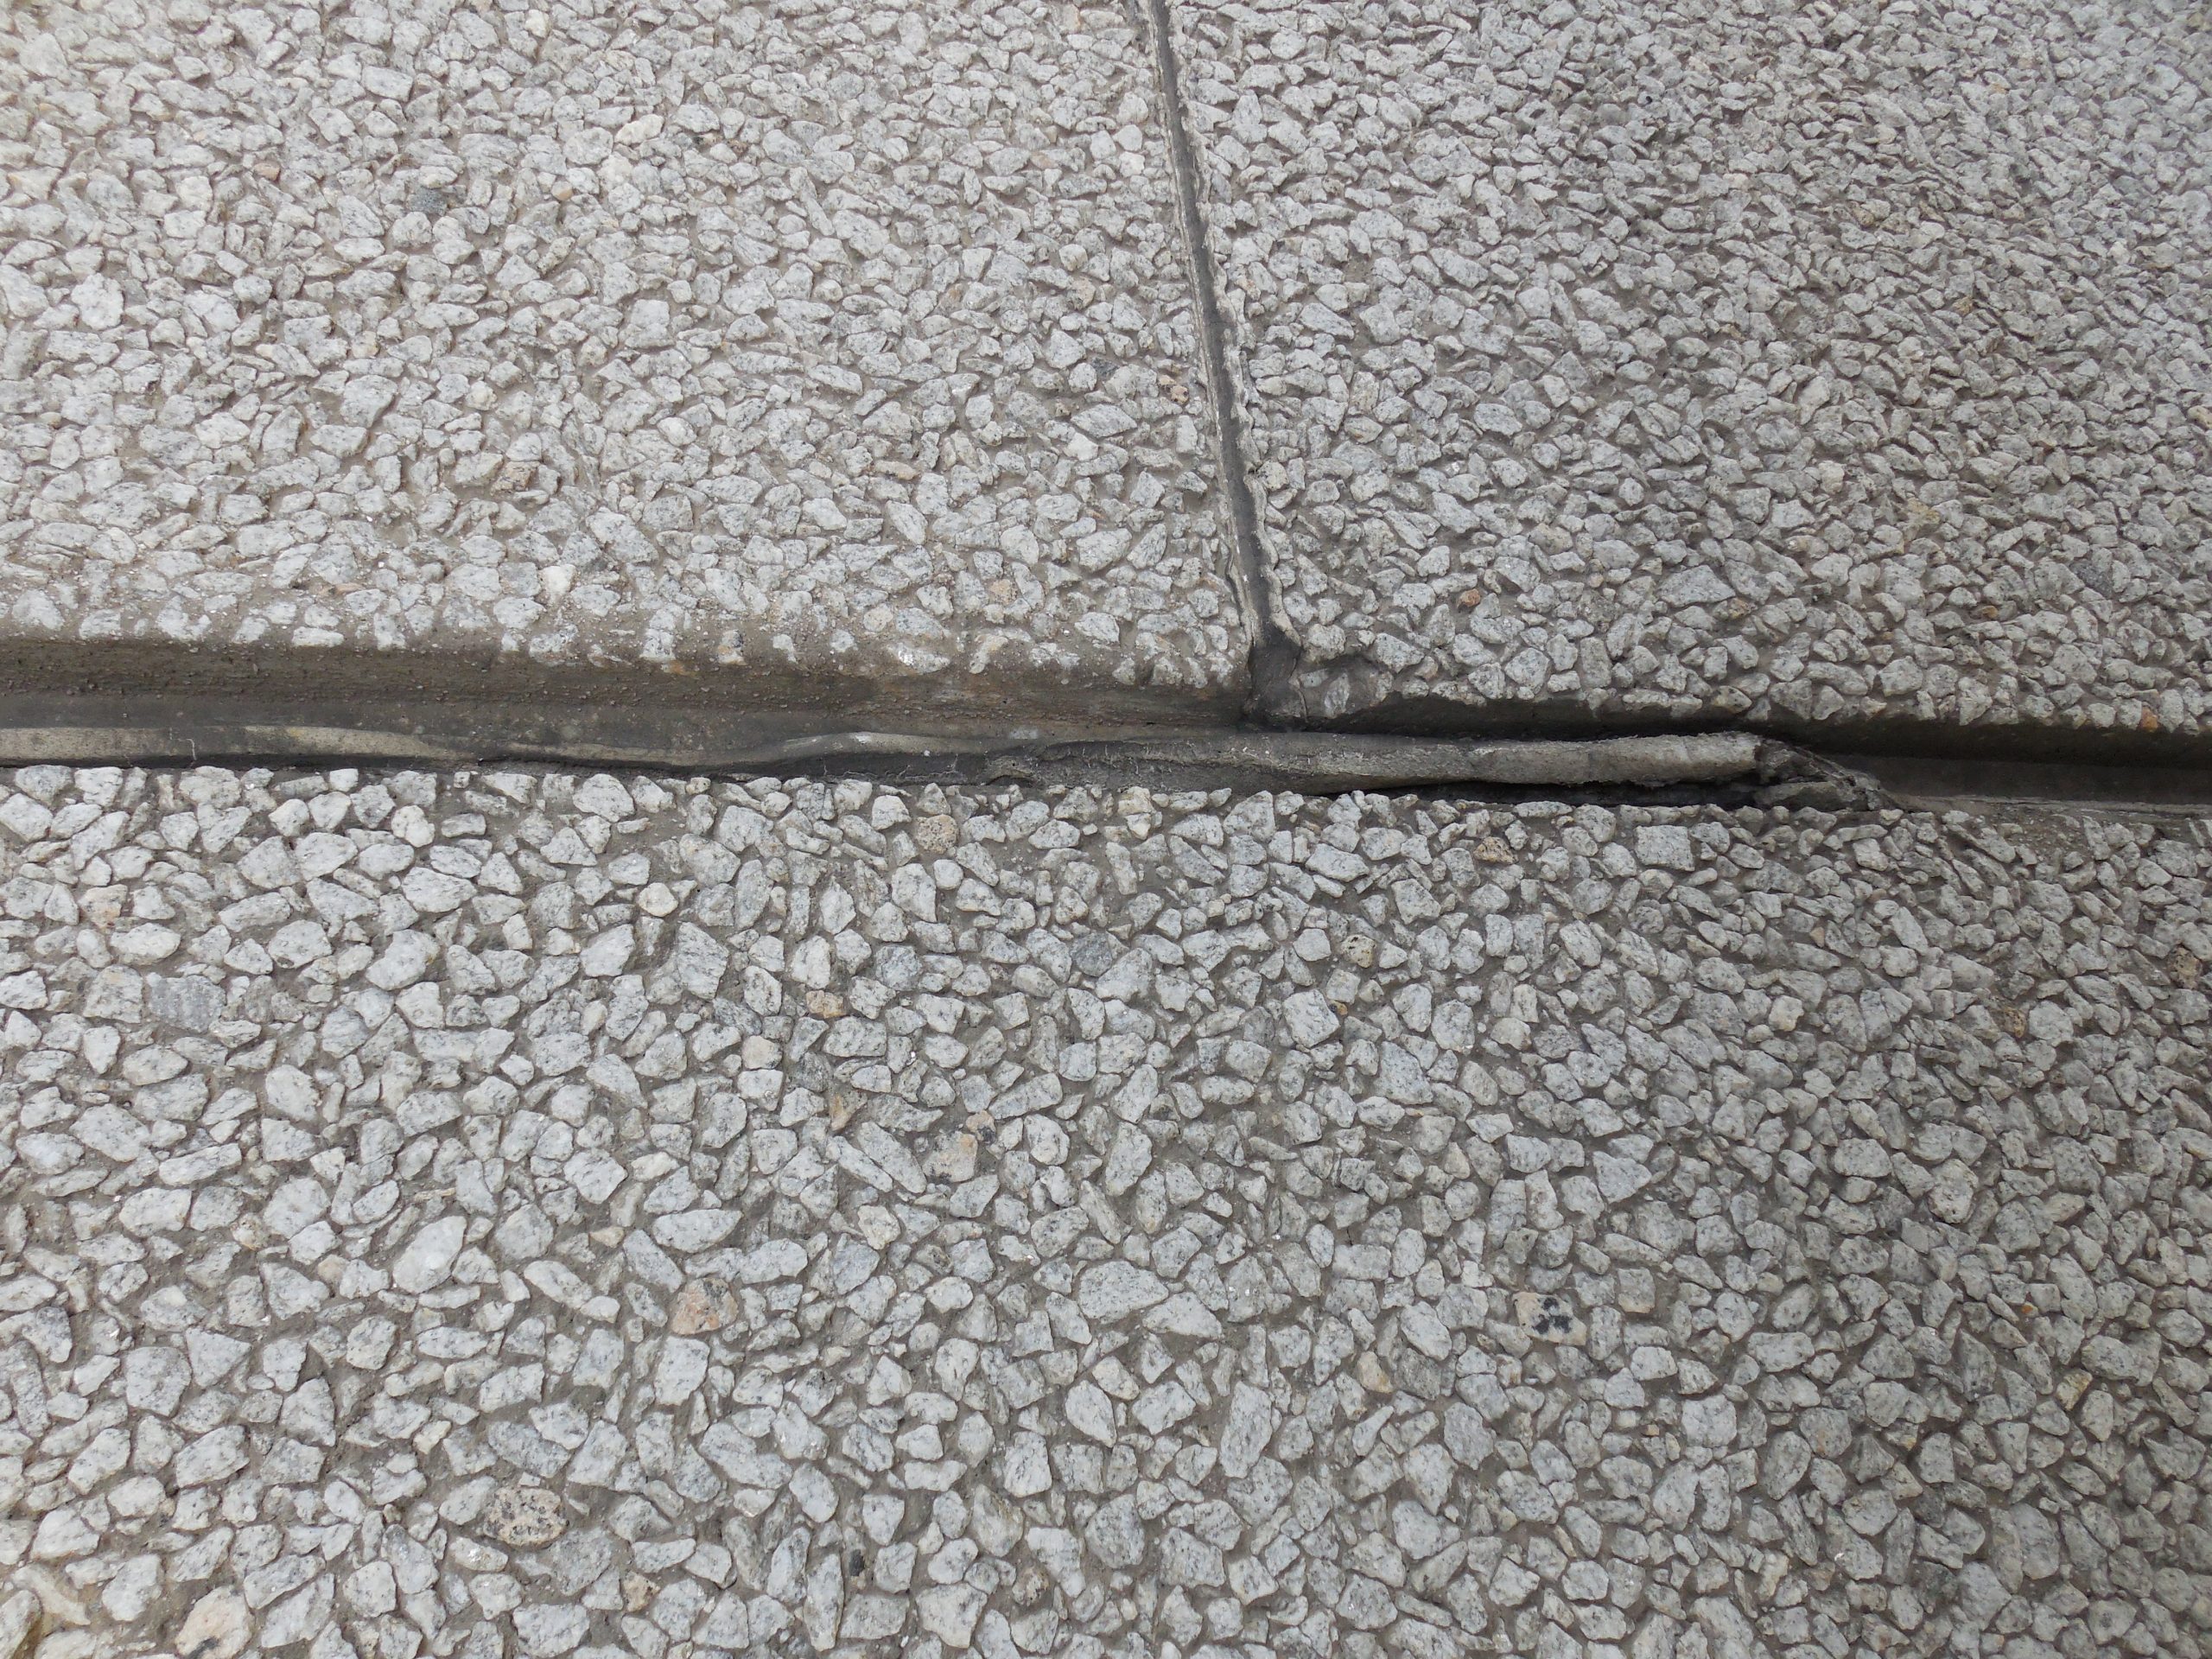
This seventeen-story structure is one of several architecturally significant, mid-century modernist concrete buildings designed by Josep Lluís Sert for Boston University’s campus. The tower’s concrete facade deteriorated over time, leading to spalls and a risk that loose concrete pieces could fall from above. SGH performed a condition assessment and served as designer-of-record for the concrete facade restoration.

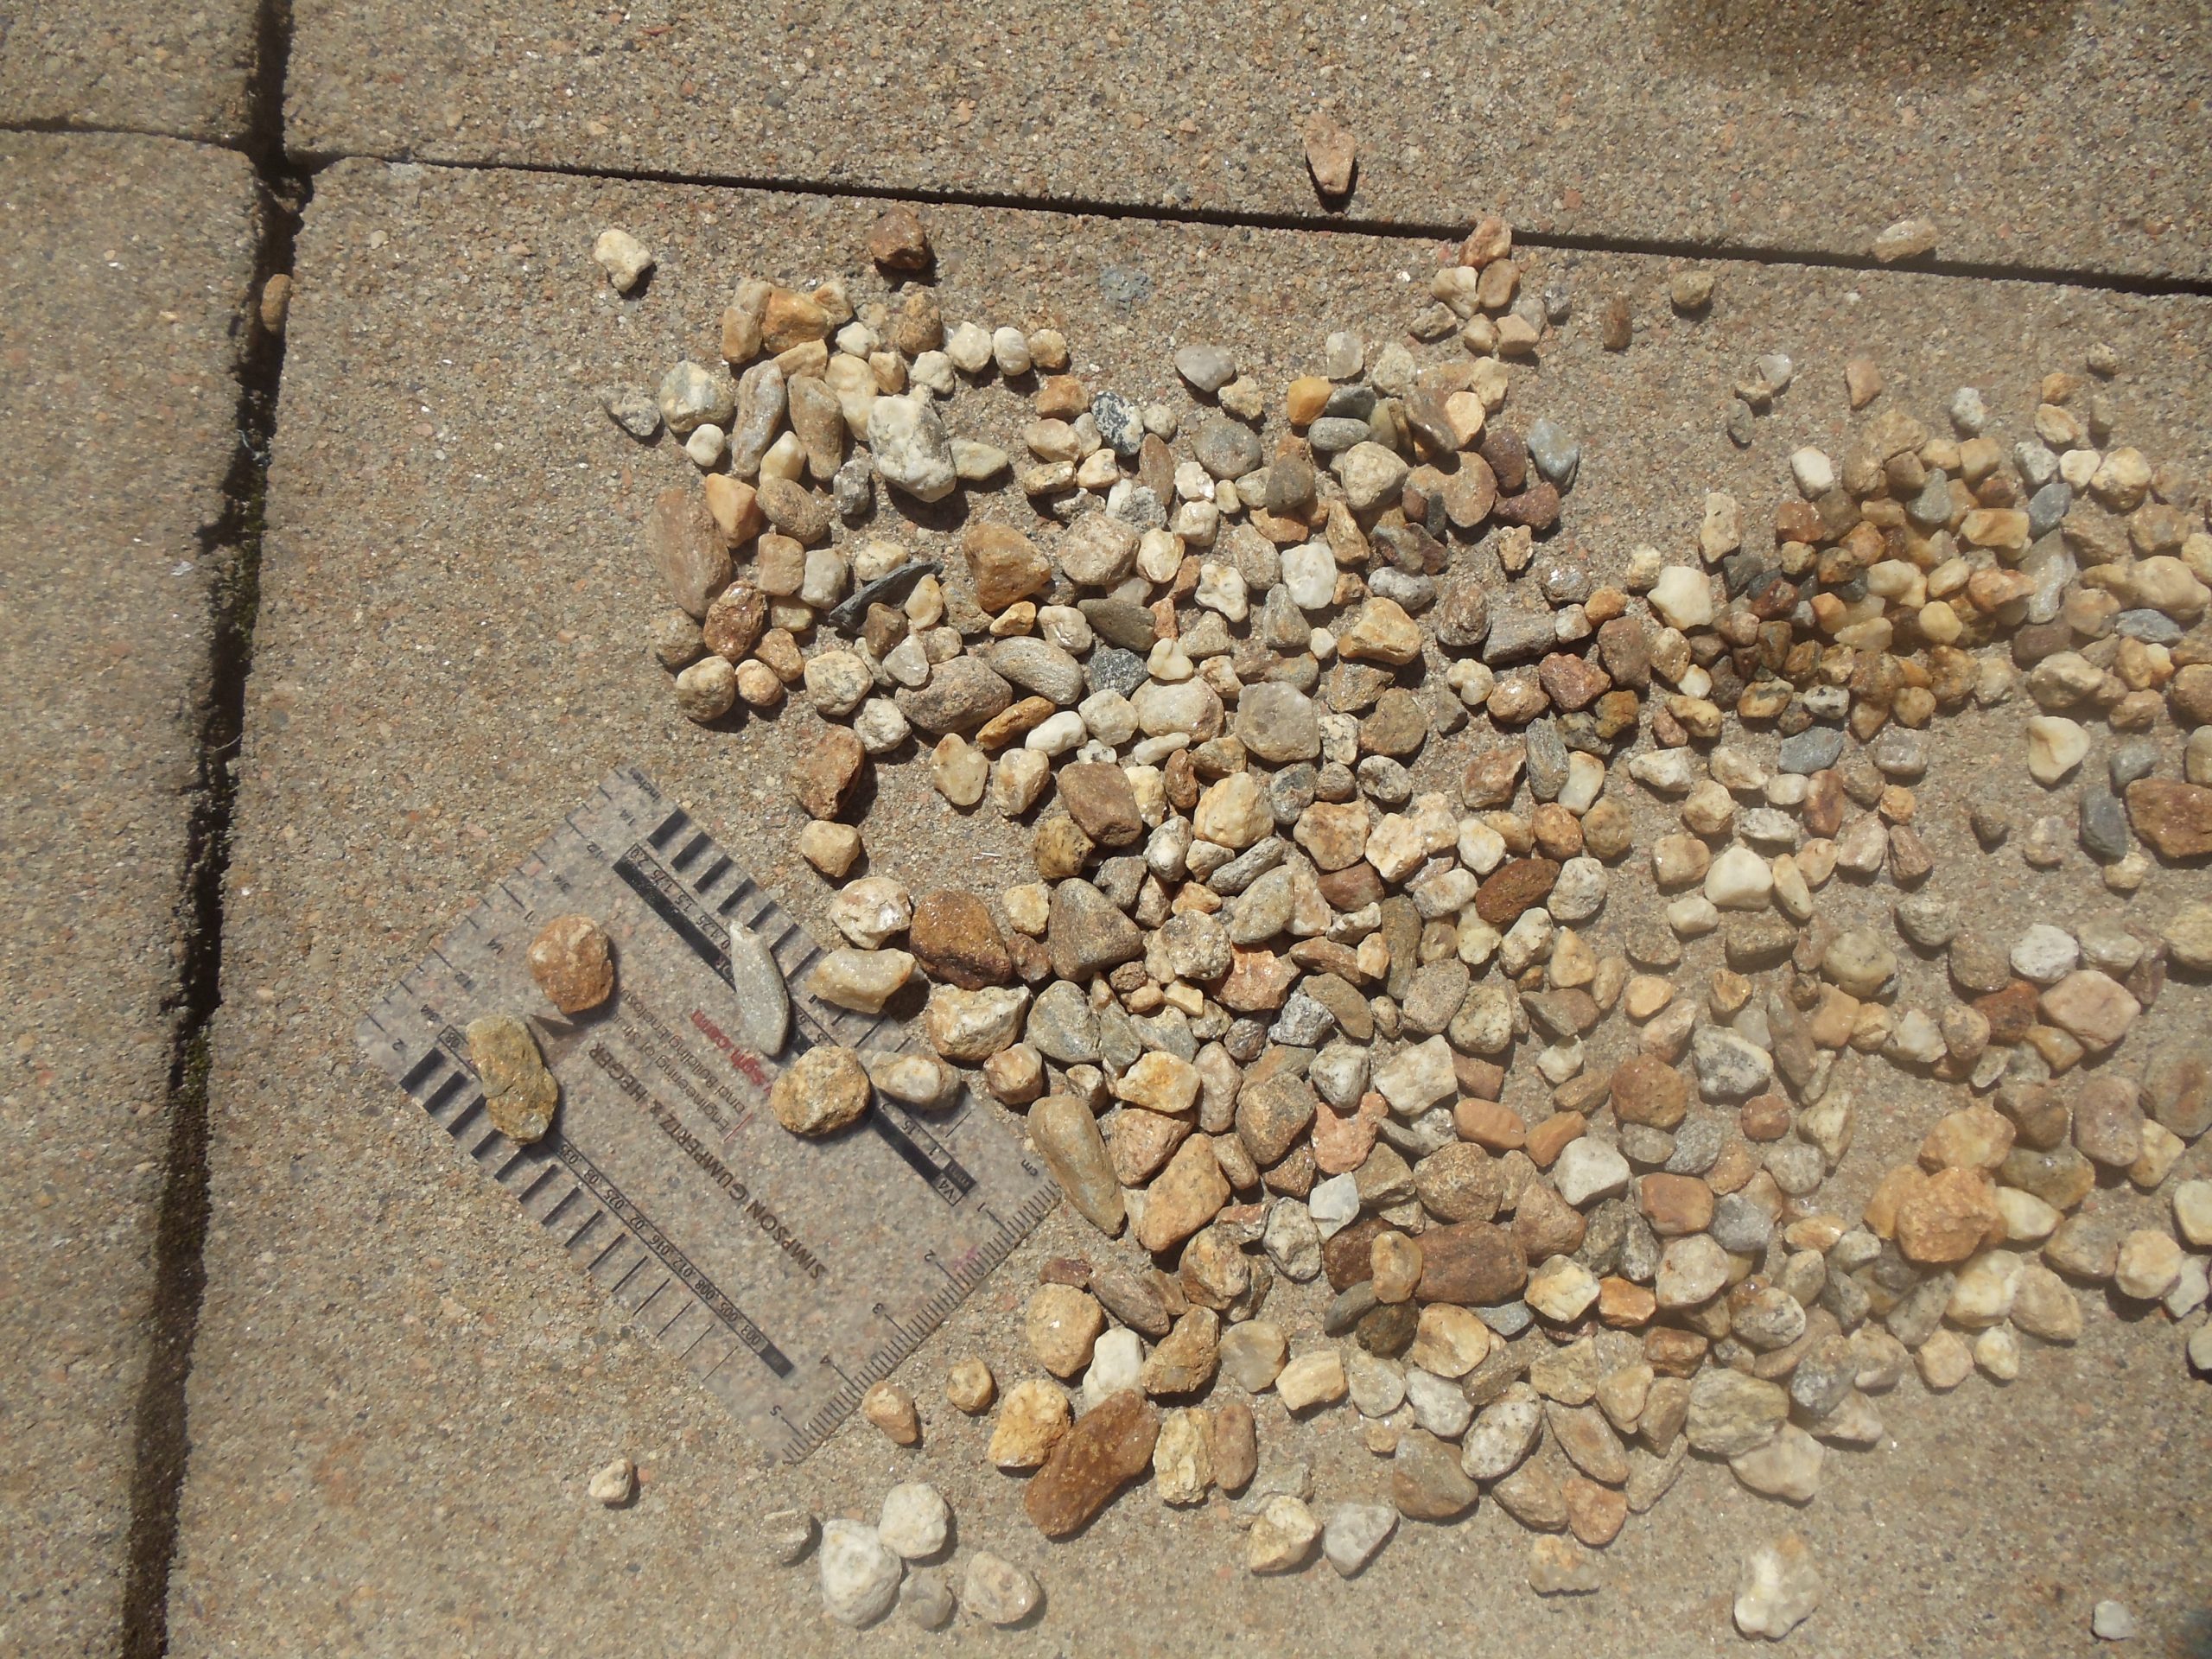
Initially working for the university, SGH evaluated the concrete facade’s condition. Our field work included visual surveys, hands-on sounding from suspended scaffolding, and obtaining samples and concrete cores. We performed petrographic analysis in our laboratory to determine the properties, quality, and condition of the concrete and identify internal deterioration mechanisms.

SGH collaborated with Bruner/Cott Architects on the tower’s concrete facade restoration as part of a larger renovation and addition project. Highlights of our work include:

  • Designing details and writing specifications for the concrete restoration
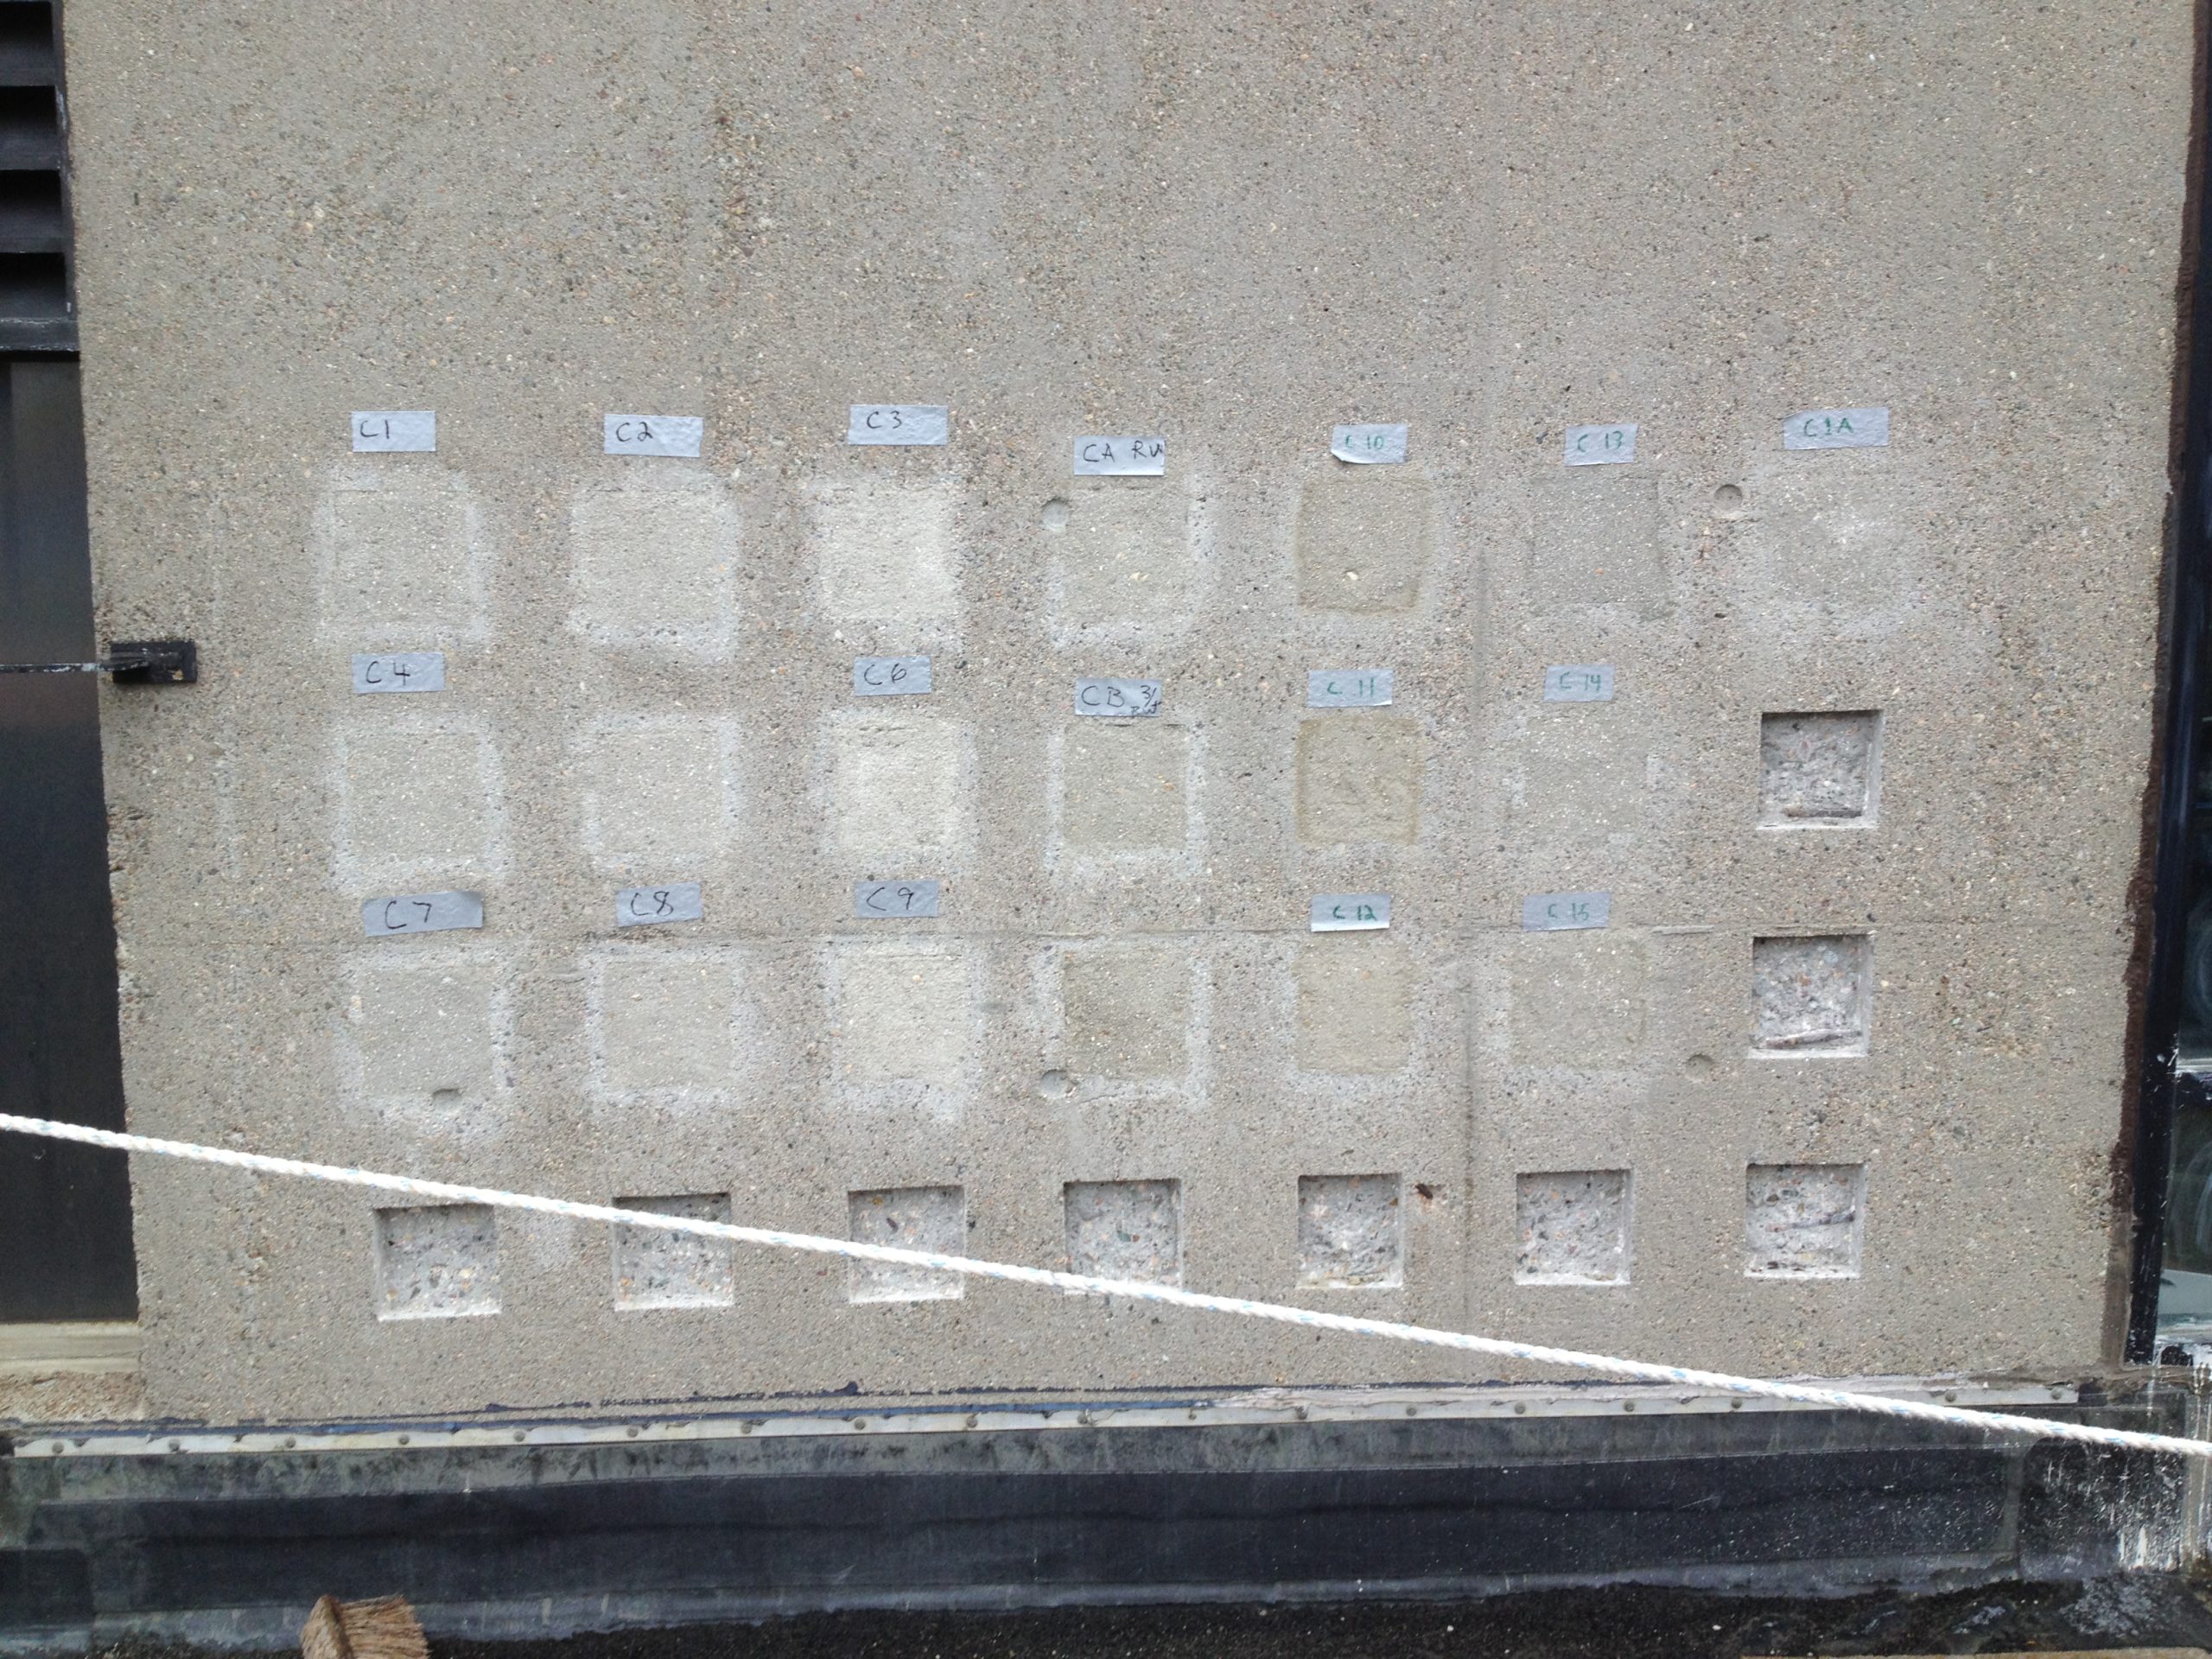
  • Developing custom-matched, site-mixed concrete repair mix designs for the various types of cast-in-place and exposed aggregate precast concrete on the project
  • Overseeing and reviewing mockups of concrete repairs and cleaning procedures
  • Conducting site visits to observe construction of the concrete facade repairs and cleaning, and help maintain quality and conformance with our design documents
Project Summary

Icon: completion-date

2015

Completion Date
Icon: award-winner

Award

Winner
Solutions
Repair & Rehabilitation | Preservation
Services
Building Enclosures | Structures | Applied Science & Research
Markets
Education
Client(s)
Bruner/Cott & Associates | Boston University
Specialized Capabilities
Repair & Strengthening | Condition Assessments | Materials Science | Microscopy

Key team members

Matthew Bronski
Senior Principal

Additional Projects

Northeast

Colby College Museum of Art, Alfond-Lunder Family Pavilion

The Colby Museum of Art offers 38,000 sq ft of exhibition space within a building built over many decades. SGH provided building enclosure consulting services for the 26,000 sq ft addition that includes 10,000 sq ft of exhibition space, studios, study and office space, and art storage.
Explore