Boston, MA

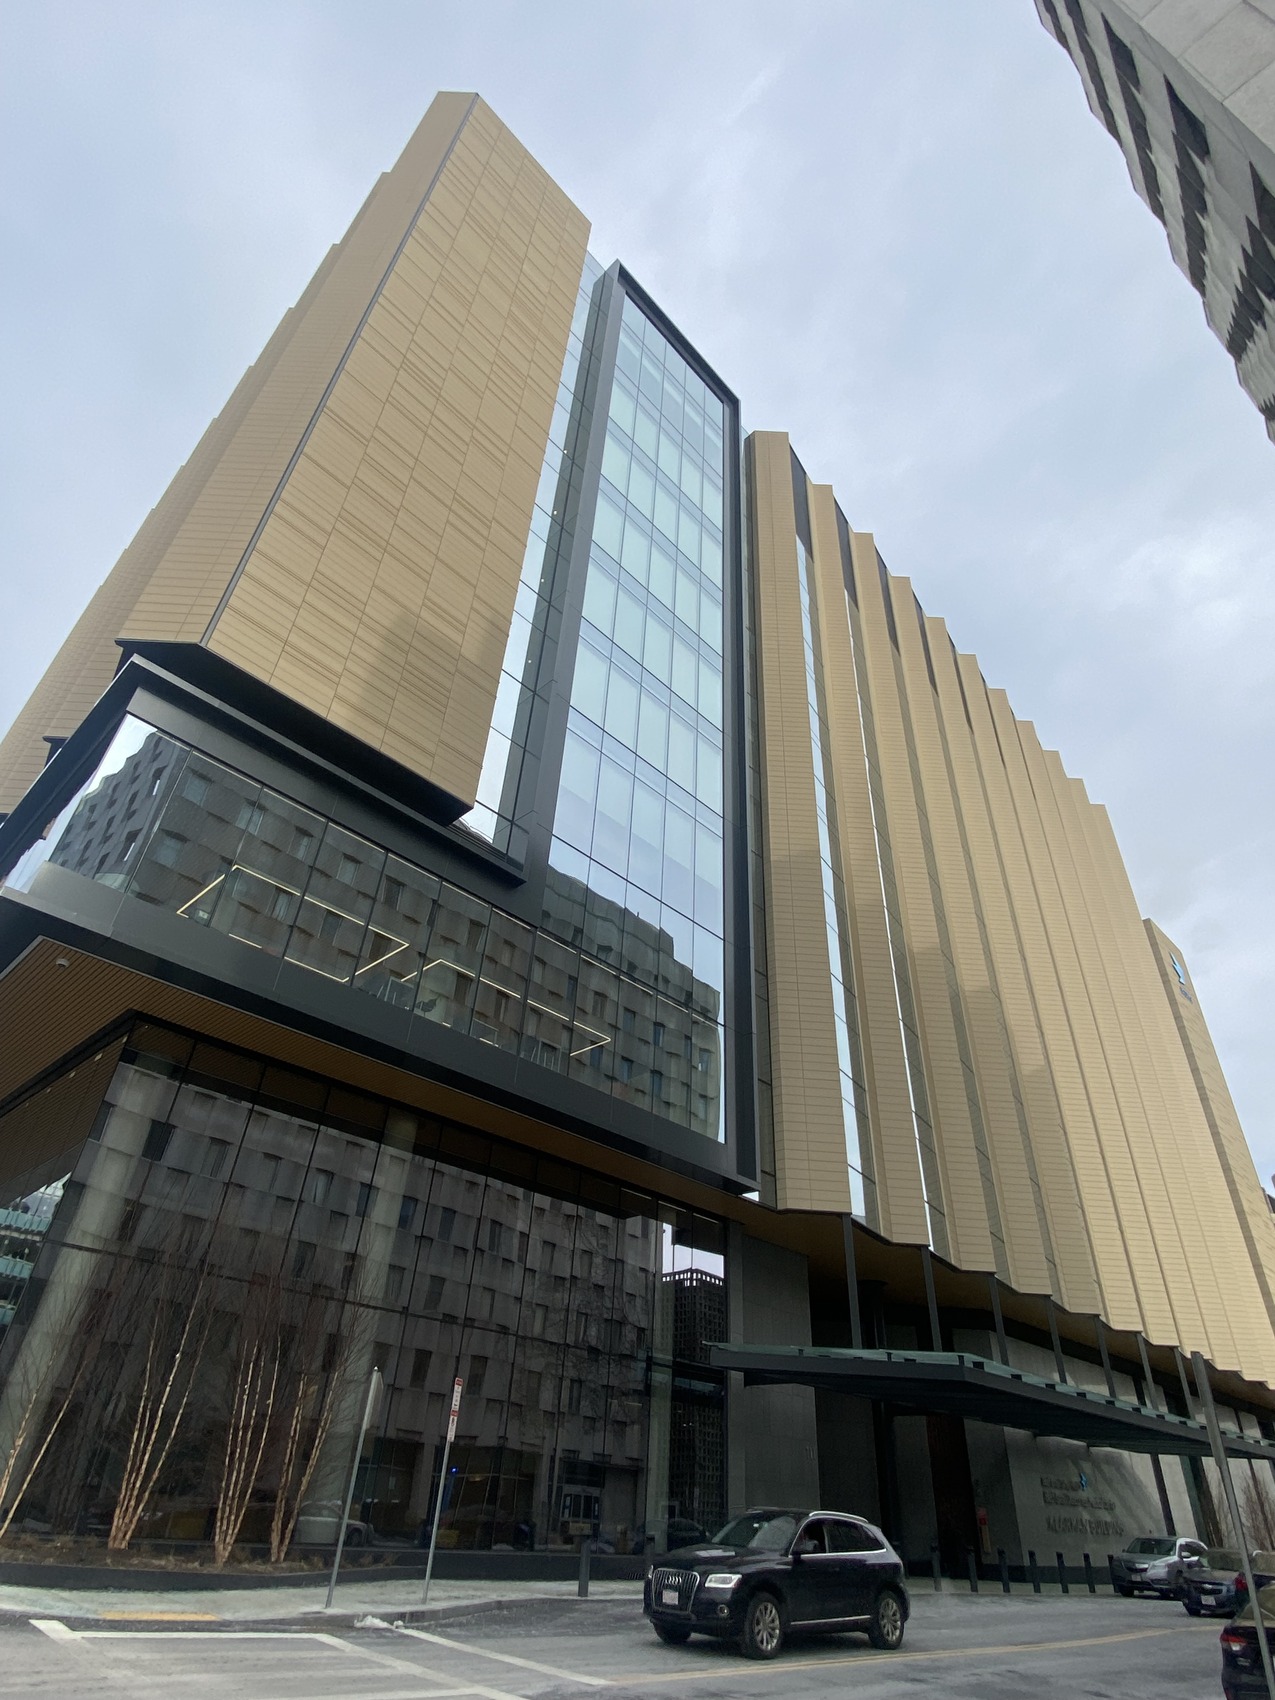
Beth Israel Deaconess Medical Center, Klarman Building

Scope/Solutions

Abutting the existing Rosenberg Clinical Building, the new twelve-story new inpatient building houses modern medical suites for surgery, diagnostics, and procedures, along with 30 intensive care rooms and more than 120 patient rooms, allowing Beth Israel Deaconess Medical Center to retire other double-occupancy rooms on the west campus. SGH provided structural, building enclosure consulting, commissioning, and construction phase services for the 384,000 sq ft Klarman Building featuring a rooftop helipad and podium-level healing garden.

SGH assisted the architect with a whole-building life cycle analysis of the structural systems to help the team obtain LEED credits. As the structural engineer of record, we designed foundations and the steel-framed superstructure, including:

  •  A 60 ft cantilever over the existing emergency department building springing from a 90 ft column-free backspan over an ambulance bay
  • The slurry wall and load-bearing elements that serves as the building foundation, support of excavation, and lateral support for foundations at adjacent buildings
  • Links to the Rosenberg Building and a two-level bridge connecting to an existing bridge crossing Pilgrim Road
  • An interstitial mechanical level added to Level 4 of the Rosenberg Building

SGH consulted on the design and helped select systems for below-grade and plaza waterproofing, exterior wall assemblies with terra cotta and composite metal wall panels, unitized and stick-built curtain walls, and roofing. Highlights of our work include:
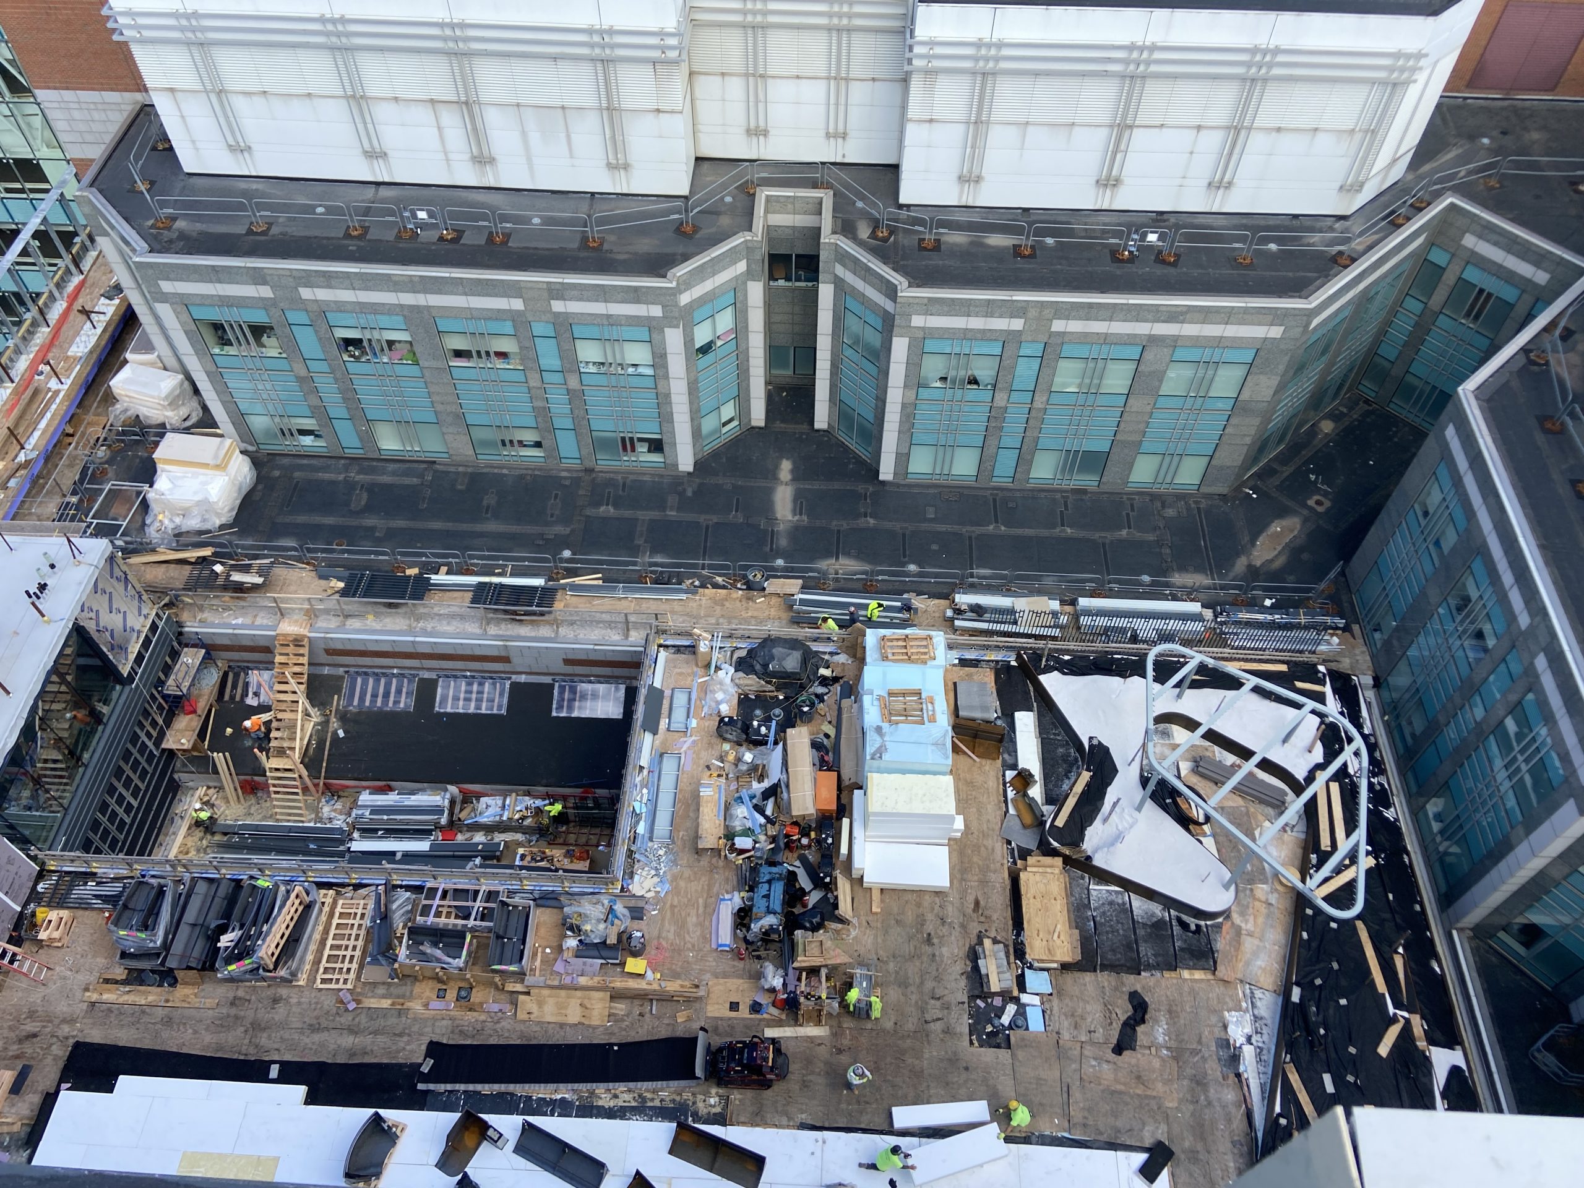
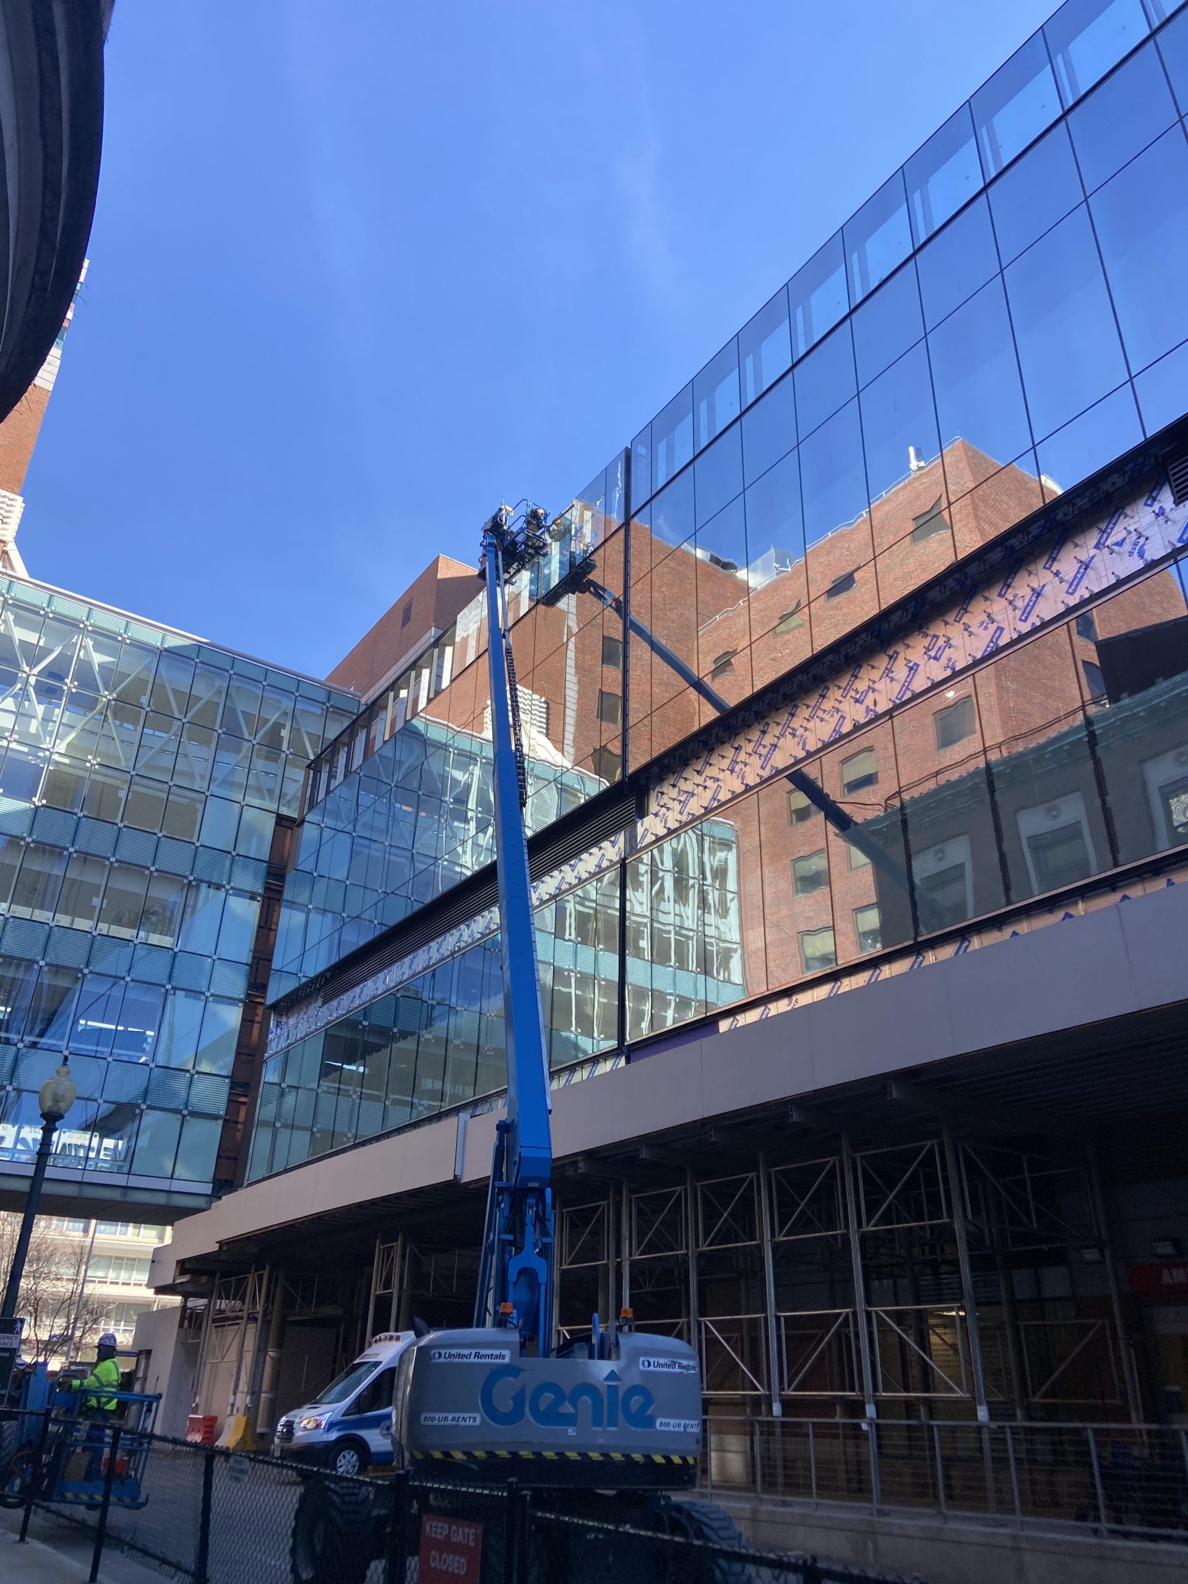
  • Collaborating with the architect, owner, and contractor during the design-assist process for the unitized aluminum-framed curtain wall and terra cotta wall assemblies
  • Consulting on expansion joints between the new and existing buildings
  • Observing fabrication and installation of unitized curtain wall assemblies
  • Witnessing water testing of the curtain wall assemblies and quality control testing of other systems, such as roofing and plaza waterproofing
  • Observing roofing, waterproofing, and facade installation during construction
  • Serving as the building enclosure commissioning (BECx) agent to establish performance expectations, outline the commissioning requirements, and develop the BECx plan

Project Summary

Icon: completion-date

2023

Completion Date
Icon: construction-value

534M

Construction Value
Icon: certification

LEED

Certification
Solutions
New Construction
Services
Building Enclosures
Markets
Health Care & Life Sciences
Client(s)
Payette | Beth Isreal Deaconess Medical Center
Specialized Capabilities
Building Design | Facades & Glazing | Roofing & Waterproofing

Key team members

Michael Louis
Senior Principal
Mary Arntzen
Senior Project Manager

Additional Projects

Northeast

238 Main Street

SGH provided building enclosure commissioning services for the building at 238 Main Street, featuring high-performance unitized curtain wall systems and existing mass masonry walls.
Explore
Northeast

Blue Cross Blue Shield of Massachusetts Innovation Center

Blue Cross Blue Shield of Massachusetts (BCBSMA) wanted their Innovation Center to reflect their mission for helping patients attain quality health care and undertook renovations to enliven their three floors at 101 Huntington Avenue in Boston’s Back Bay.
Explore