Reston, VA

Bechtel WaaTeeKaa Railcar Exhibit

Scope/Solutions

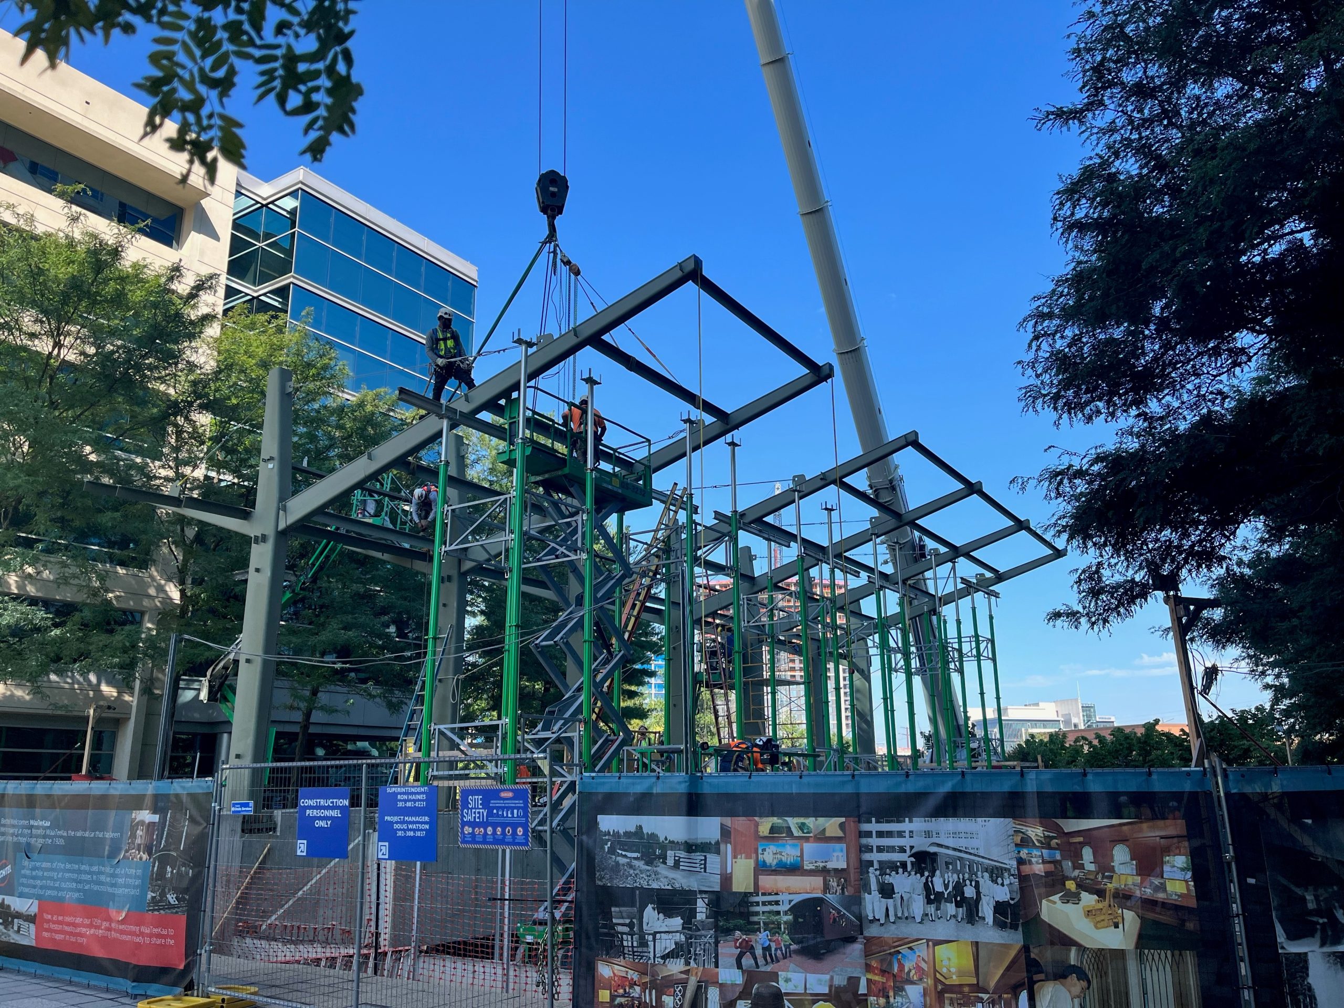
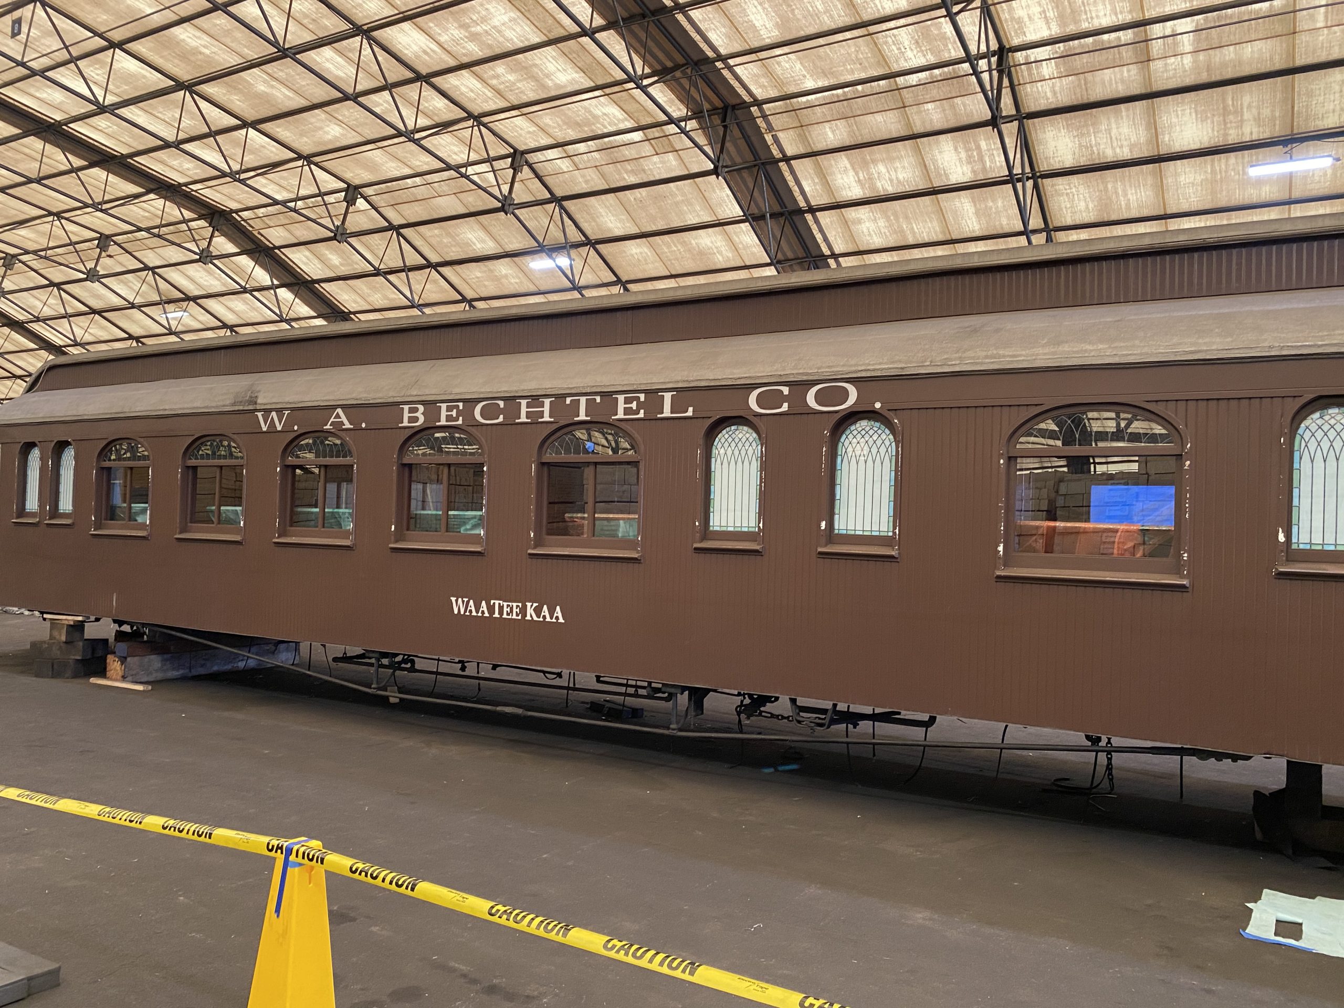
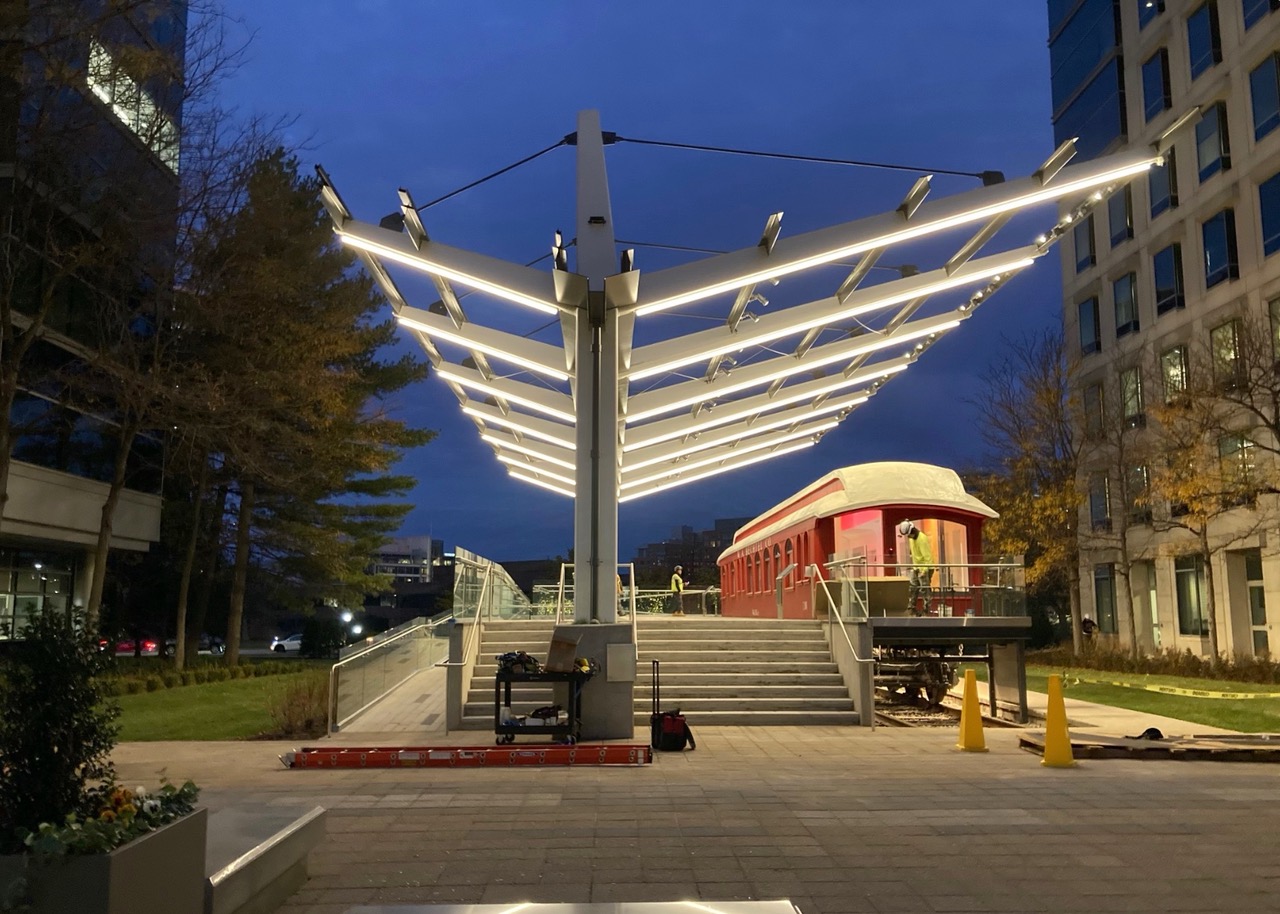
In the 1920s and 30s, Steve Bechtel’s family used a railcar as their home while on location at remote job sites. The railcar was called WaaTeeKaa, a name fashioned by Steve’s mother and wife of Bechtel’s founder from the way their three sons pronounced their names as toddlers. While the original railcar no longer exists, Bechtel obtained a similar Pullman coach in 1988 and created a WaaTeeKaa replica to serve as a company museum outside its San Francisco headquarters. With Bechtel now headquartered in Reston, Virginia, the company is undertaking a project to update WaaTeeKaa and relocate it to Virginia to coincide with its 125th anniversary. Working with A2 Design, SGH is providing structural and building enclosure services for the project.

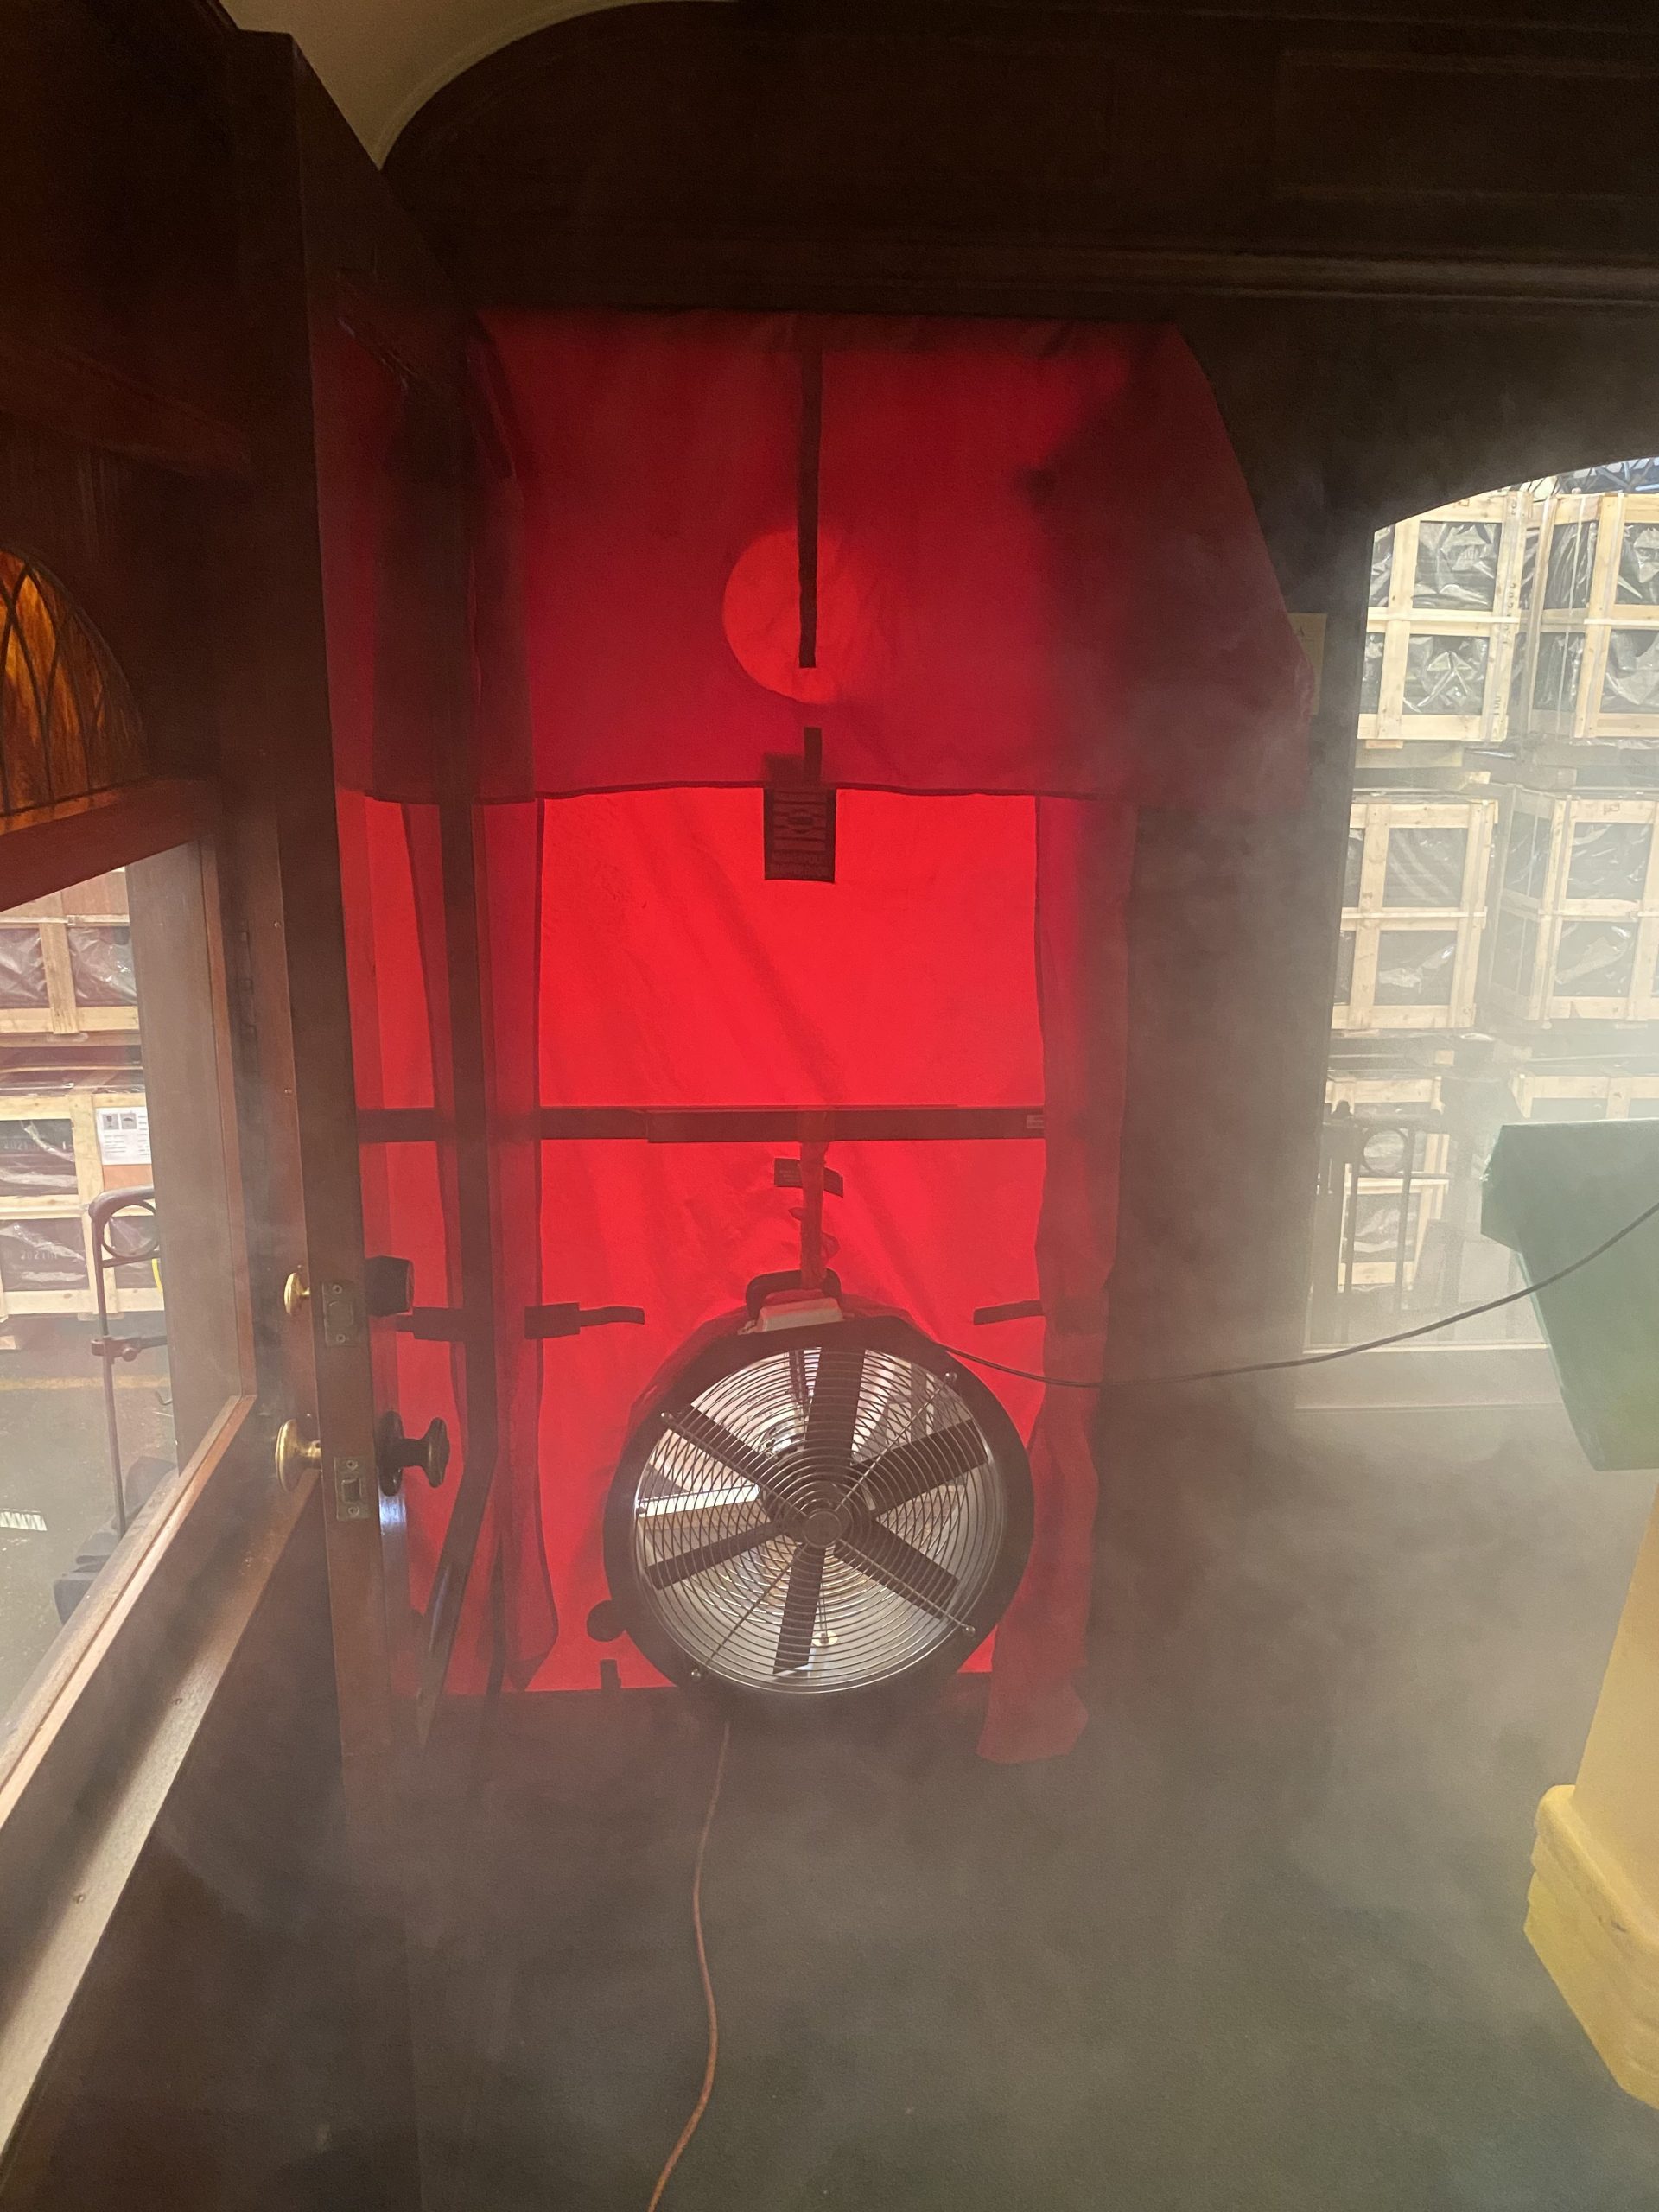
SGH evaluated the railcar’s enclosure, performed air leakage testing, and recommended improvements, including some related to proposed mechanical conditioning to better protect the exhibits. Highlights of our enclosure design for the railcar and platform include:

  • Waterproofing coordinated with the overall architectural design
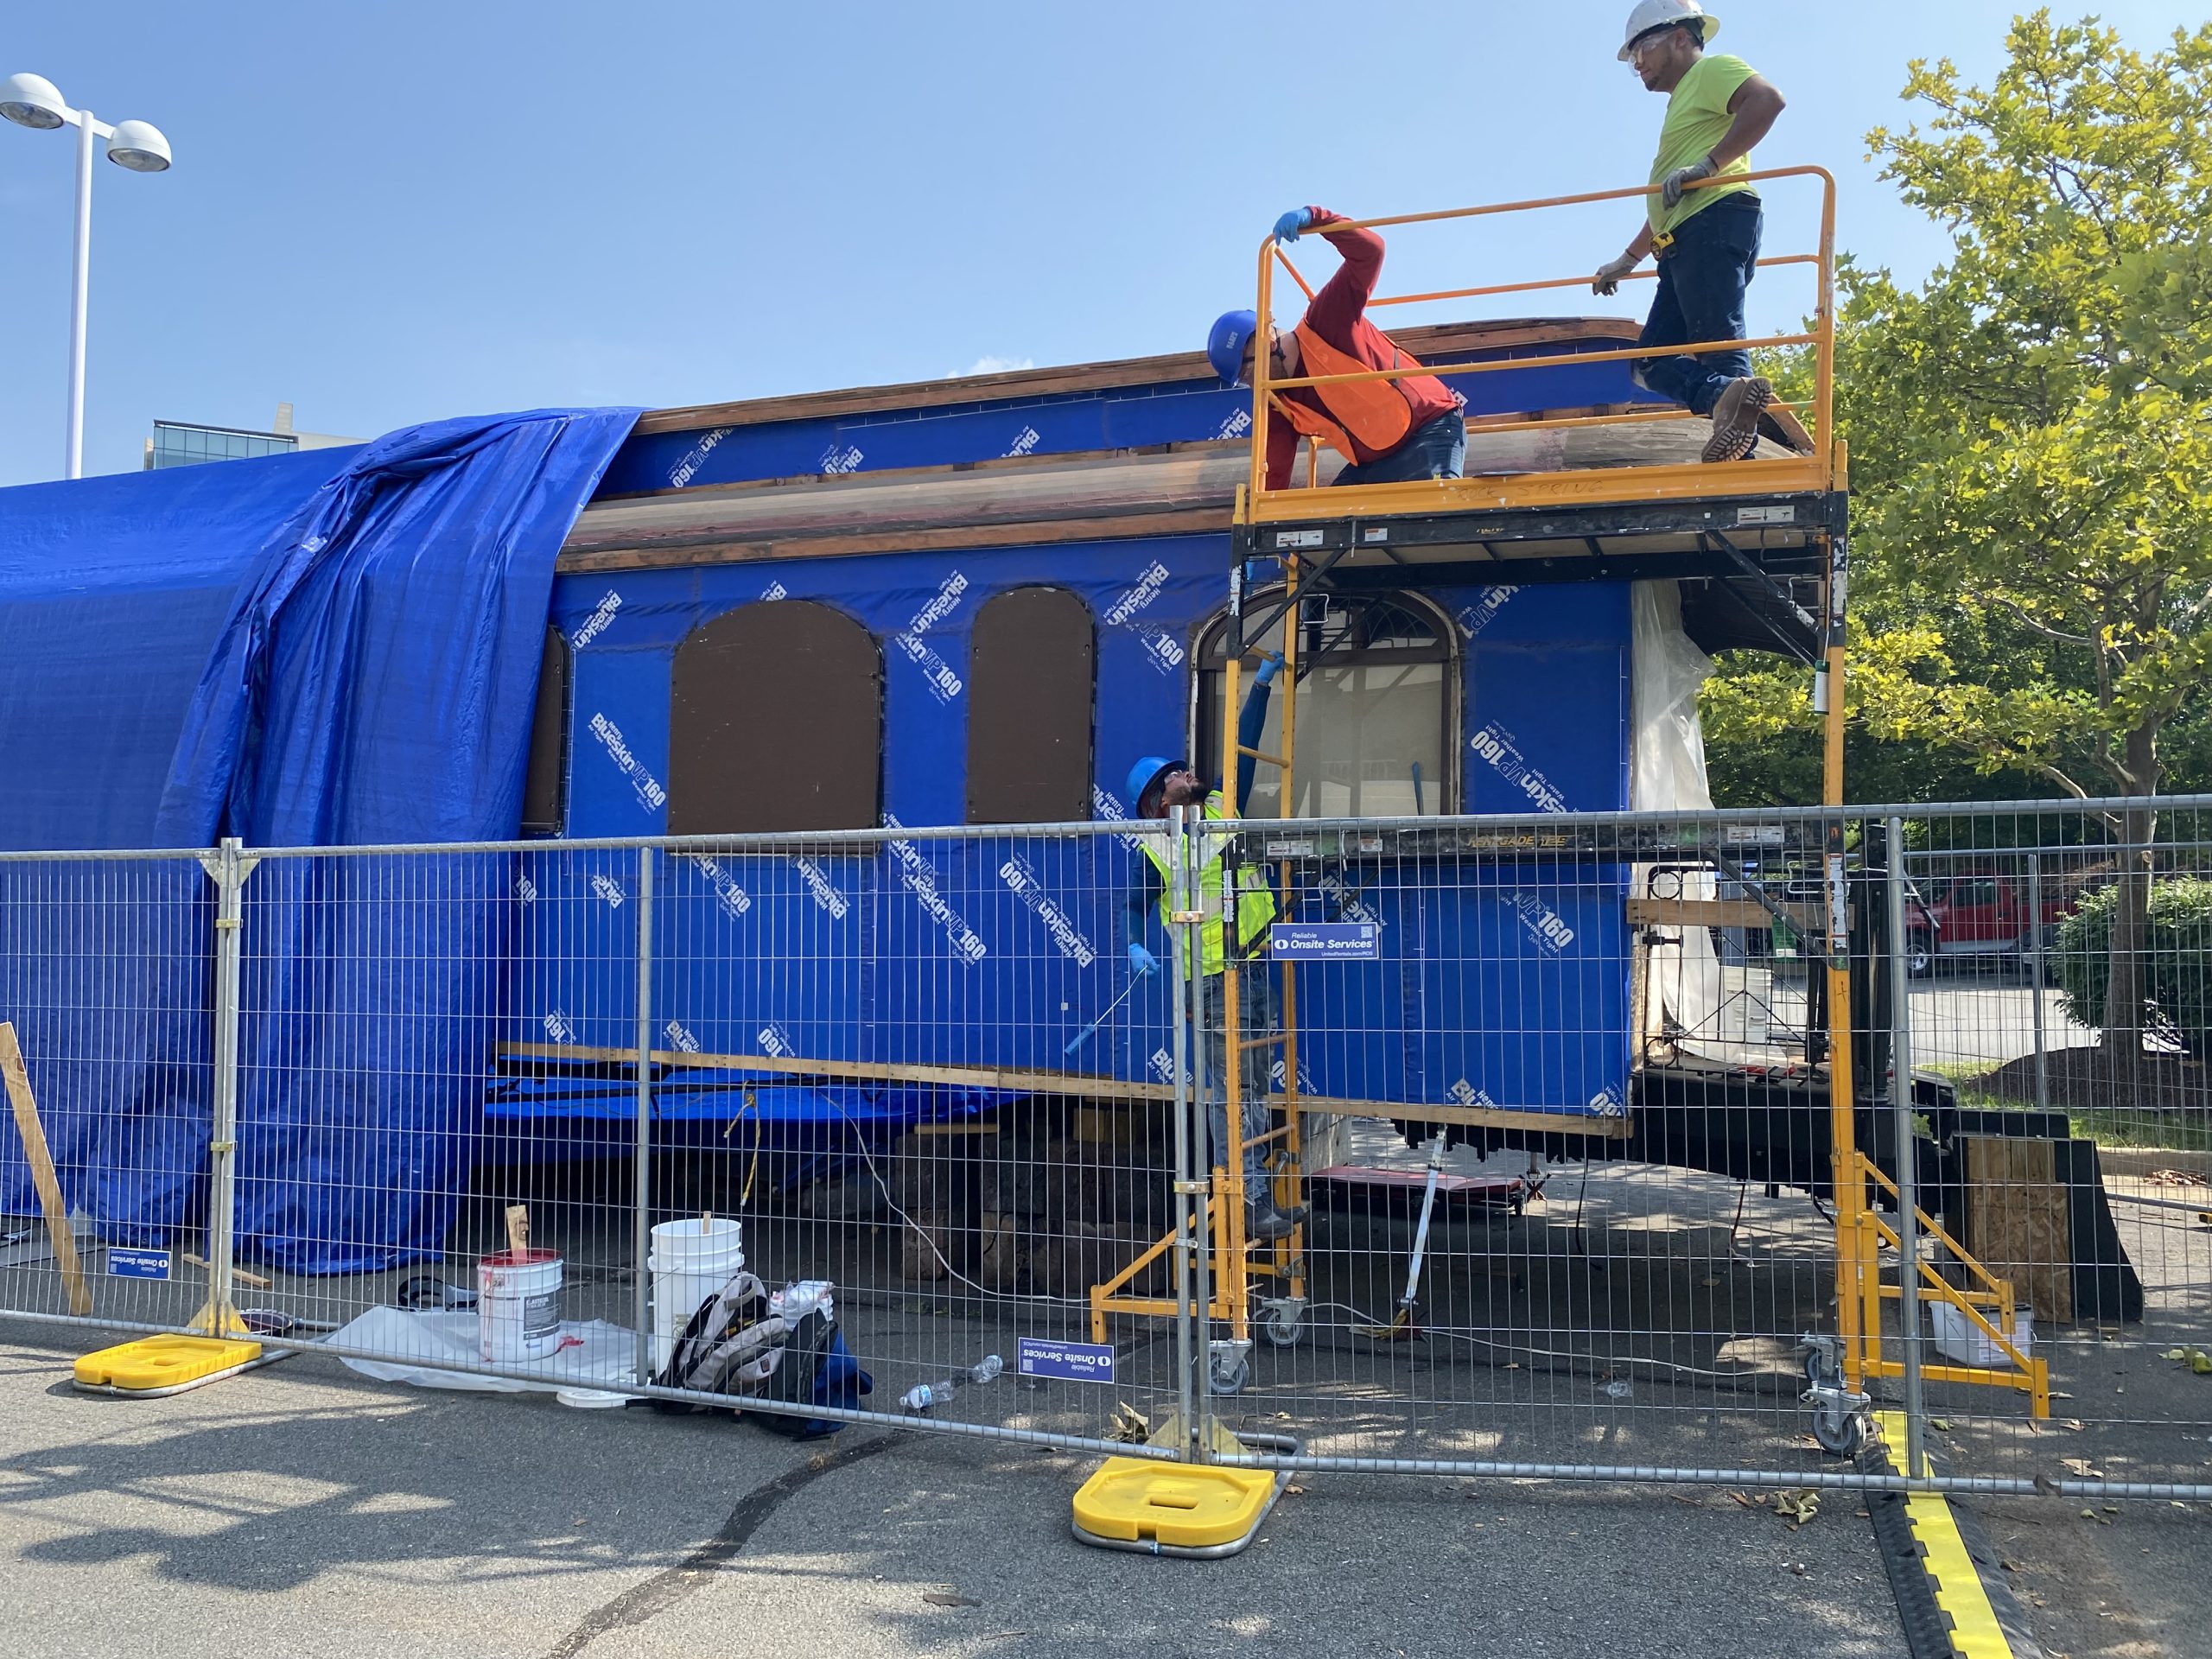
  • A dedicated air barrier and cladding replacement
  • Interior insulated storm windows at existing windows to preserve the original appearance, while providing better resistance to air and moisture infiltration
  • Replacing the railcar’s existing roofing with new cold fluid applied waterproofing
  • New plaza waterproofing and a perimeter glass railing around the platform

SGH also investigated the railcar’s structure and its performance. We evaluated its ability to withstand applicable loads, performed a safety assessment and suspension testing for the two antique trucks, and designed strengthening and new elements associated with converting the railcar to a permanent museum. Highlights of our structural design include:

  • Strengthening the railcar to withstand current wind, snow, and occupancy loads
  • Temporary lifting beams for relocating the railcar from a Baltimore storage facility to its final location in Reston
  • A new concrete access platform and architecturally exposed steel canopies
  • Mechanisms for locking the railcar’s height once on the trucks to align with the platform
Project Summary

Icon: completion-date

2024

Completion Date
Icon: building-size

4k

Project Size
Icon: award-winner

Award

Winner
Solutions
New Construction
Services
Structures | Building Enclosures | Applied Science & Research
Markets
Commercial
Client(s)
A2 Design
Specialized Capabilities
Repair & Strengthening | Condition Assessments | Preservation | Roofing & Waterproofing

Key team members

Portrait of a smiling woman with shoulder-length light brown hair wearing a gray blouse with lace sleeves
Gillian Love
Senior Project Manager
Smiling man wearing a dark blazer and white shirt
Philip Frederick
Associate Principal
Smiling woman with short brown hair wearing a teal ruffled-collar top
Rachel Shanley
Senior Project Manager

Additional Projects

Mid-Atlantic

American Geophysical Union

With a mission of advancing earth and space science, the American Geophysical Union (AGU) wanted to update and improve their existing headquarters building in Washington, DC. SGH consulted on the building enclosure renovations for the project.
Explore
Mid-Atlantic

St. Elizabeths Center Building

The U.S. General Services Administration wanted to repurpose the historic Center Building as the central office for the Department of Homeland Security.
Explore