

Millbrae, CA

210 Adrian Road

Scope/Solutions

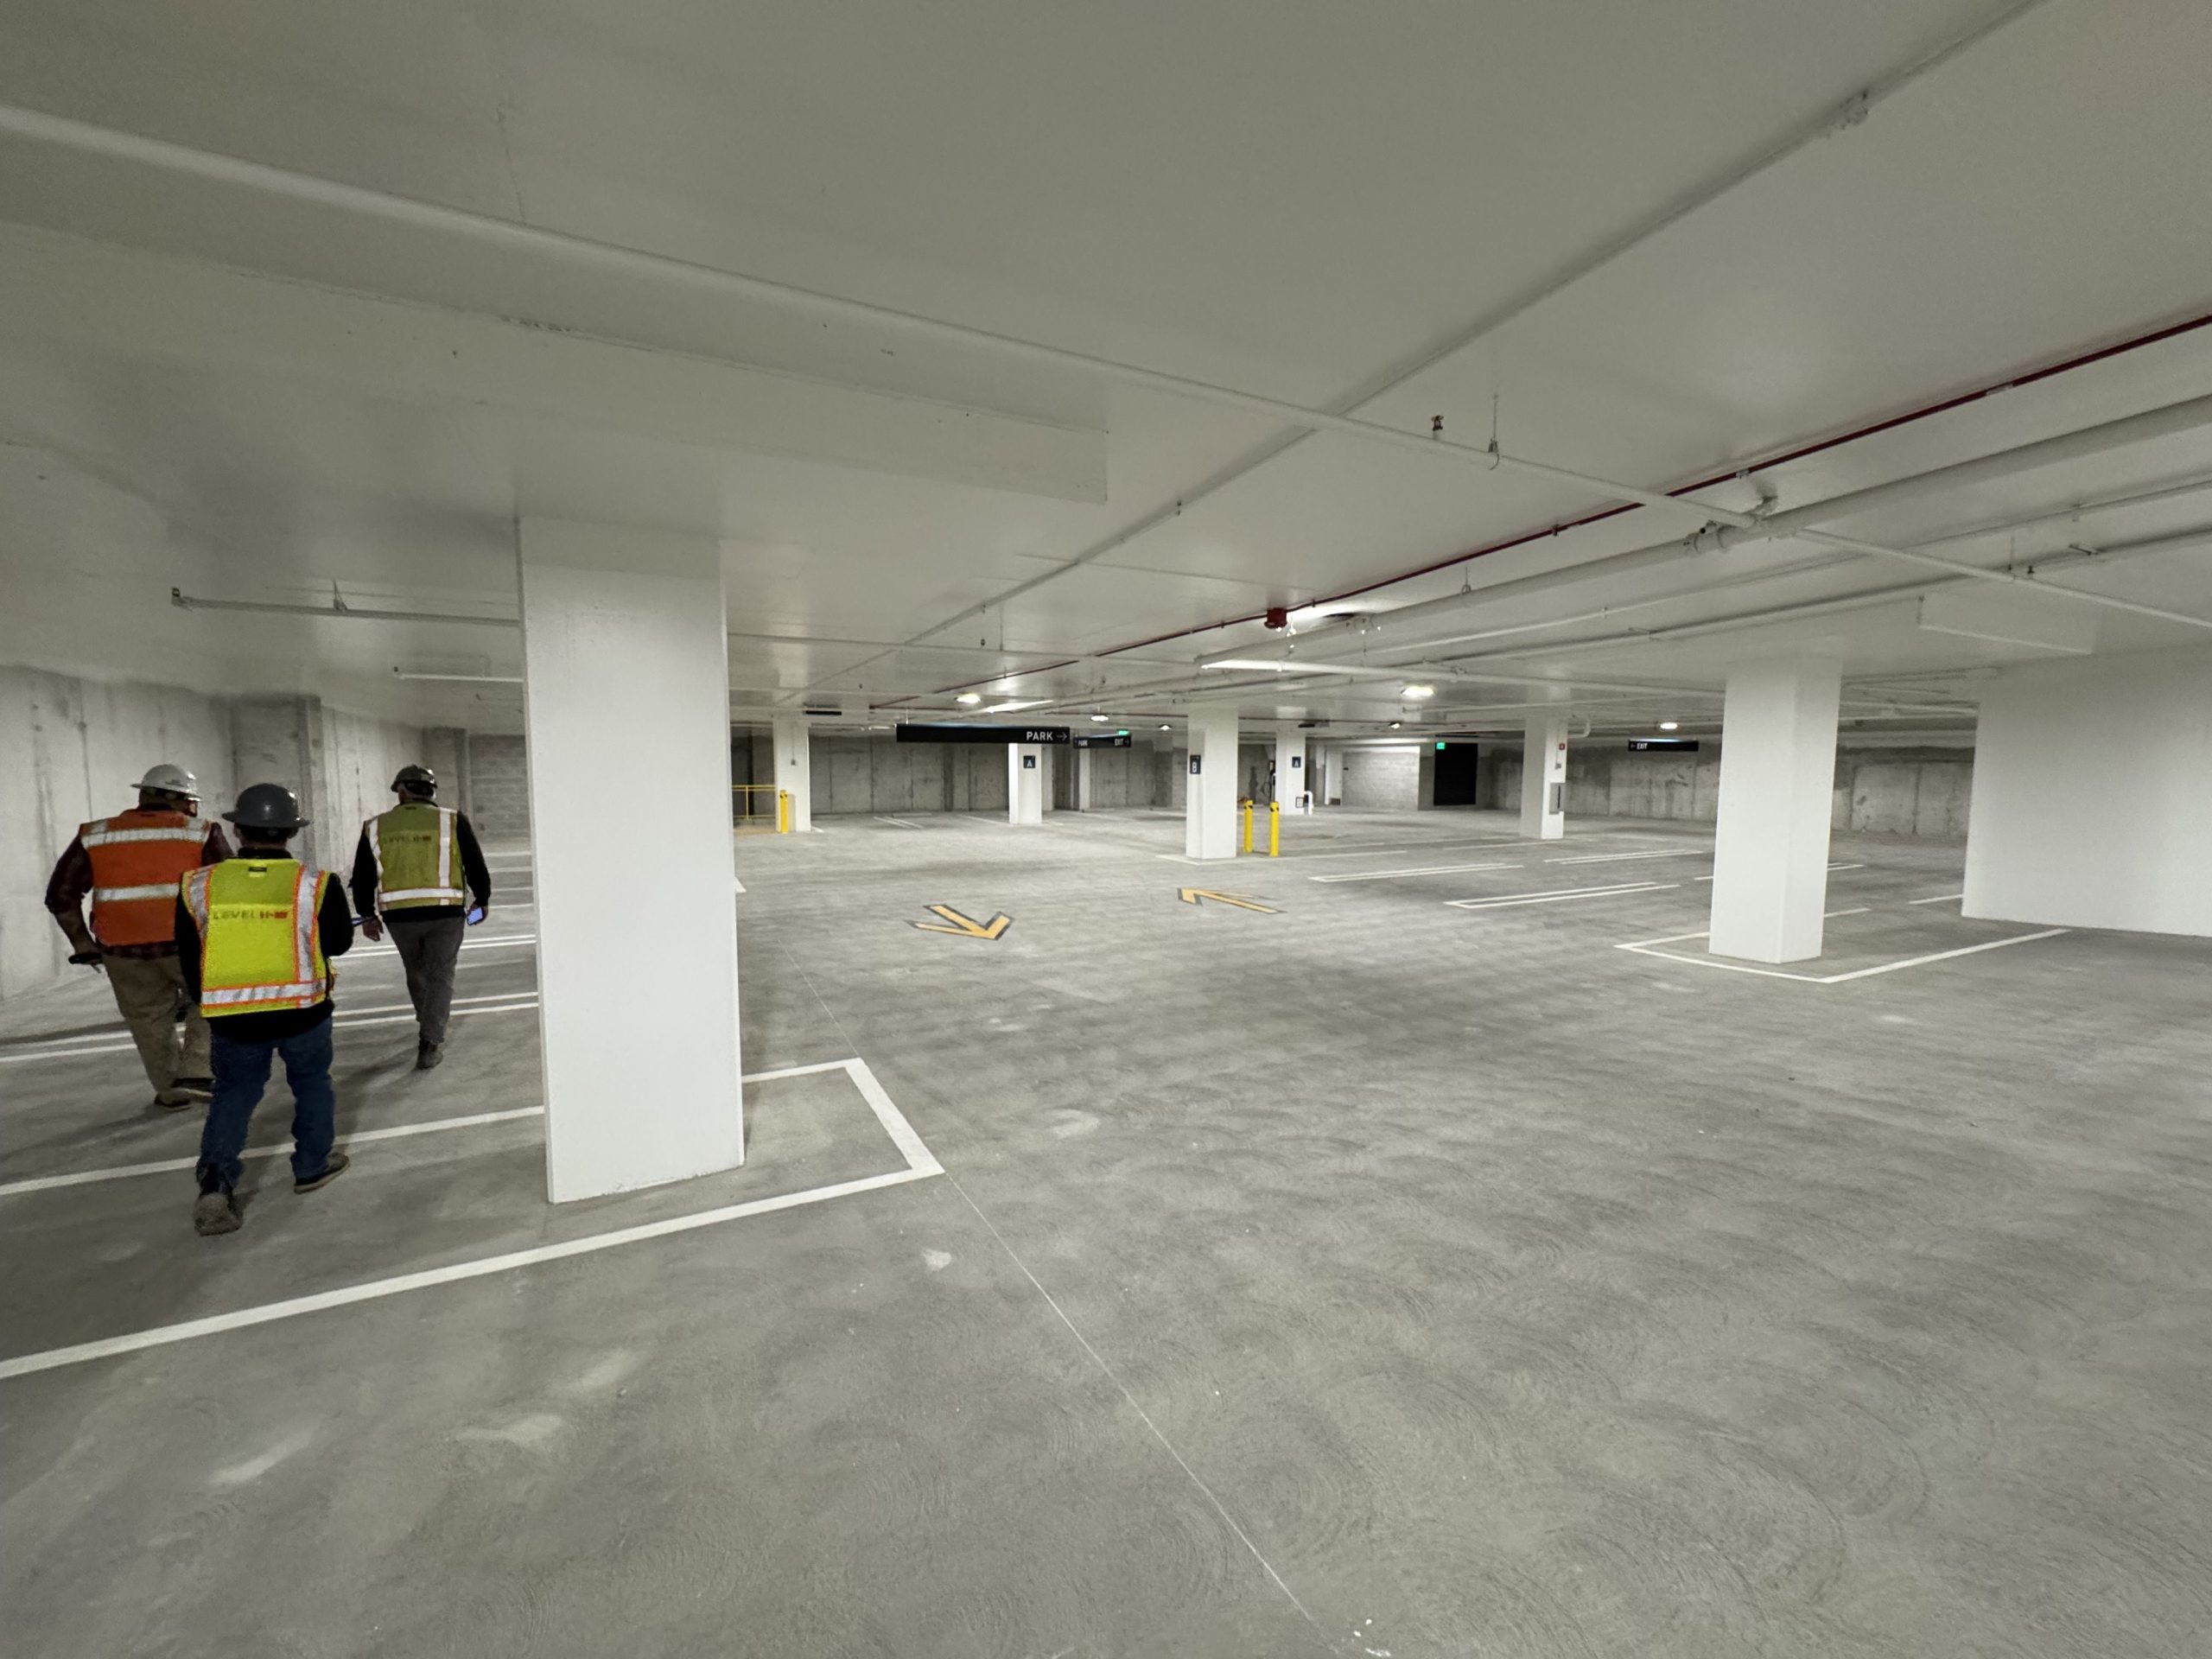
With Avia Labs as an anchor tenant, 210 Adrian Road is an all electric-powered, seven-story life science facility in Millbrae, California. The building includes laboratory and conference space and a cafe, and is connected to a three‑story parking garage with one below-grade level and a terrace on Level 3. SGH consulted on the roofing and waterproofing design for the project.

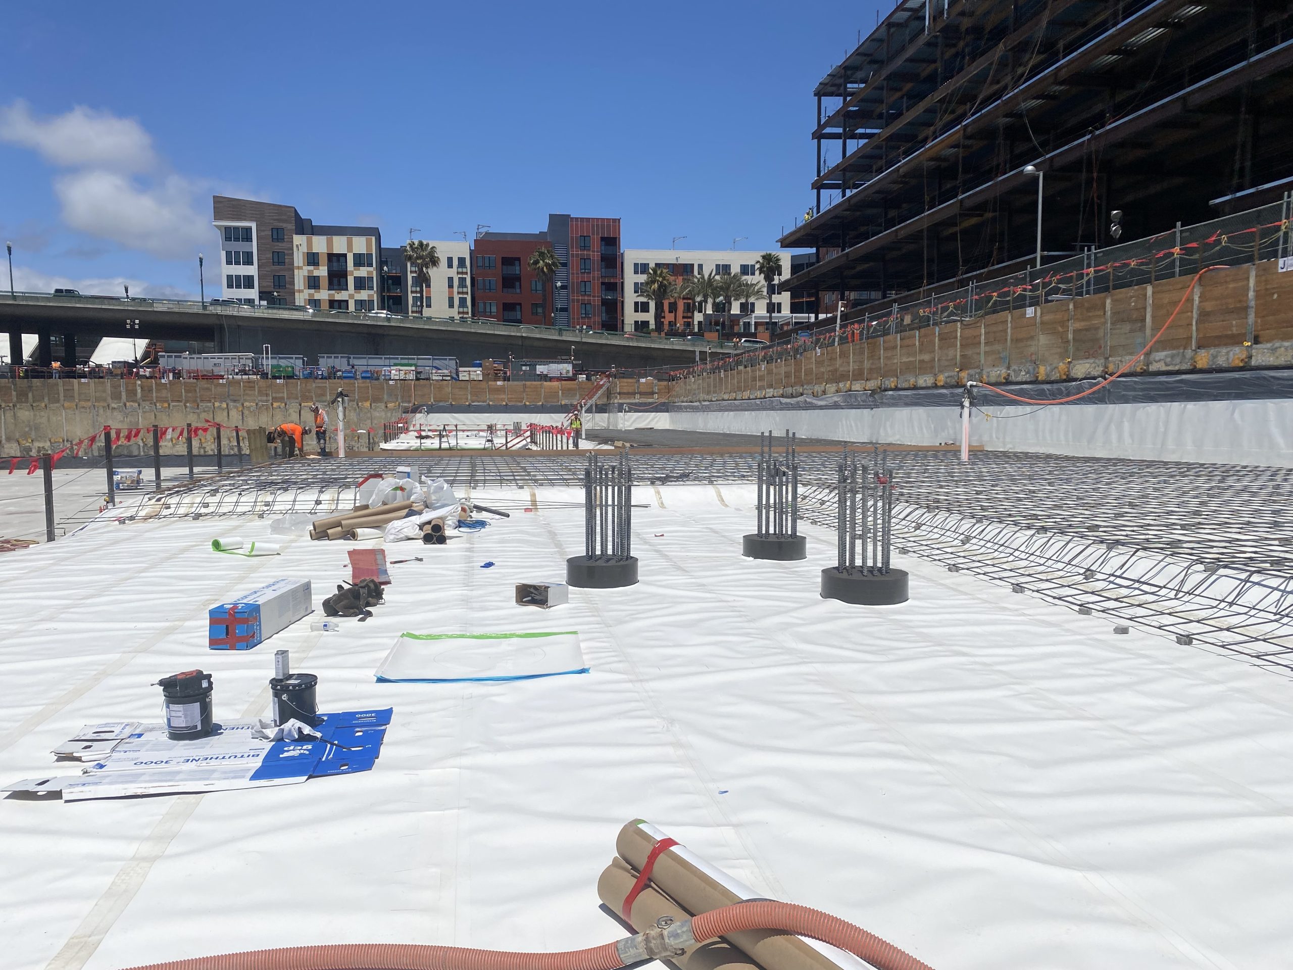
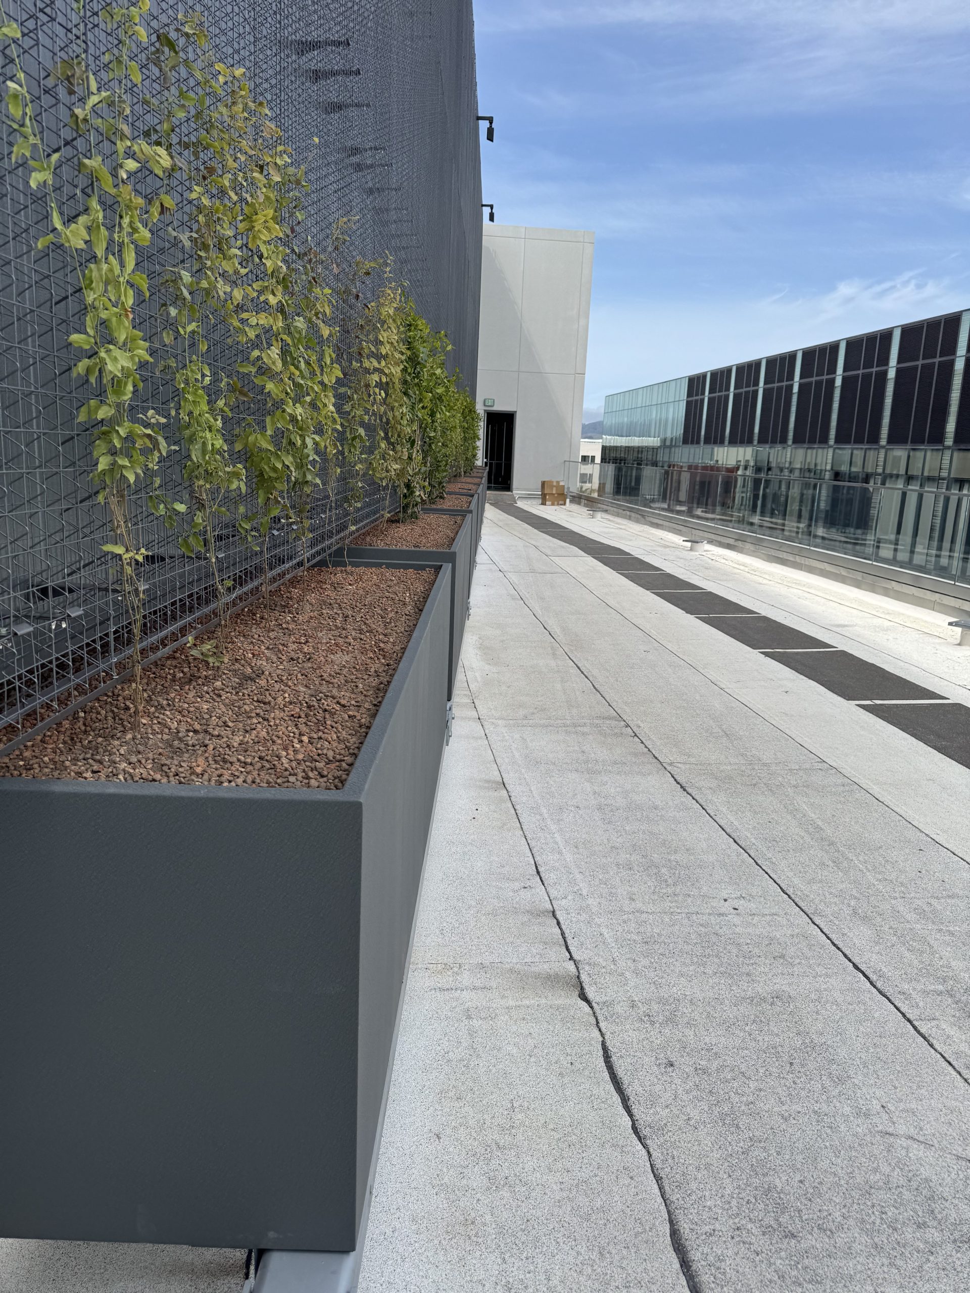
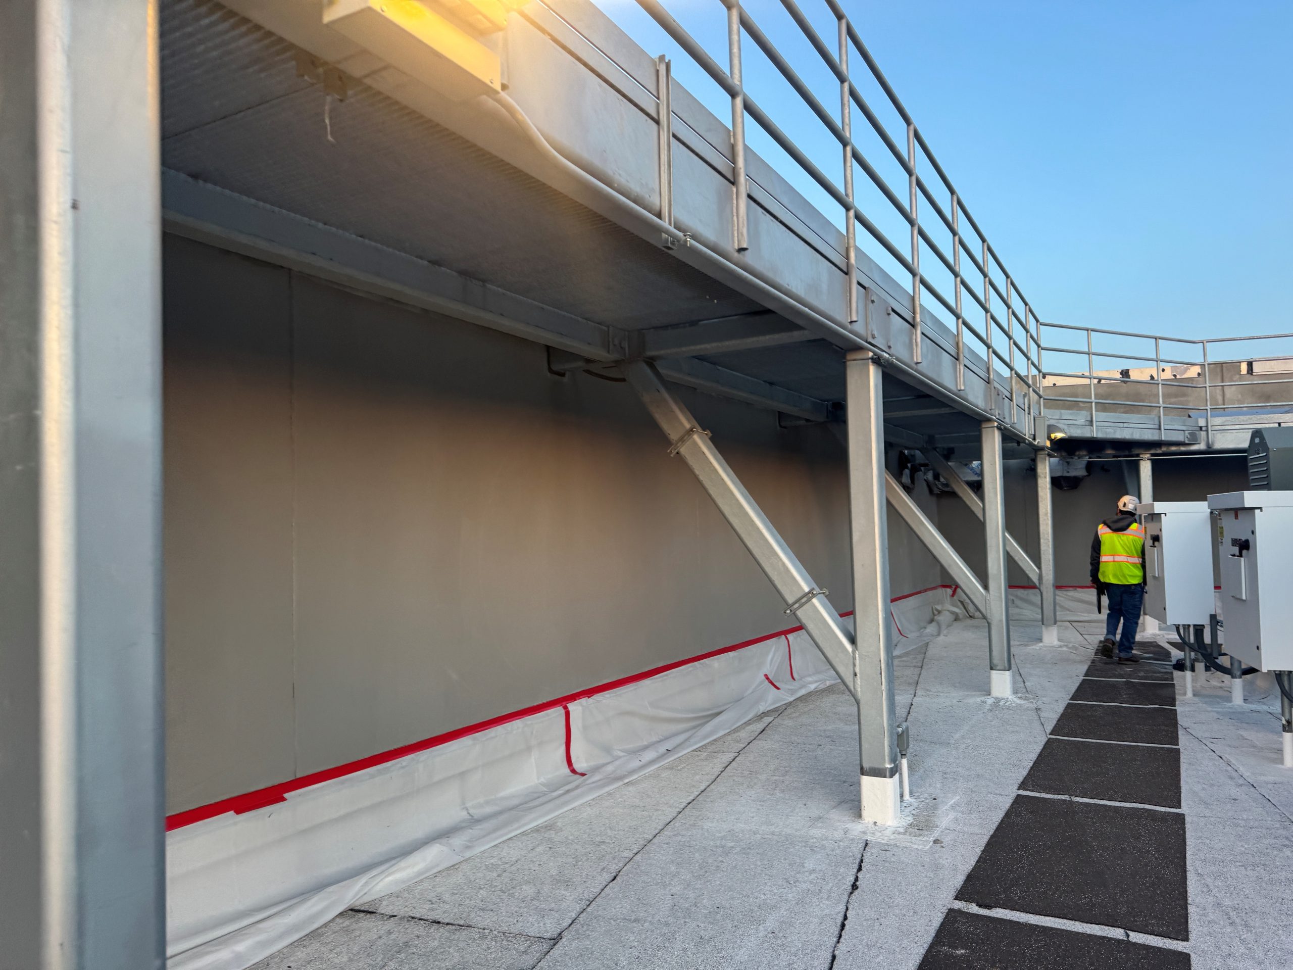
SGH consulted on the design of below-grade and terrace waterproofing, and low-slope roofing assemblies. Highlights of our work include:

  • Reviewing the roofing and waterproofing design and recommending ways to improve watertightness, durability, and constructibility
  • Working with the project team to coordinate transitions at adjacent systems, including collaborating with:
    • The structural engineer on below-grade waterproofing conditions, such as pile caps
    • The cladding consultant on details where the terrace waterproofing meets precast wall panels, window assemblies, and revolving doors
  • Providing construction phase services, including reviewing contractor submittals, visiting the construction site to observe installation of the roofing and waterproofing systems to compare with the design intent, and helping the project team address field conditions

Project Summary

Icon: completion-date

2025

Completion Date
Icon: building-size

315K

Project Size
Icon: certification

LEED

Certification
Solutions
New Construction
Services
Building Enclosures
Markets
Commercial | Health Care & Life Sciences
Client(s)
Flad Architects
Specialized Capabilities
Roofing & Waterproofing

Key team members

Craig Allender
Managing Principal, Building Technology, San Francisco Bay Area
Adam Shamieh
Senior Consulting Engineer

Additional Projects

Northeast

Omni Boston Hotel at the Seaport

Located near and connected to the Boston Convention and Exhibition Center via an underground tunnel, the new Omni Boston Hotel at the Seaport includes more than 1,000 rooms. SGH provided building enclosure consulting and commissioning services for the project.
Explore
Northeast

G. Fox Building

As part of this effort of the historic G. Fox building, SGH assessed the condition of the building enclosure for the 11-story, 850,000 sq ft building, which included the original building and two additions dating back to 1938 and 1960.
Explore