Atrium Dreams, Code Reality: Bridging the Gap
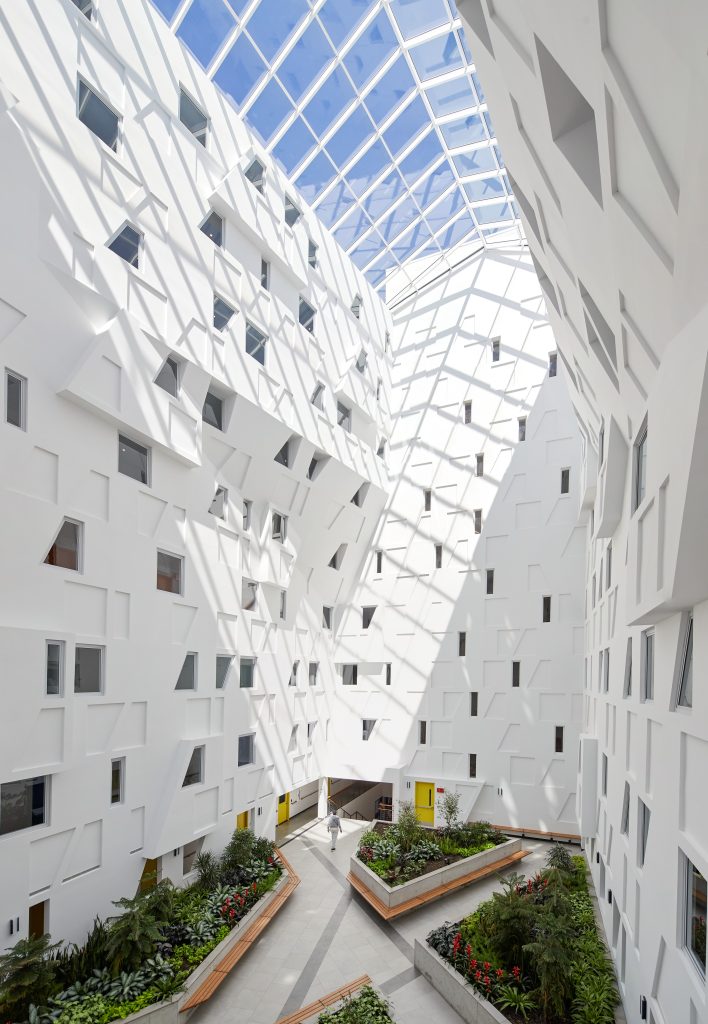
Atriums are among the most compelling architectural elements in modern design. They invite daylight into buildings, connect levels with openness, and create a sense of spaciousness that is hard to match. Whether it is a soaring lobby, a central gathering space, or a featured staircase linking floors together, atriums have become a preferred design solution.
However, they come with some of the most complex and impactful building code requirements that can reshape projects in ways many architects do no anticipate. Atriums have increased exposure to occupants from heat, smoke, and toxic gases, requiring additional life-safety systems. This is why they often require systems such as smoke exhaust fans, fire-rated shutters, additional sprinklers, and sometimes even a generator. Understanding what triggers atrium classification, what systems it requires, and how it affects fire protection, egress, and cost is essential for preserving the integrity of the design and avoiding compromises.
Publisher
Construction Specifier