San Francisco, CA

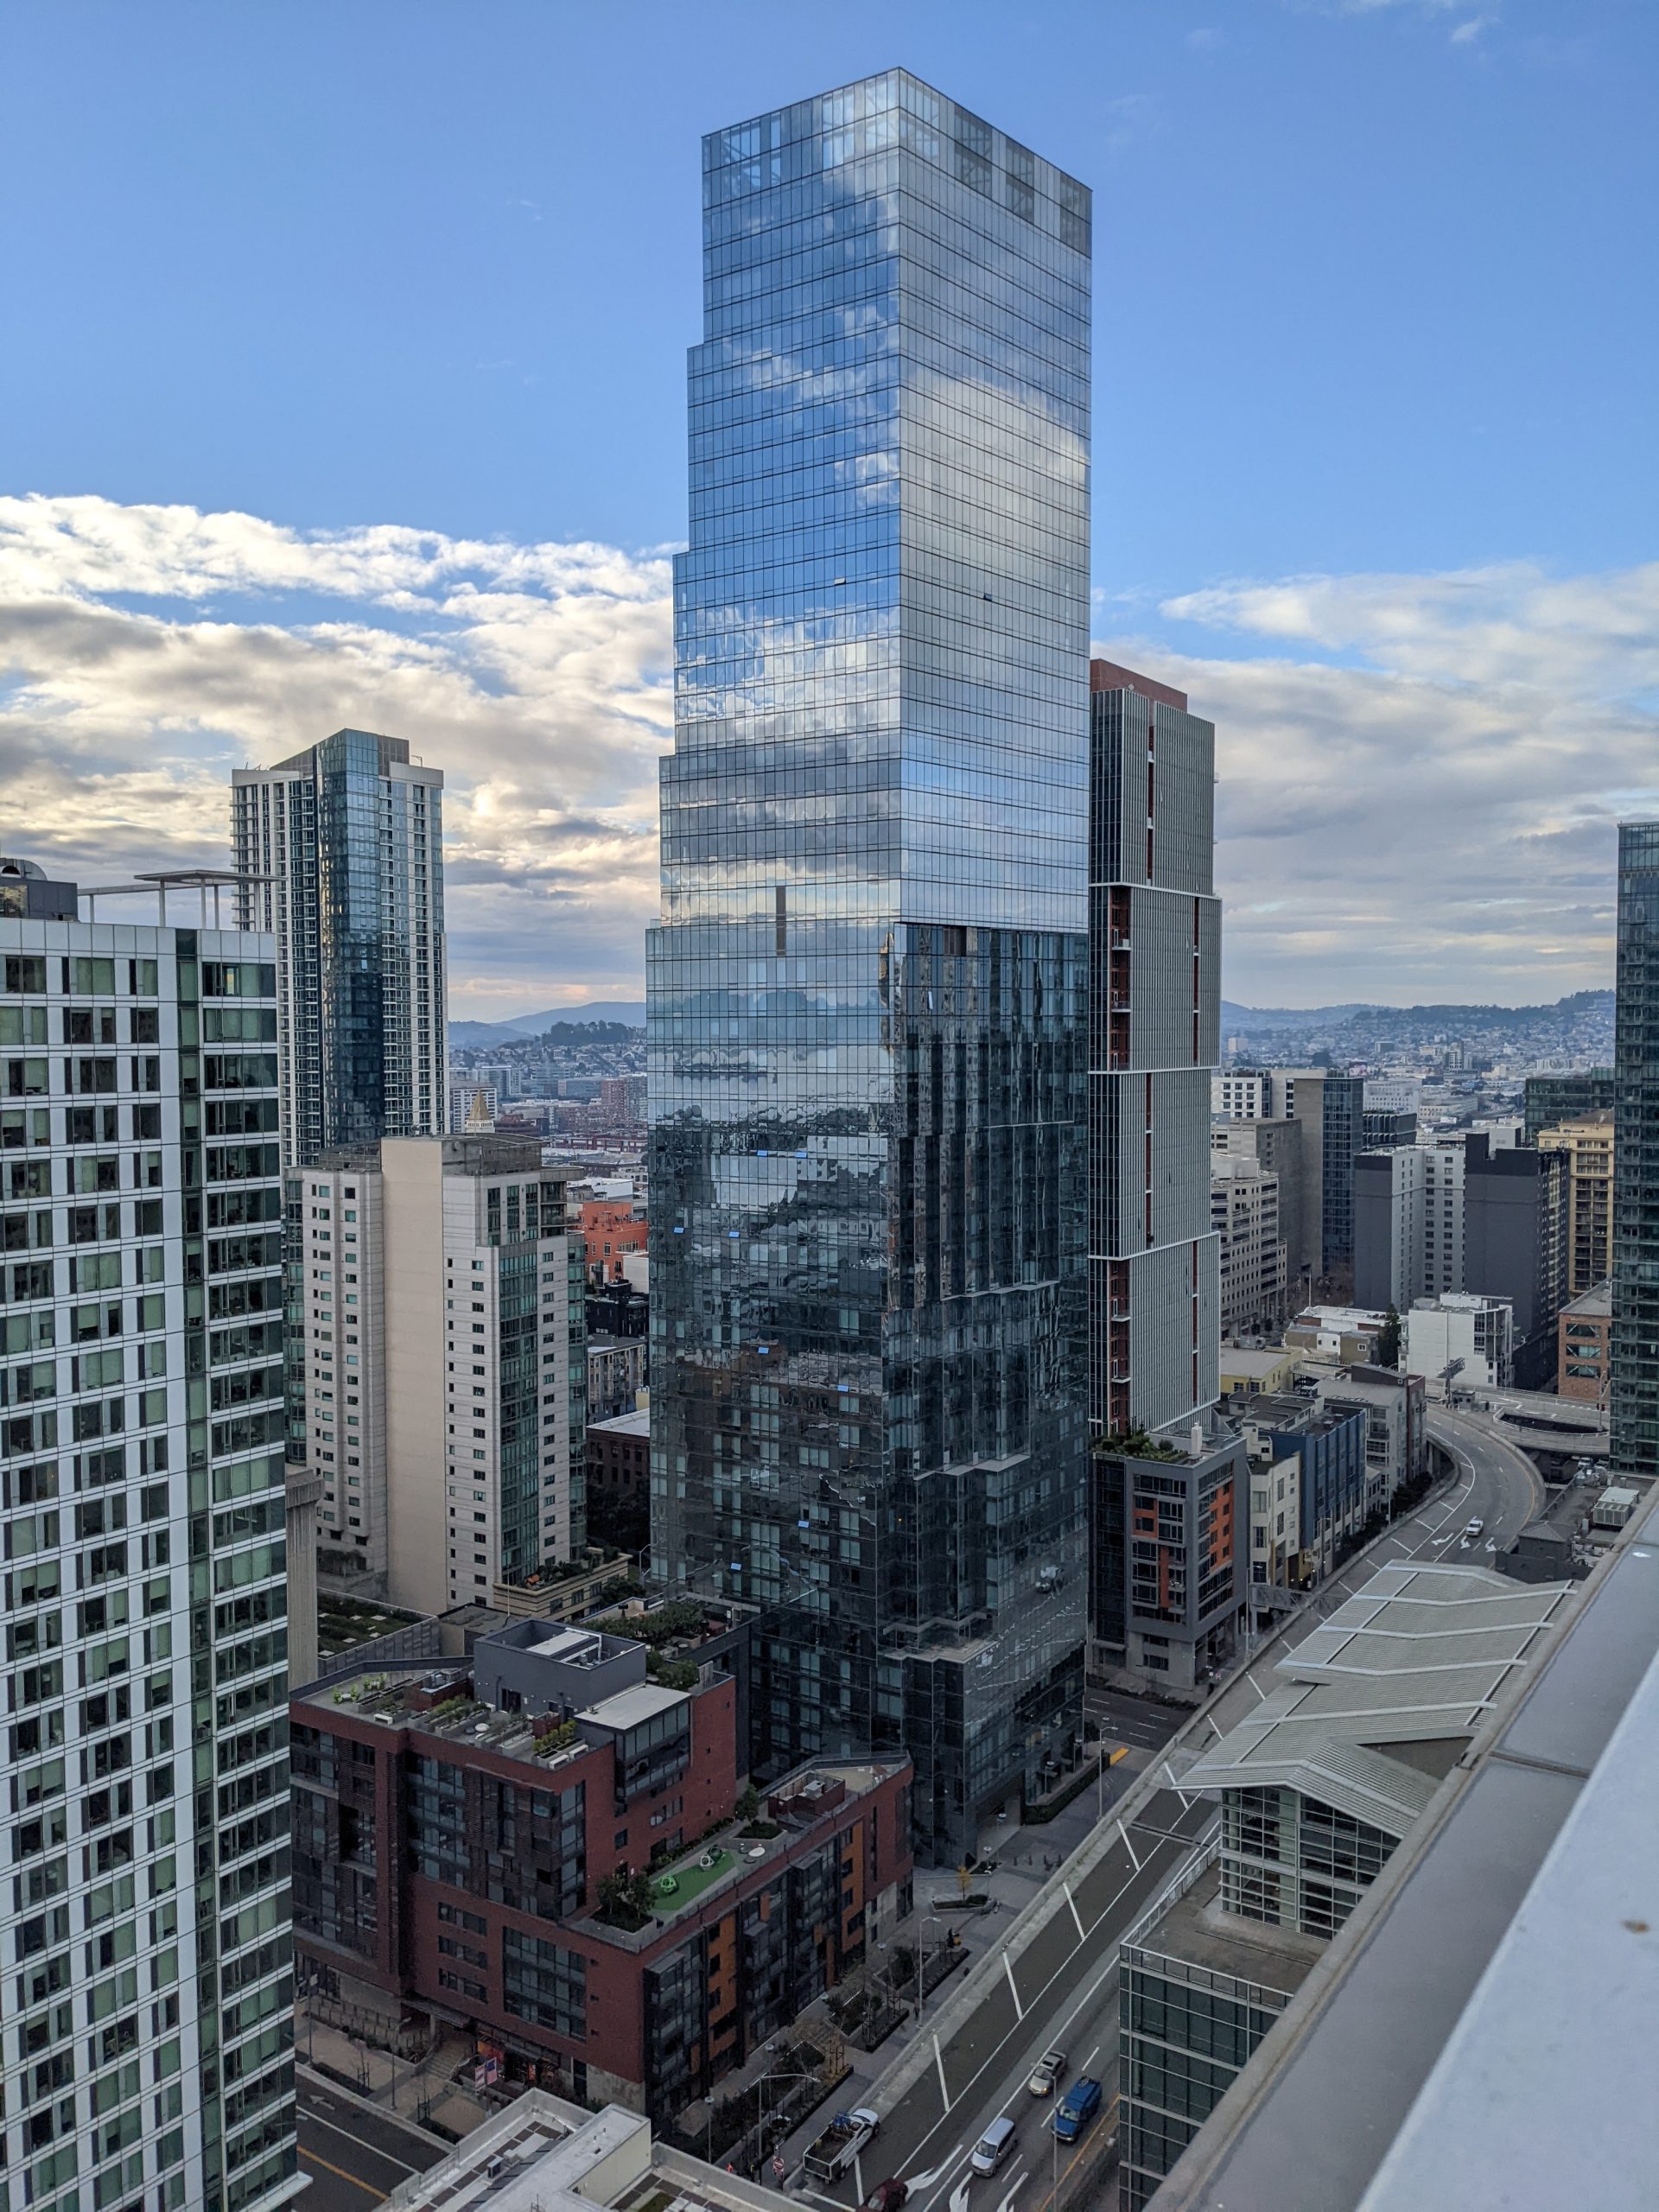
The Avery, Transbay Block 8, 400-450 Folsom Street

Scope/Solutions

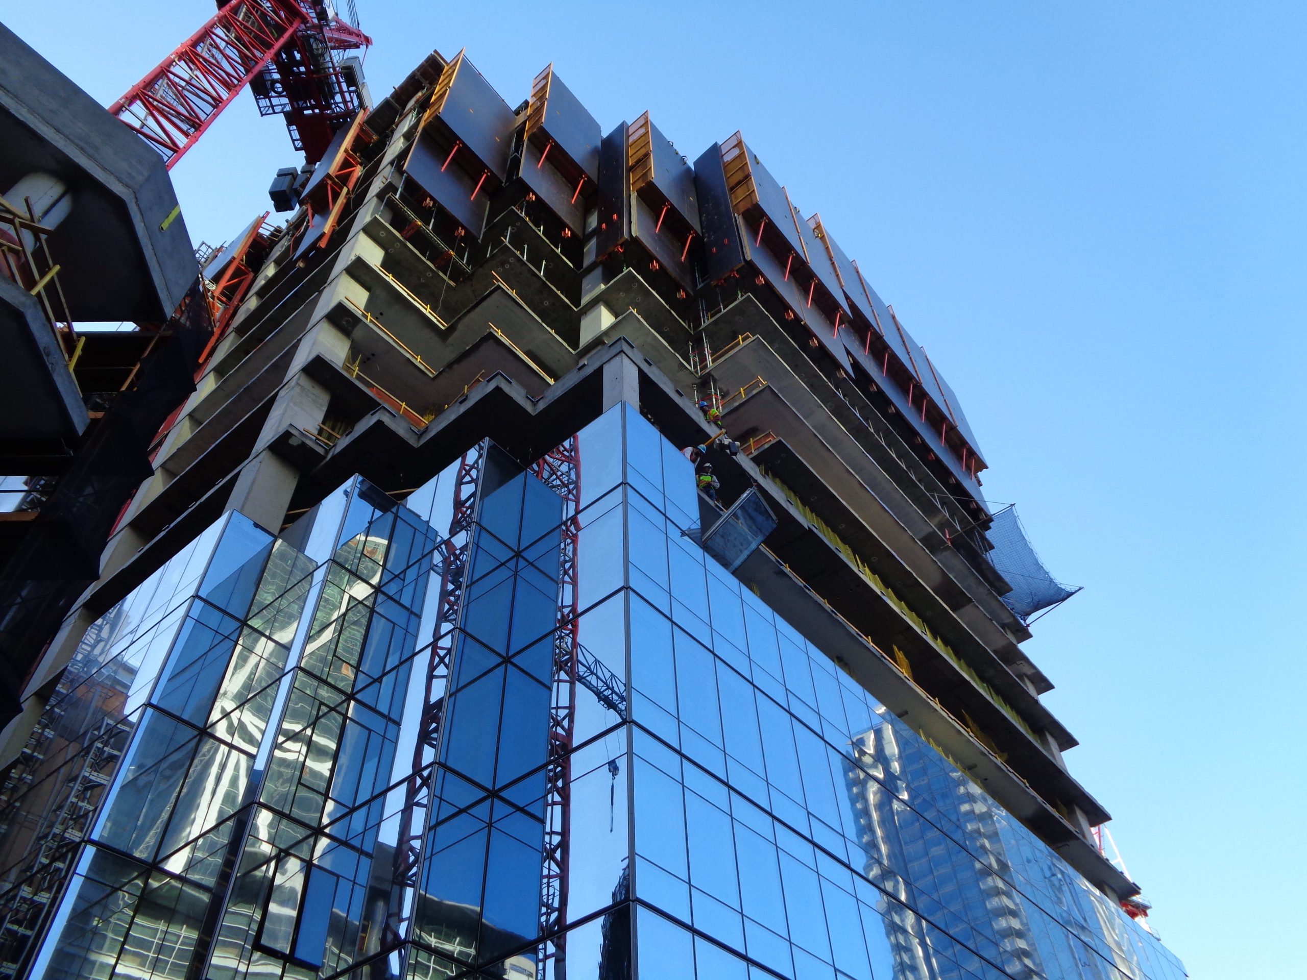
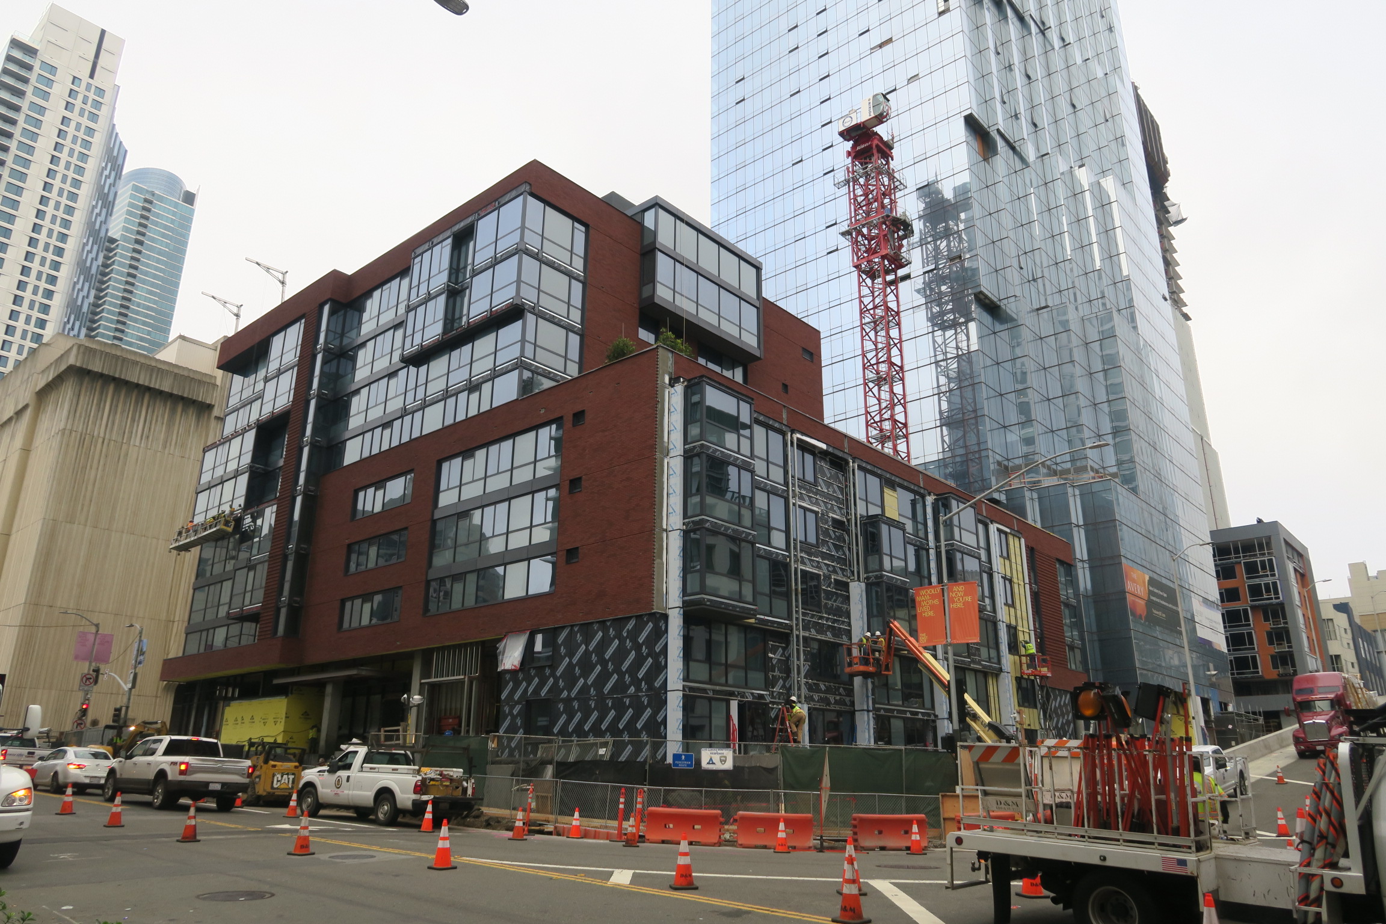
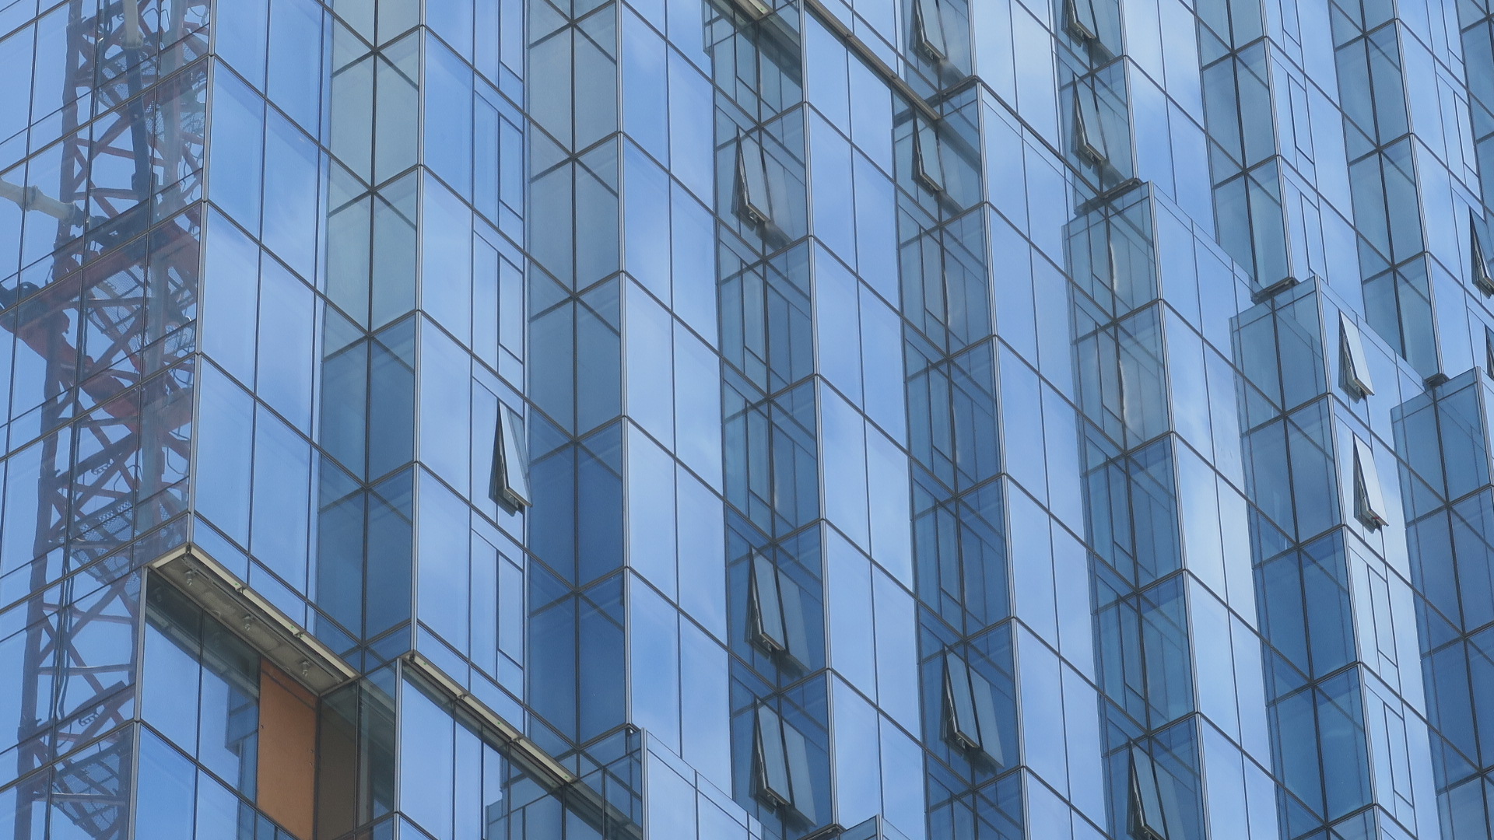
Located on Block 8 in the Transbay Redevelopment District, the mixed-use development at 400 Folsom Street includes a fifty‑five‑story tower and two low-rise buildings designed by the executive architecture team of Office for Metropolitan Architecture and Fougeron Architecture. Together, the tower, clad with crenelated curtain wall, and the adjacent seven- and ten-story brick-clad buildings, house a total of 548 condominium and apartment units. Residents enjoy many amenities, such as an indoor pool, lounges, fitness center, podium terraces designed for entertaining, and below-grade parking. SGH consulted on the building enclosure design.
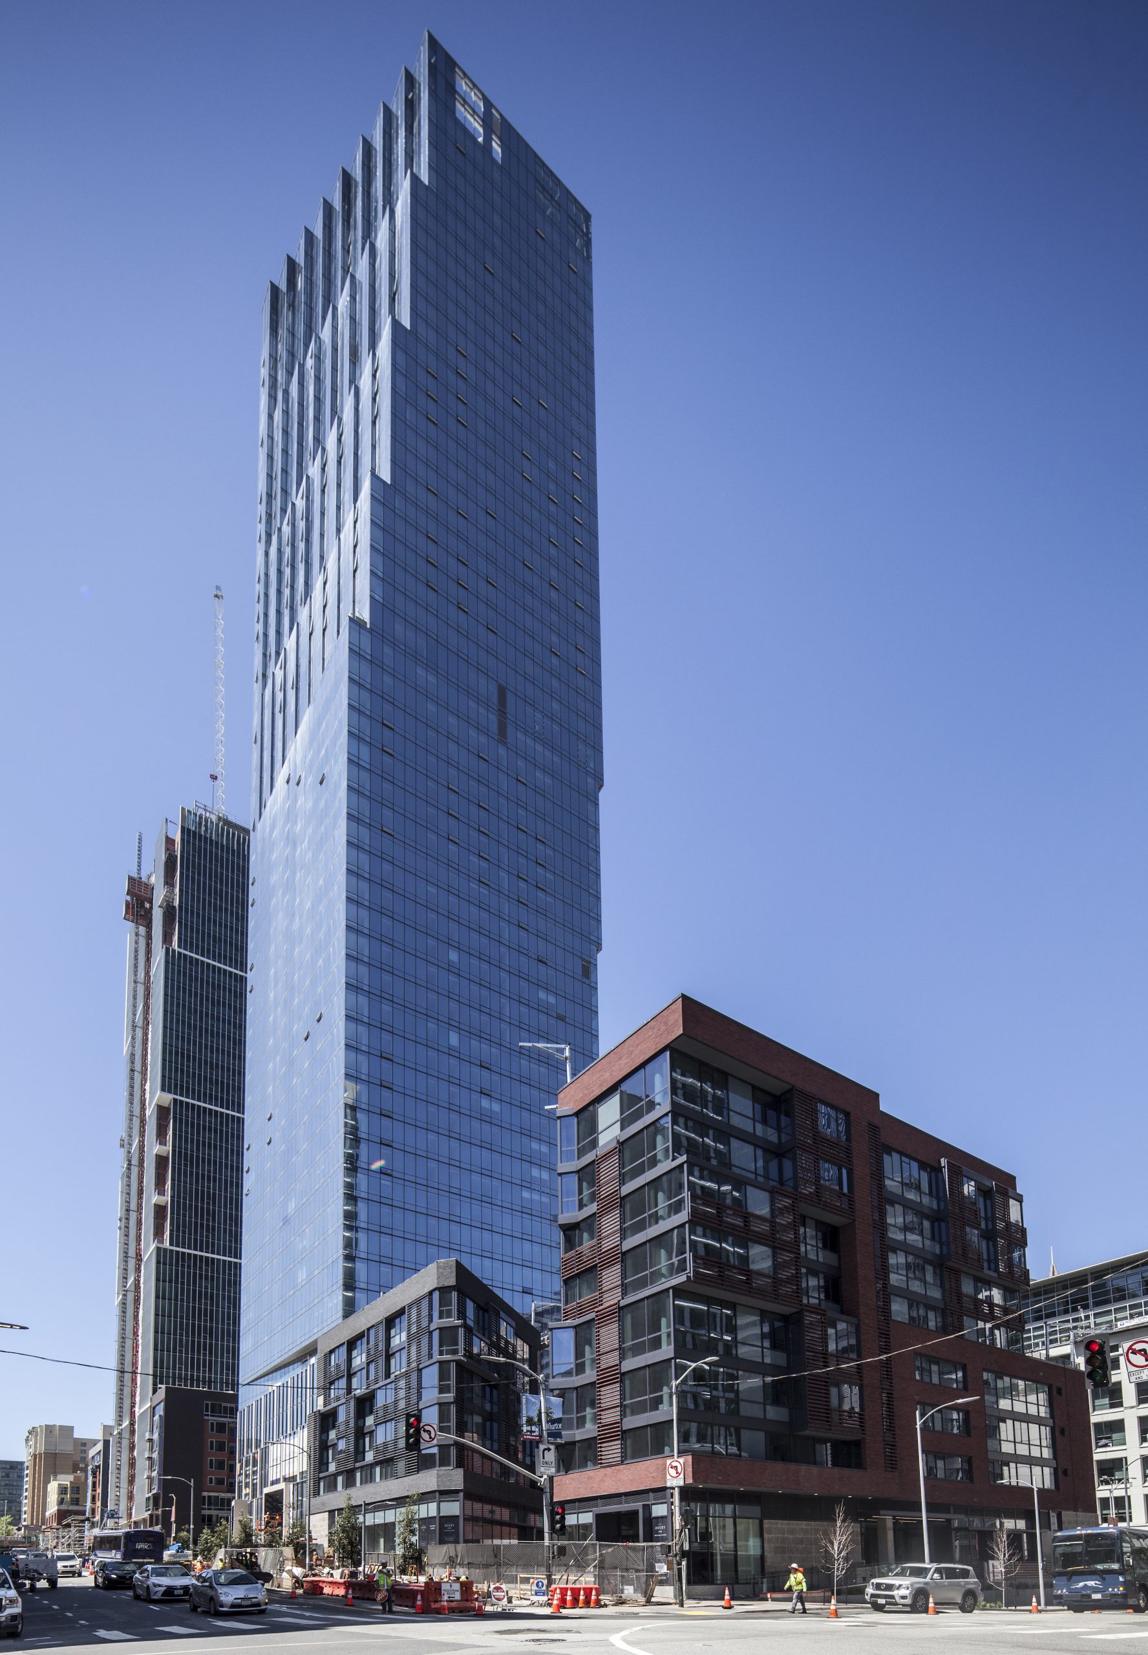
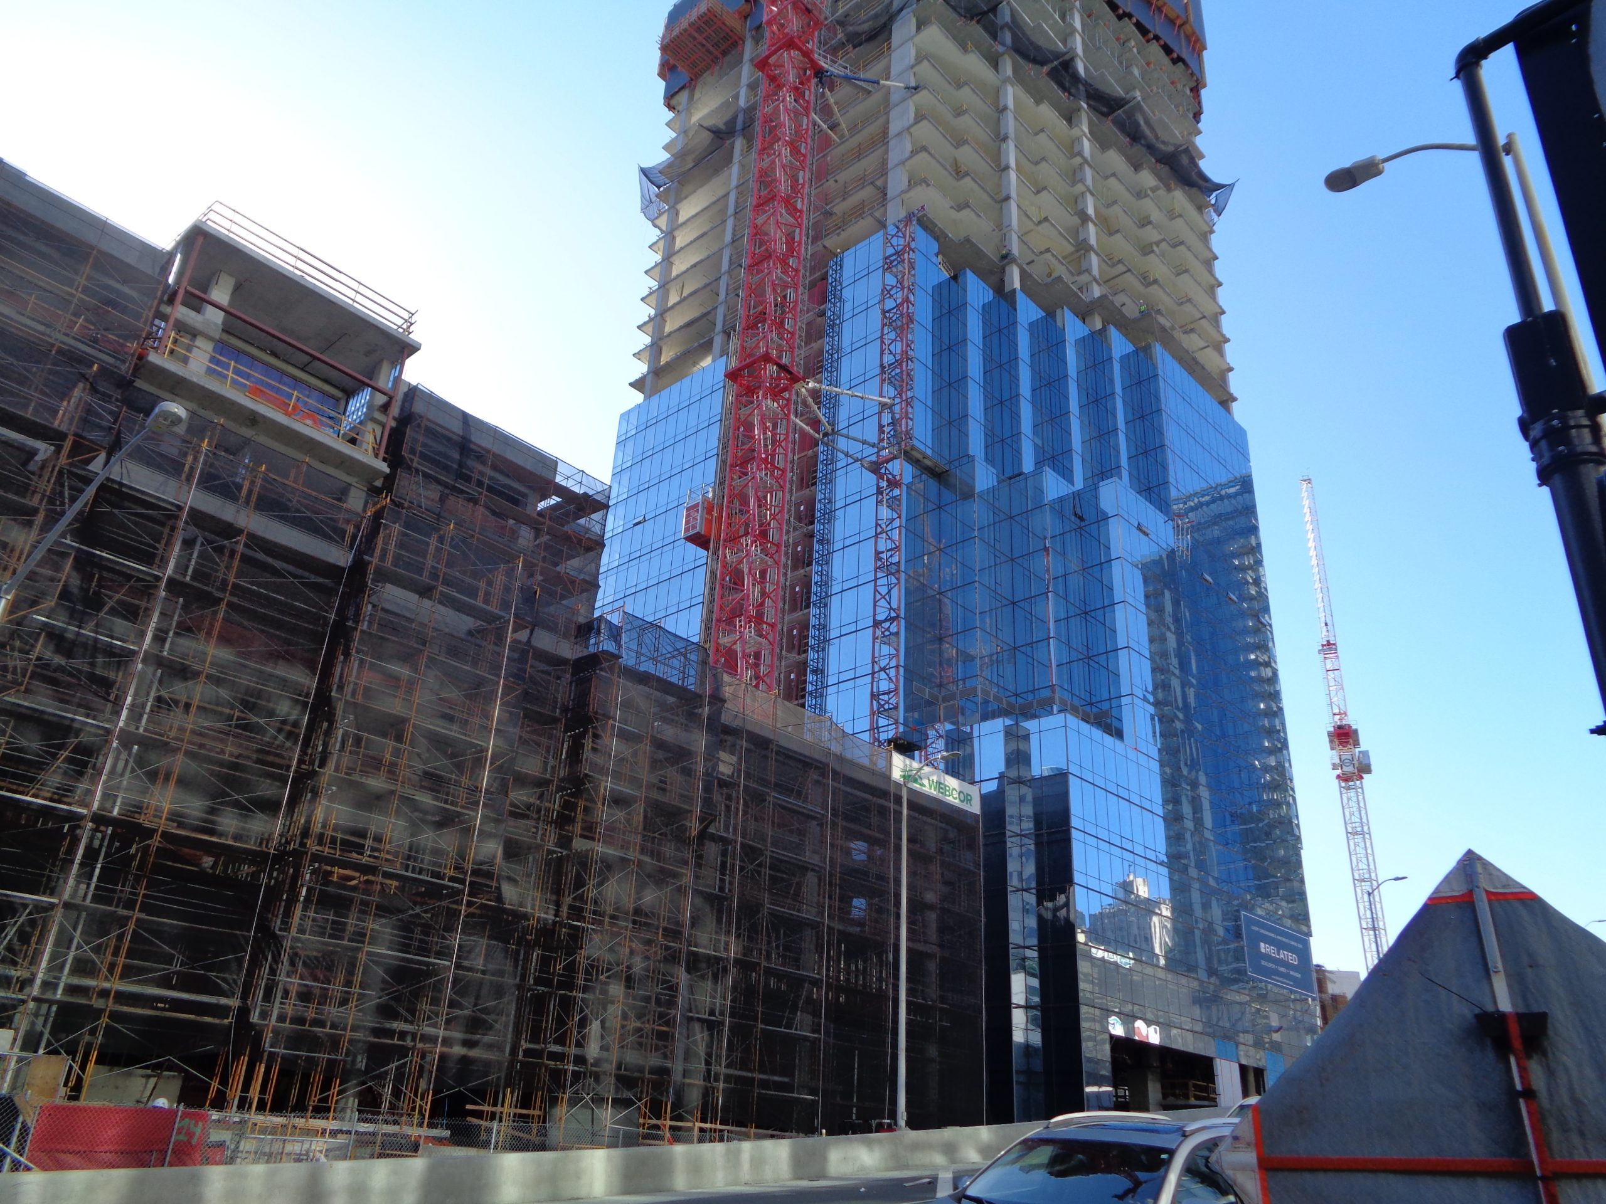
SGH assisted HKS Architects, the architect of record, with the design of waterproofing, exterior wall and glazing systems, and roofing.

Highlights of our work include:

  • Reviewing the building enclosure design for airtightness, watertightness, thermal performance, condensation resistance, and constructability, and recommending ways to improve performance
  • Assisting with the design of roofing and below-grade, plaza, and terrace waterproofing by helping select systems and developing details to integrate the various assemblies with each other and with other building enclosure systems
  • Helping detail ribbon windows and brick veneer cladding and their transitions for the low-rise buildings
  • Consulting on the tower’s curtain wall assembly, including developing a performance-based specification, helping the owner select a manufacturer, reviewing performance mockup shop drawings, collaborating with the manufacturer to help them modify certain elements to improve durability, visiting the plant to review the fabrication process for the performance mockup units, witnessing assembly and testing of the performance mockup
  • Providing construction phase services, including reviewing cladding and waterproofing shop drawings, observing ongoing construction, and witnessing field testing, and helping the contractor address field condition

Project Summary

Icon: completion-date

2019

Completion Date
Icon: construction-value

300M

Construction Value
Icon: certification

LEED

Certification
Solutions
New Construction
Services
Building Enclosures
Markets
Commercial | Residential | Mixed-Use
Client(s)
The Related Companies
Specialized Capabilities
Facades & Glazing | Roofing & Waterproofing

Key team members

Xiu Li
Associate Principal
Craig Allender
Managing Principal, Building Technology, San Francisco Bay Area

Additional Projects

West

4771 Arroyo Vista Avenue

The one-story commercial building at 4771 Arroyo Vista Avenue is a concrete tilt-up structure with a panelized wood-framed roof built in the late 1980s. Black Mountain Properties engaged SGH to design a voluntary retrofit.
Explore
West

The Grand LA

The Grand LA includes retail and restaurant space, a forty-five-story residential tower with 500 units, a twenty-story hotel with 309 rooms plus event space, and outdoor gathering areas. SGH is providing fire life safety and accessibility consulting services for the project.
Explore