Kansas City, MO

Richard Bolling Federal Building

Scope/Solutions

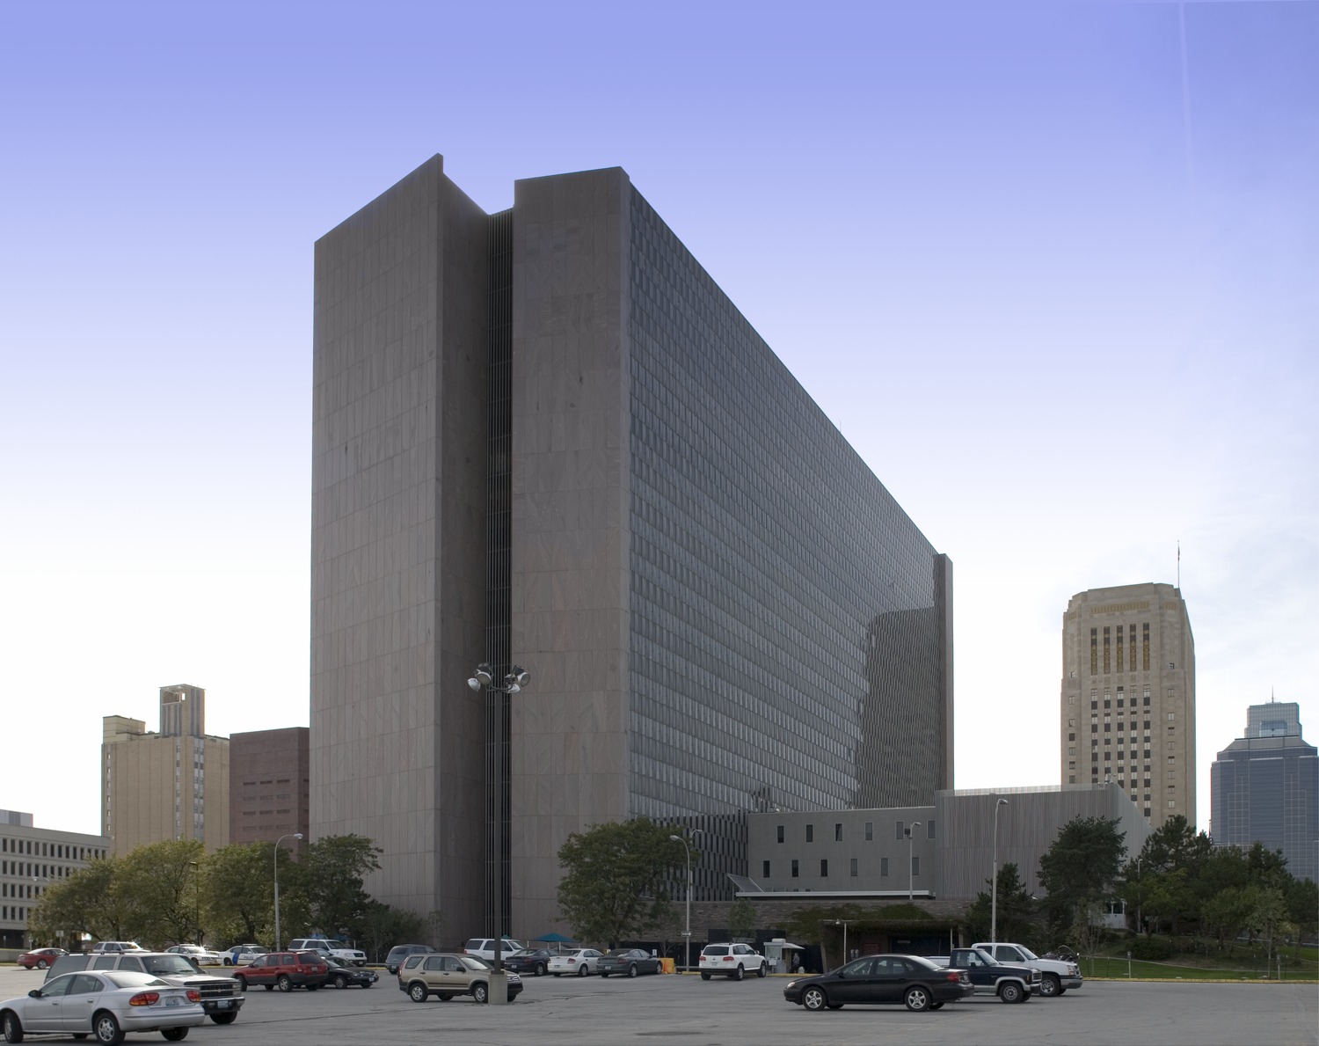
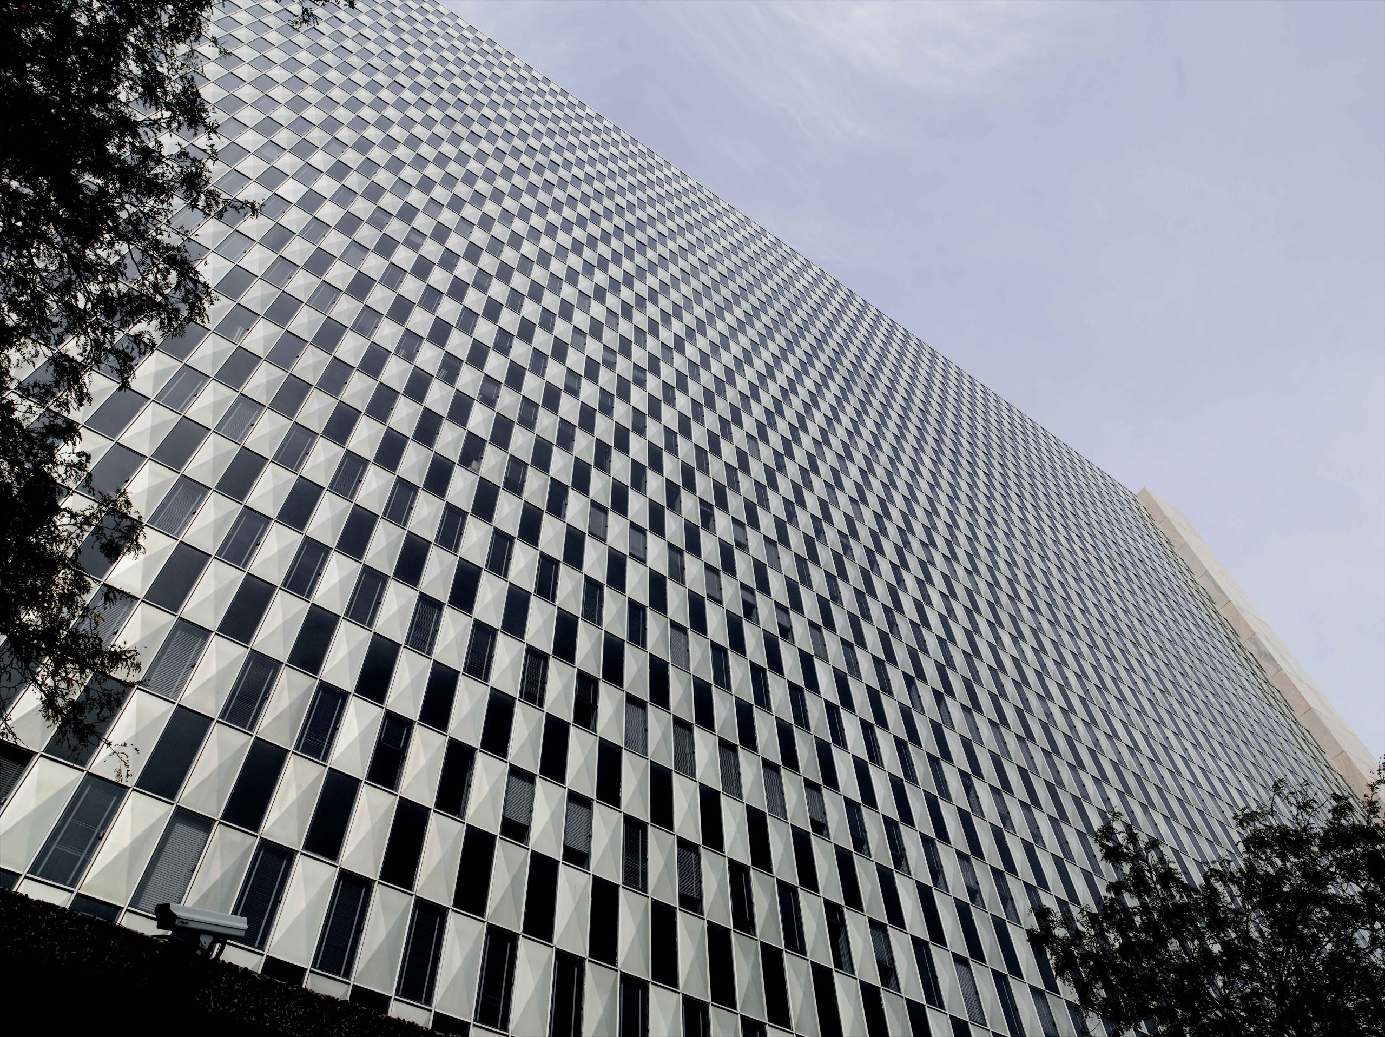
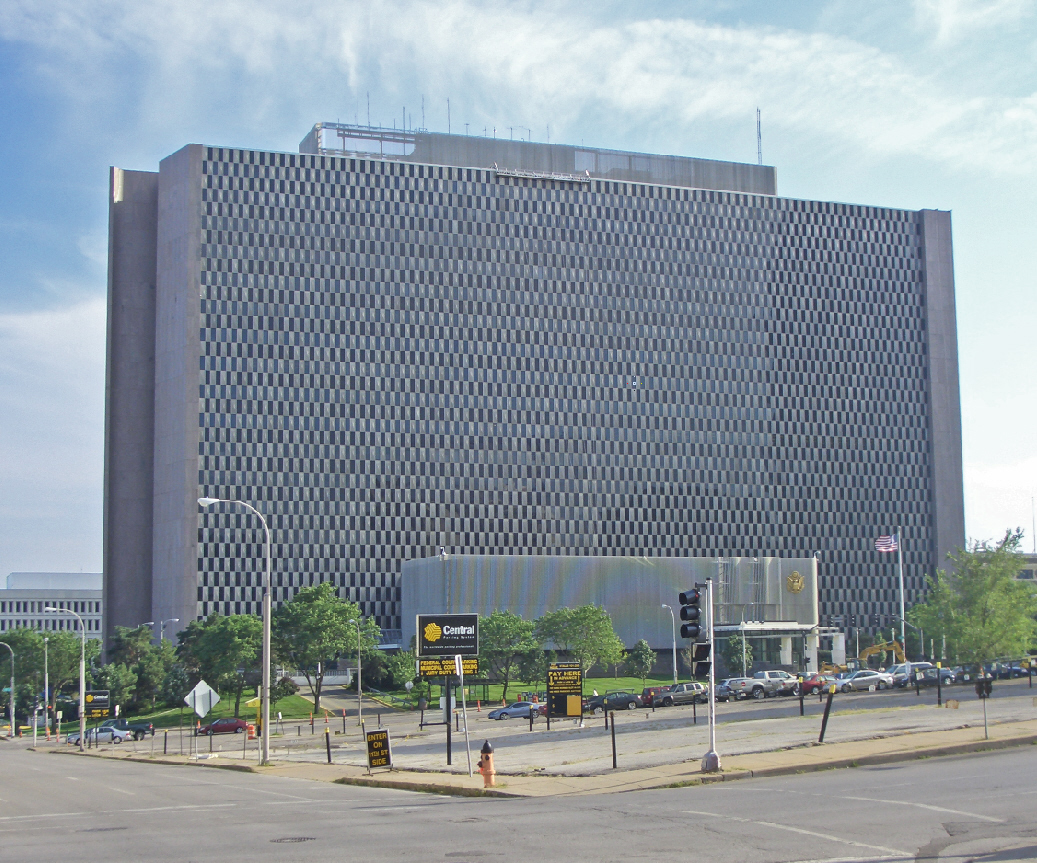
The Richard Bolling Federal Building, built circa 1960s, is an eighteen-story building spanning two city blocks. The modernization project included new mechanical, electrical, and plumbing systems; renovated elevator lobbies and rest rooms; Class A tenant finishes; and asbestos removal. As the building science consultant, SGH collaborated with the joint venture of Helix Architecture + Design, Inc. and Gastinger Walker Harden Architects.

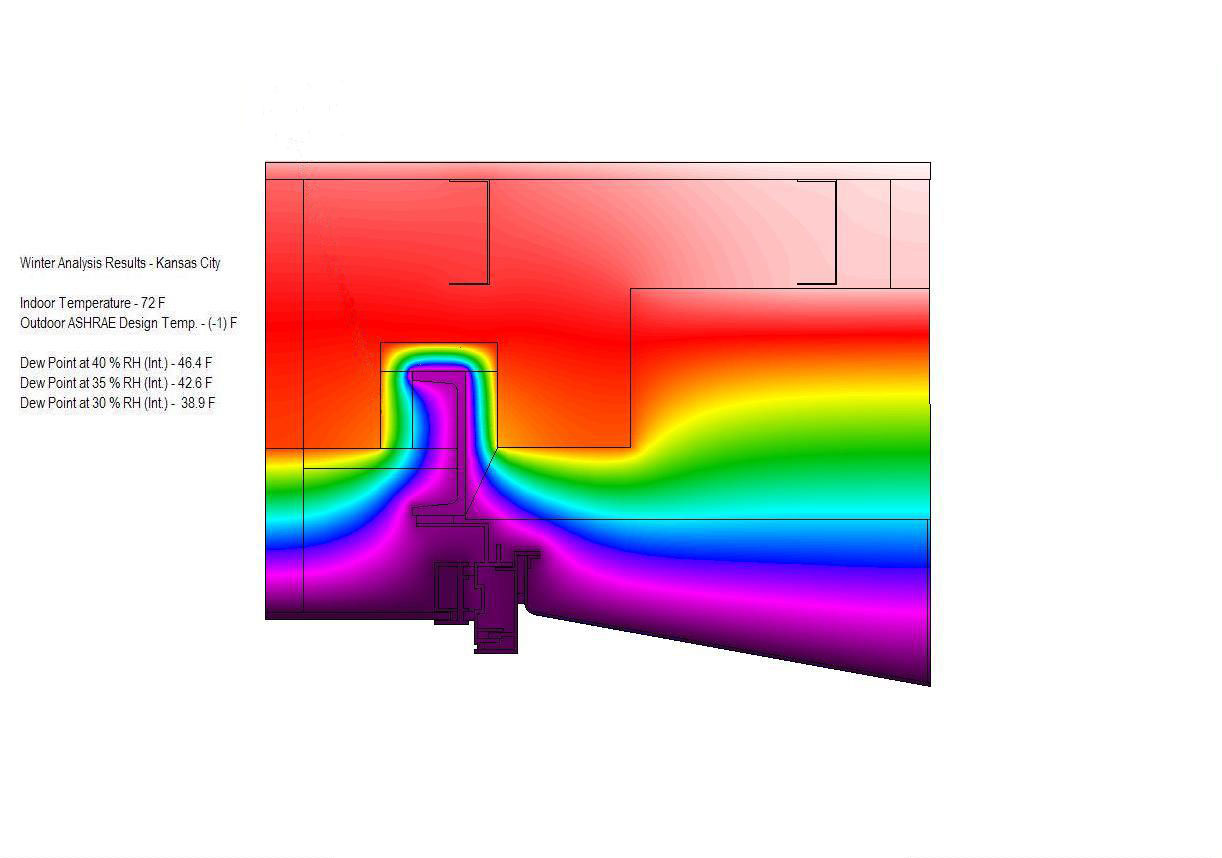
The modernization plan included a new energy-efficient window system and structural strengthening of the existing cladding system. SGH evaluated the thermal performance of the existing cladding system and the effects of adding structural bracing, which could act as a thermal bridge with the potential to cause wintertime condensation and energy loss.

SGH determined the location and volume of insulation affected the system’s ability to retain heat on the interior side of the curtain wall and achieve the desired energy use. We evaluated various insulation options considering the bracing’s thermal performance and the location of the new windows relative to other wall components.

By analyzing the hygrothermal characteristics of the renovated walls, SGH helped the team resolve potential thermal inefficiencies, reduce condensation potential at windows, and improve energy performance.
Project Summary

Icon: completion-date

2015

Completion Date
Icon: construction-value

200M

Construction Value
Icon: award-winner

Award

Winner
Services
Building Enclosures | Performance & Code Consulting
Markets
Government
Client(s)
Helix Architecture + Design, Inc.
Specialized Capabilities
Building Science | Energy & Sustainability

Key team members

Peter Nelson
Senior Principal

Additional Projects

Midwest

USDA National Bio & Agro-Defense Facility

This new research facility features an entrance with a 52 ft tall glass curtain wall that is required to resist blast loads. Working for the specialty glass subcontractor, SGH was the specialty engineer of record and also consulted on the building enclosure design for the curtain wall.
Explore
Midwest

City of Columbus Pipeline

While attempting to install telecommunications lines below a creek, a driller punctured a buried, 48 in. dia. prestressed concrete cylinder pipe (PCCP). SGH assessed the damage and designed internal carbon fiber-reinforced polymer (CFRP) repairs.
Explore