South
Baylor St. Luke’s Medical Center, O’Quinn Medical Tower
SGH consulted on the building enclosure design for the parking garage and tower with an amenity deck and balconies for patients and visitors.
El Paso, TX
Scope/Solutions
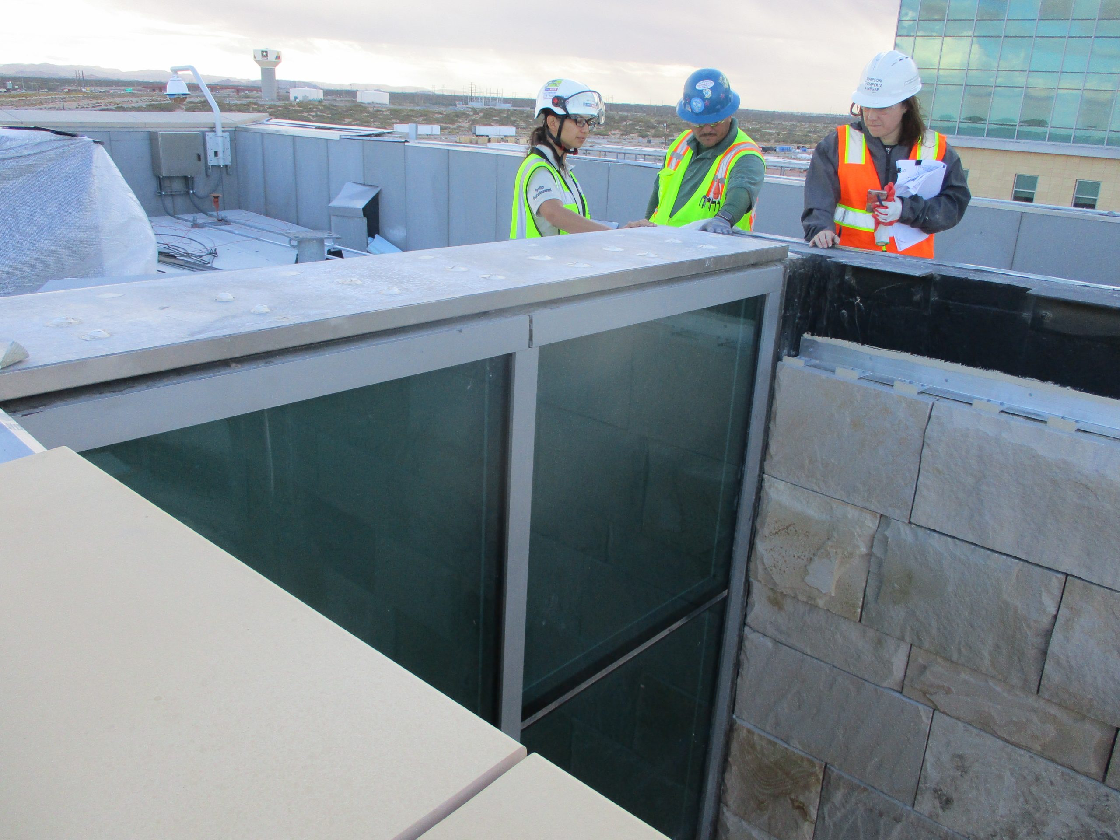
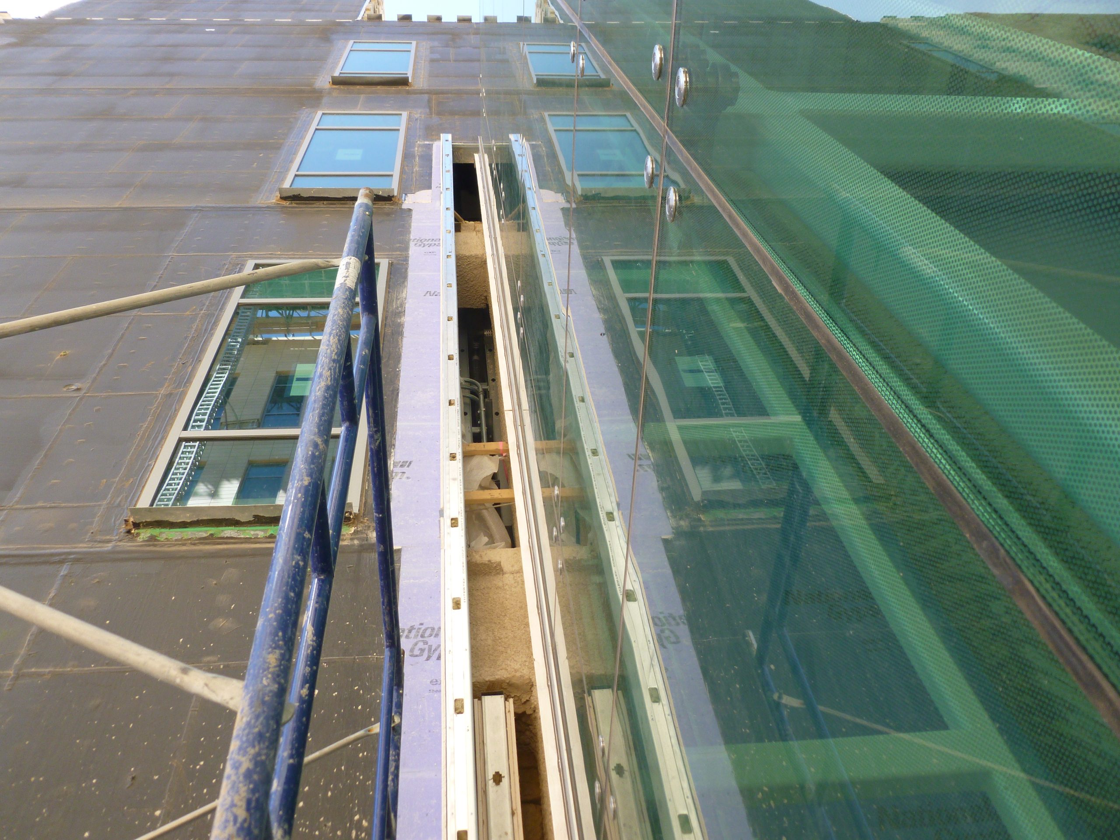
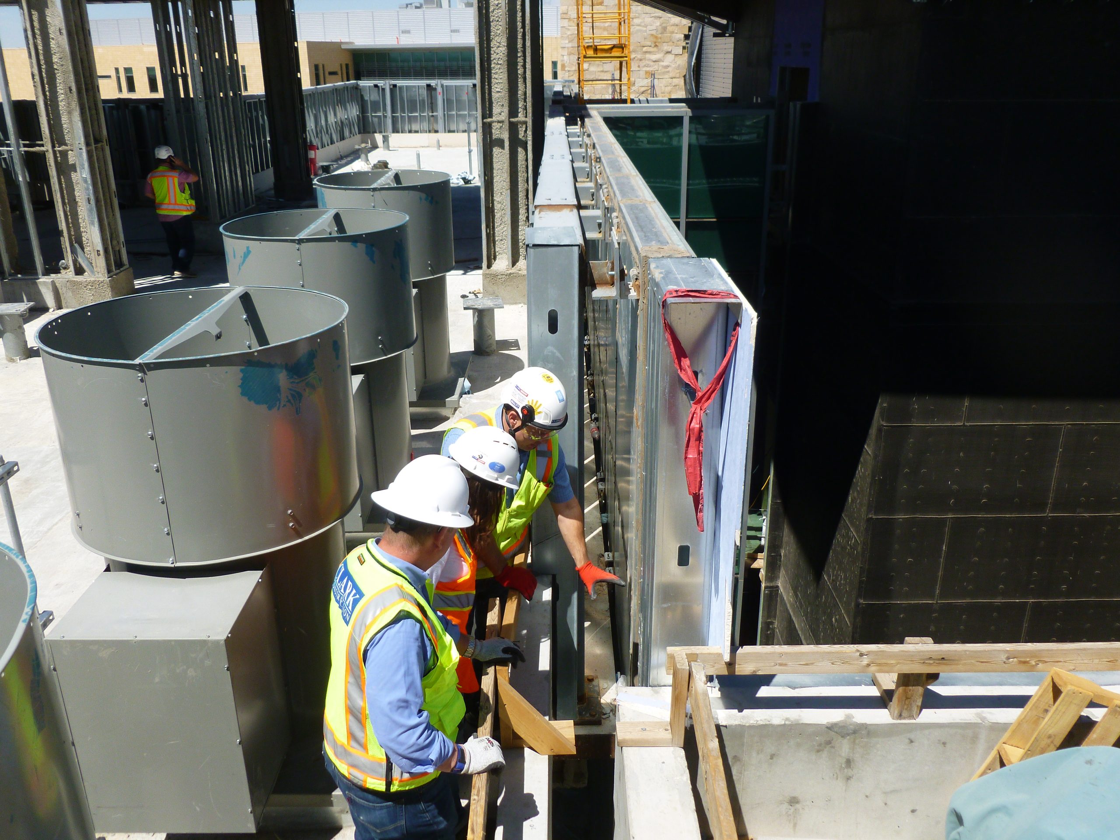
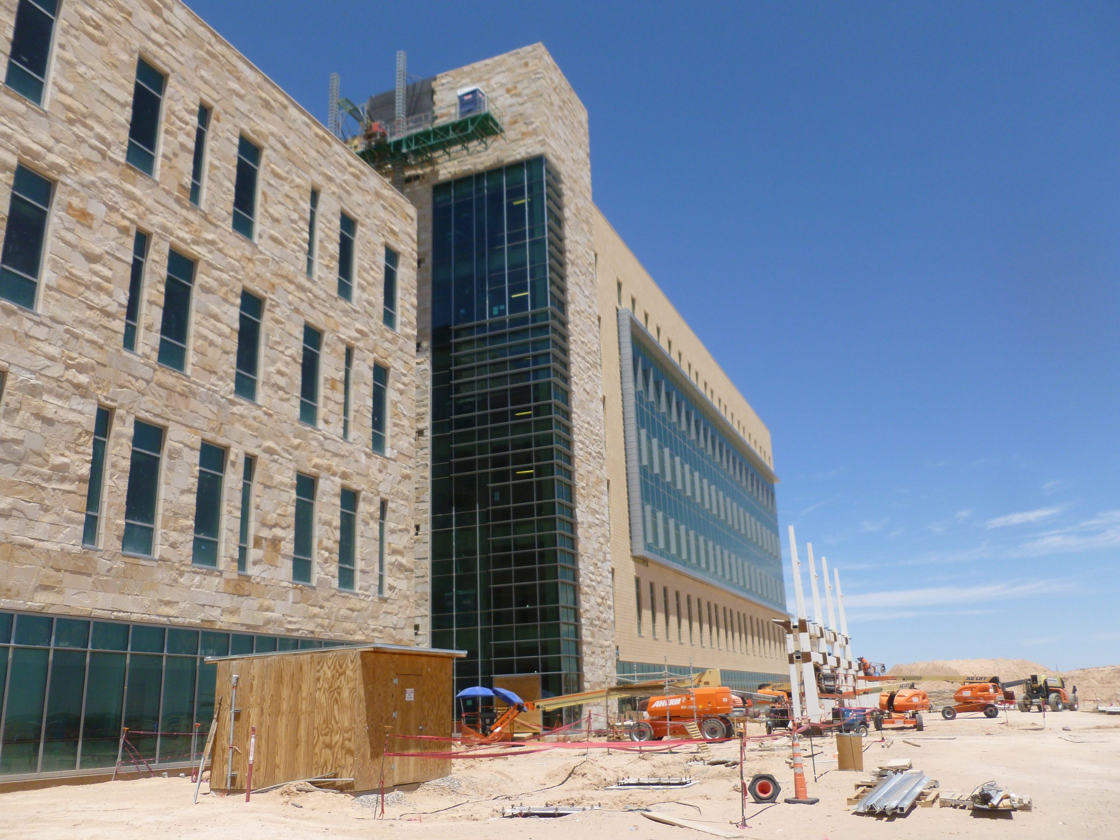
A multi-building campus with a new seven-story hospital replaces the William Beaumont Army Medical Center at Fort Bliss. The new 125-bed hospital features a variety of building enclosure materials, including natural stone, metal panels, terra cotta rainscreens, and a unitized curtain wall system with sunshades. SGH consulted on the water resistive barrier and metal panel cladding during the project’s mockup phase and assisted with the design of numerous expansion joints during construction.
We collaborated with the joint venture, Clark-McCarthy Healthcare Partners II, and assisted them with aspects of the building enclosure design. Highlights of our work include the following:
Project Summary