Eindhoven, The Netherlands

Additive World Design for Additive Manufacturing Challenge 2016

Scope/Solutions

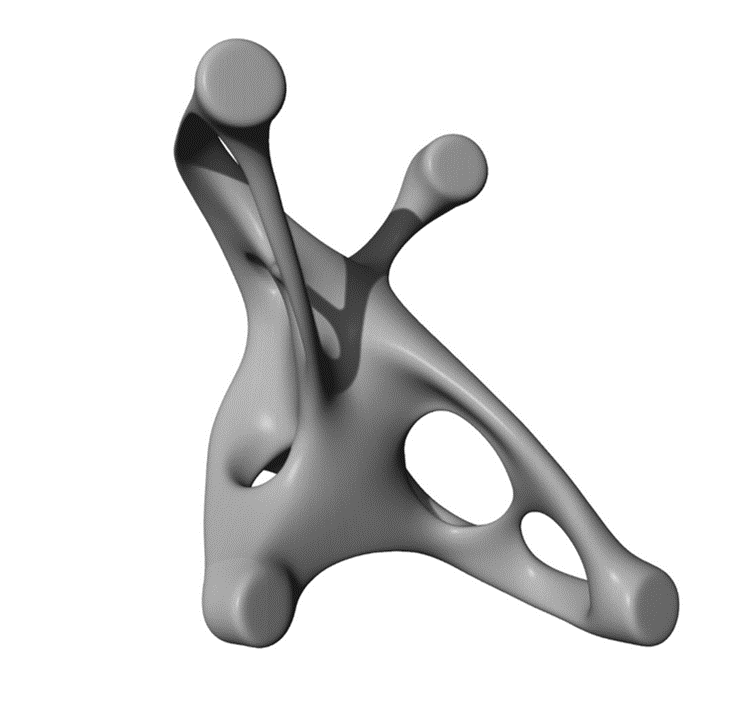
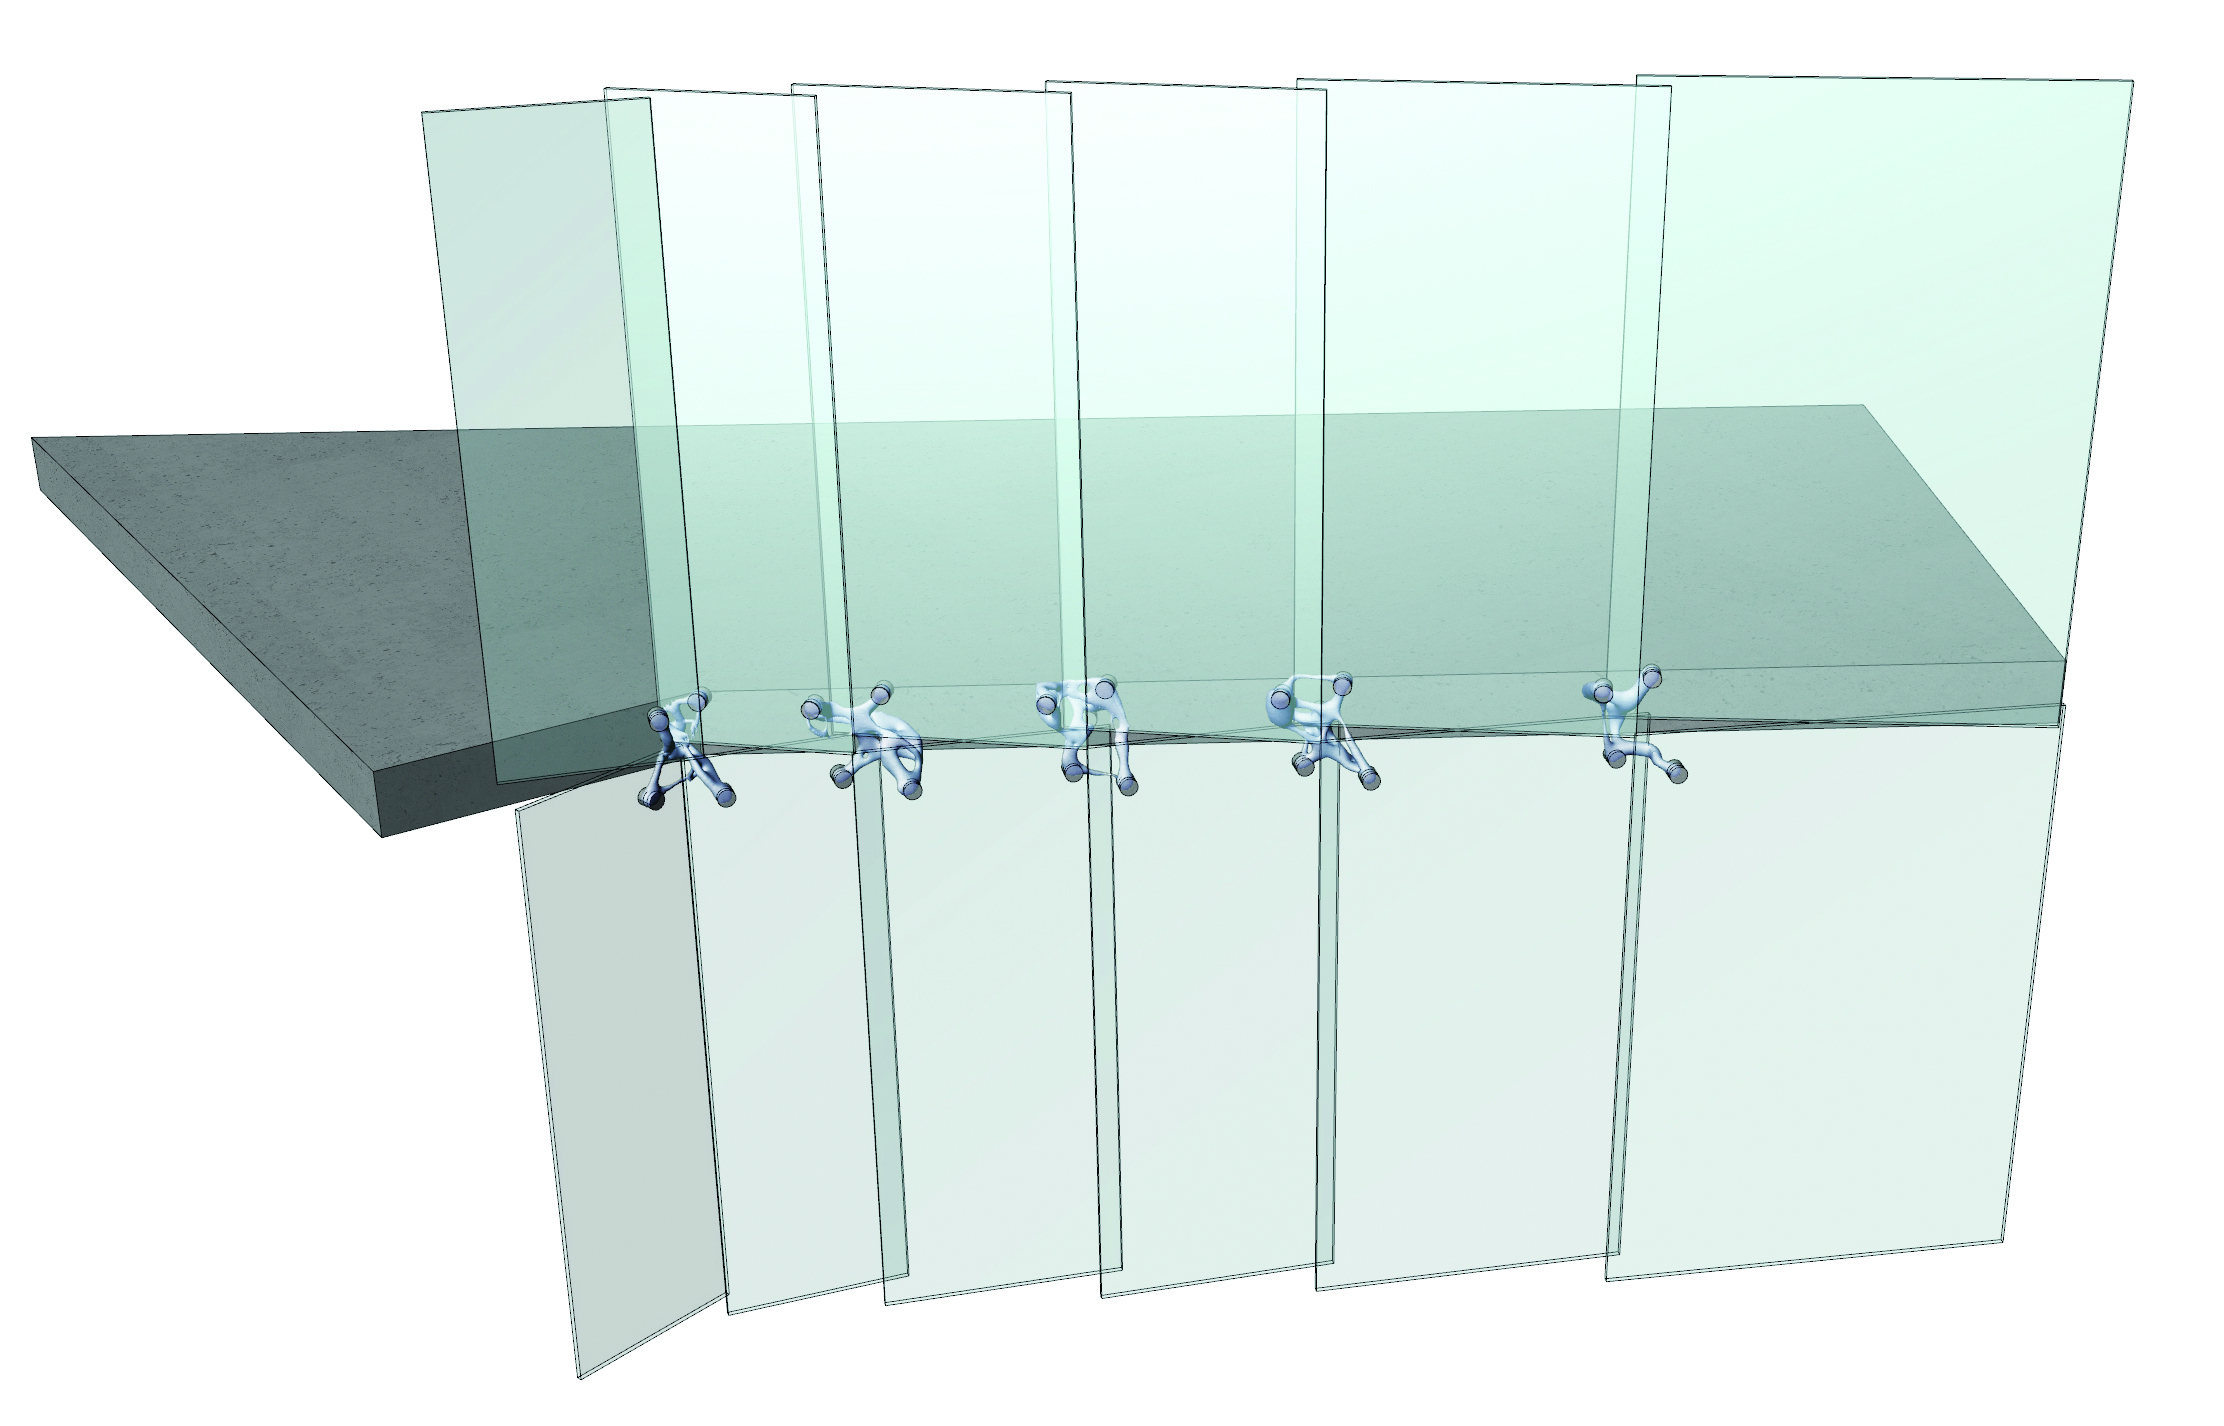
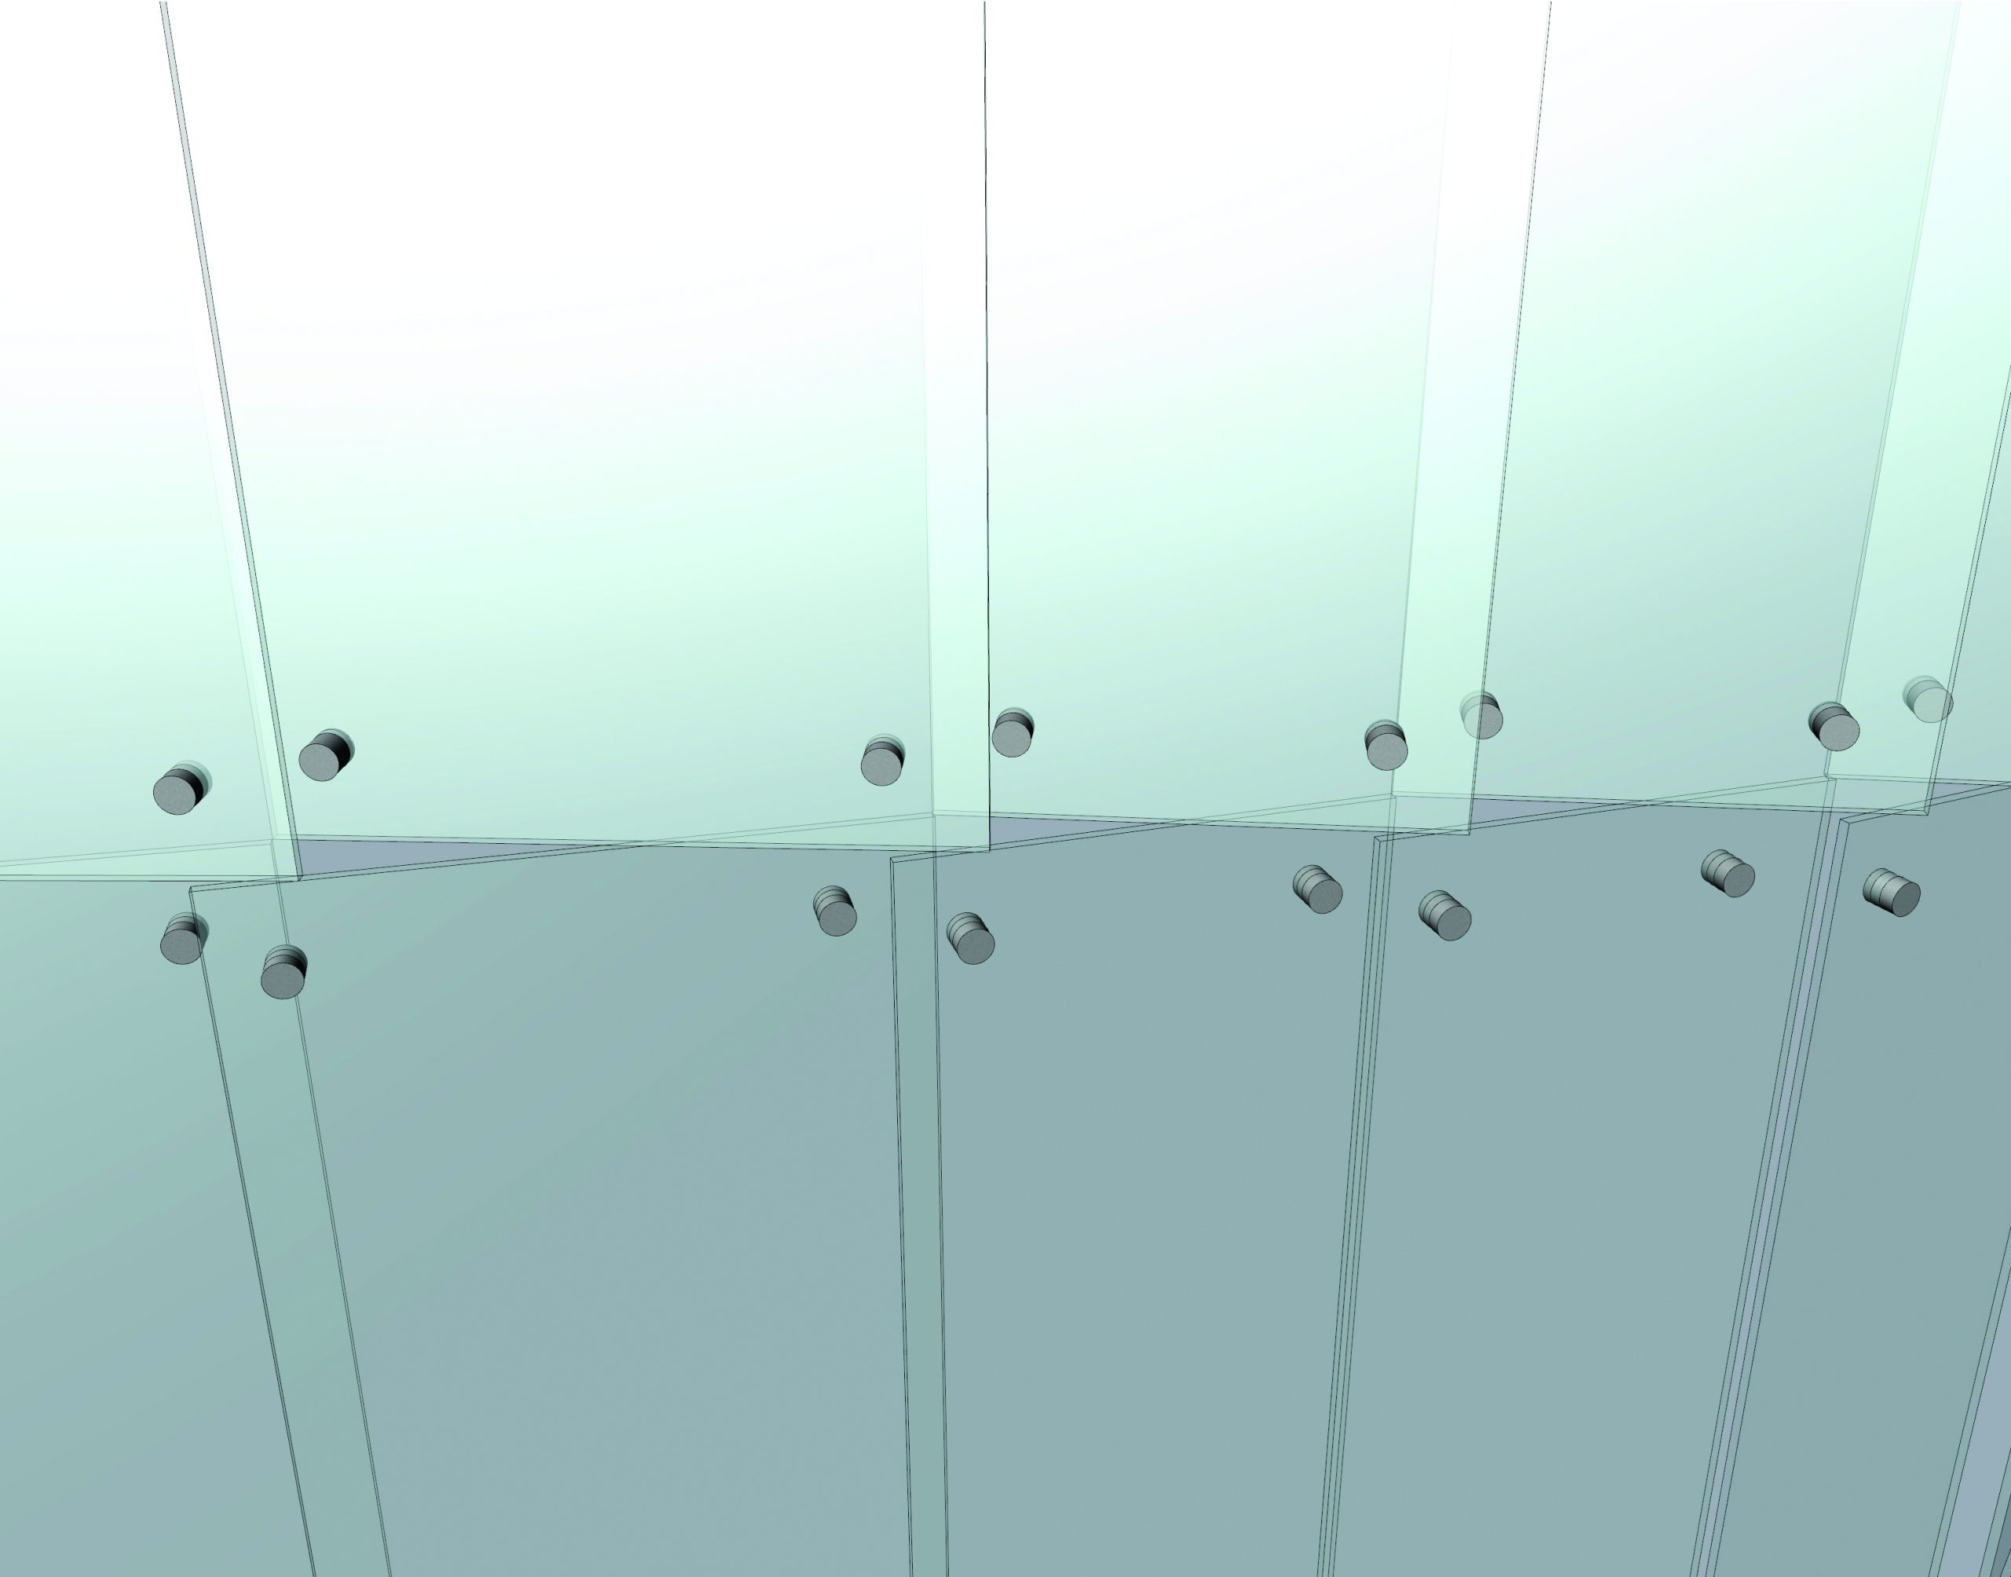
To promote three-dimensional (3D) printing advancements, Additive Industries launched Additive World Design for Additive Manufacturing Challenge. The 2016 challenge invited professionals and students to redesign a machine or product part for 3D printing. For our entry, we considered an articulated, point-supported curtain wall and designed a 3D-printed connector that would be fully customizable to accommodate the varying geometry at each panel intersection.

The combination of facade articulation and irregularly shaped building footprint resulted in each glass panel being at a different distance from the slab edge and each connector having a unique geometry. Traditional fabrication methods would have resulted in one-off production of welded plates or individual casting. SGH chose 3D metal printing for its ability to incorporate variability, customization, and complexity of form at no additional fabrication cost for each connector and without high cost of manual labor associated with the cut-and-welded metal plate assemblies that would otherwise be required.

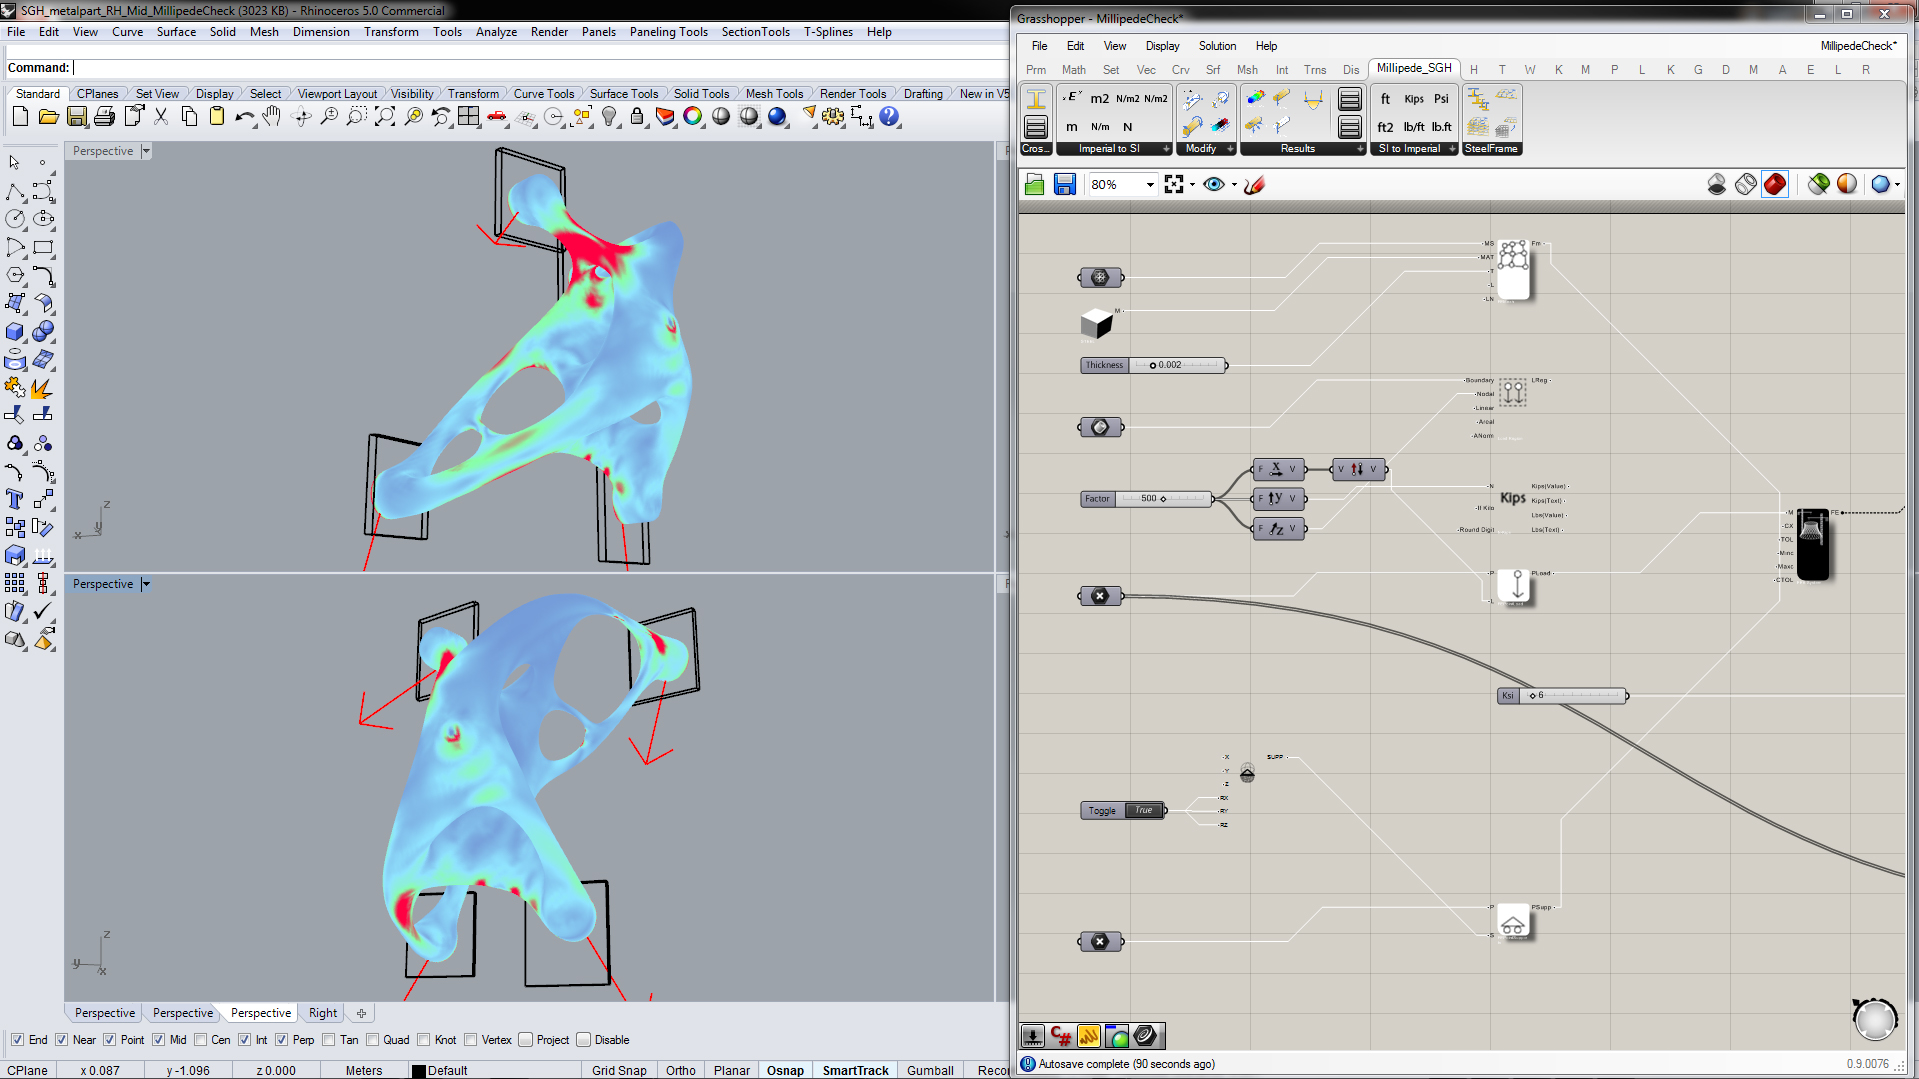
We focused on integrating the architectural and structural requirements and developed the following workflow, which could be applied to any project scale for 3D printed structural form-finding:

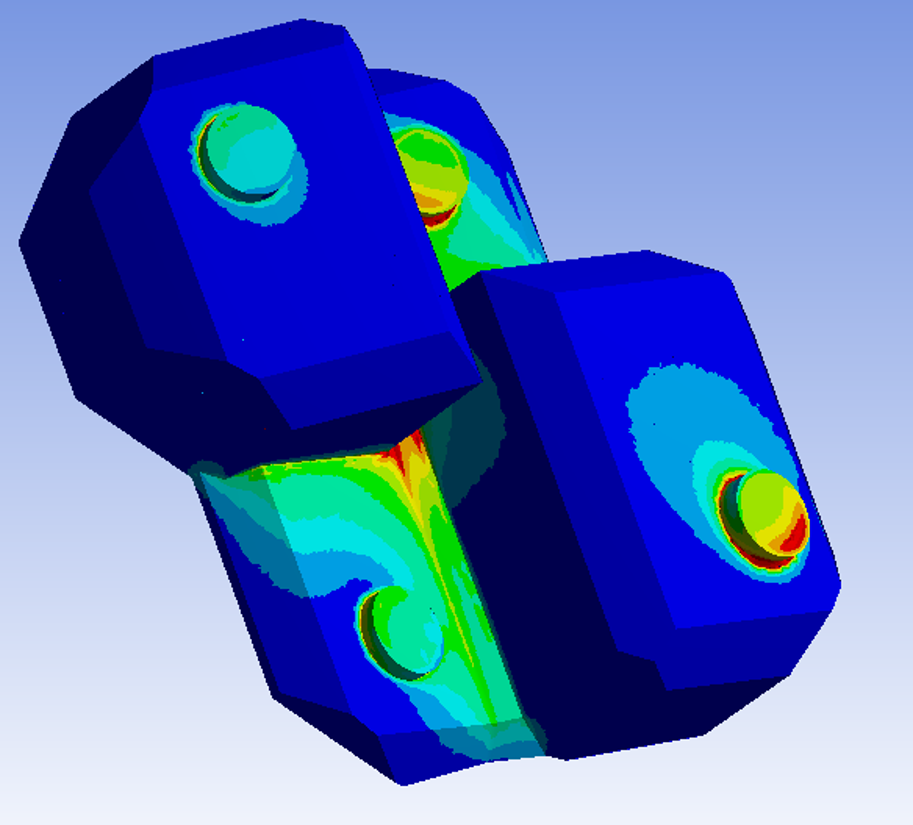
  • Developed custom scripts using the input building facade geometry to automatically generate finite element models (FEM)
  • Calculated applied forces at the connection points for the range of wind load cases using the (FEM)
  • Optimized the 3D geometry through iterative computational analyses, including removing material at low-stress areas and reevaluating the resulting stress

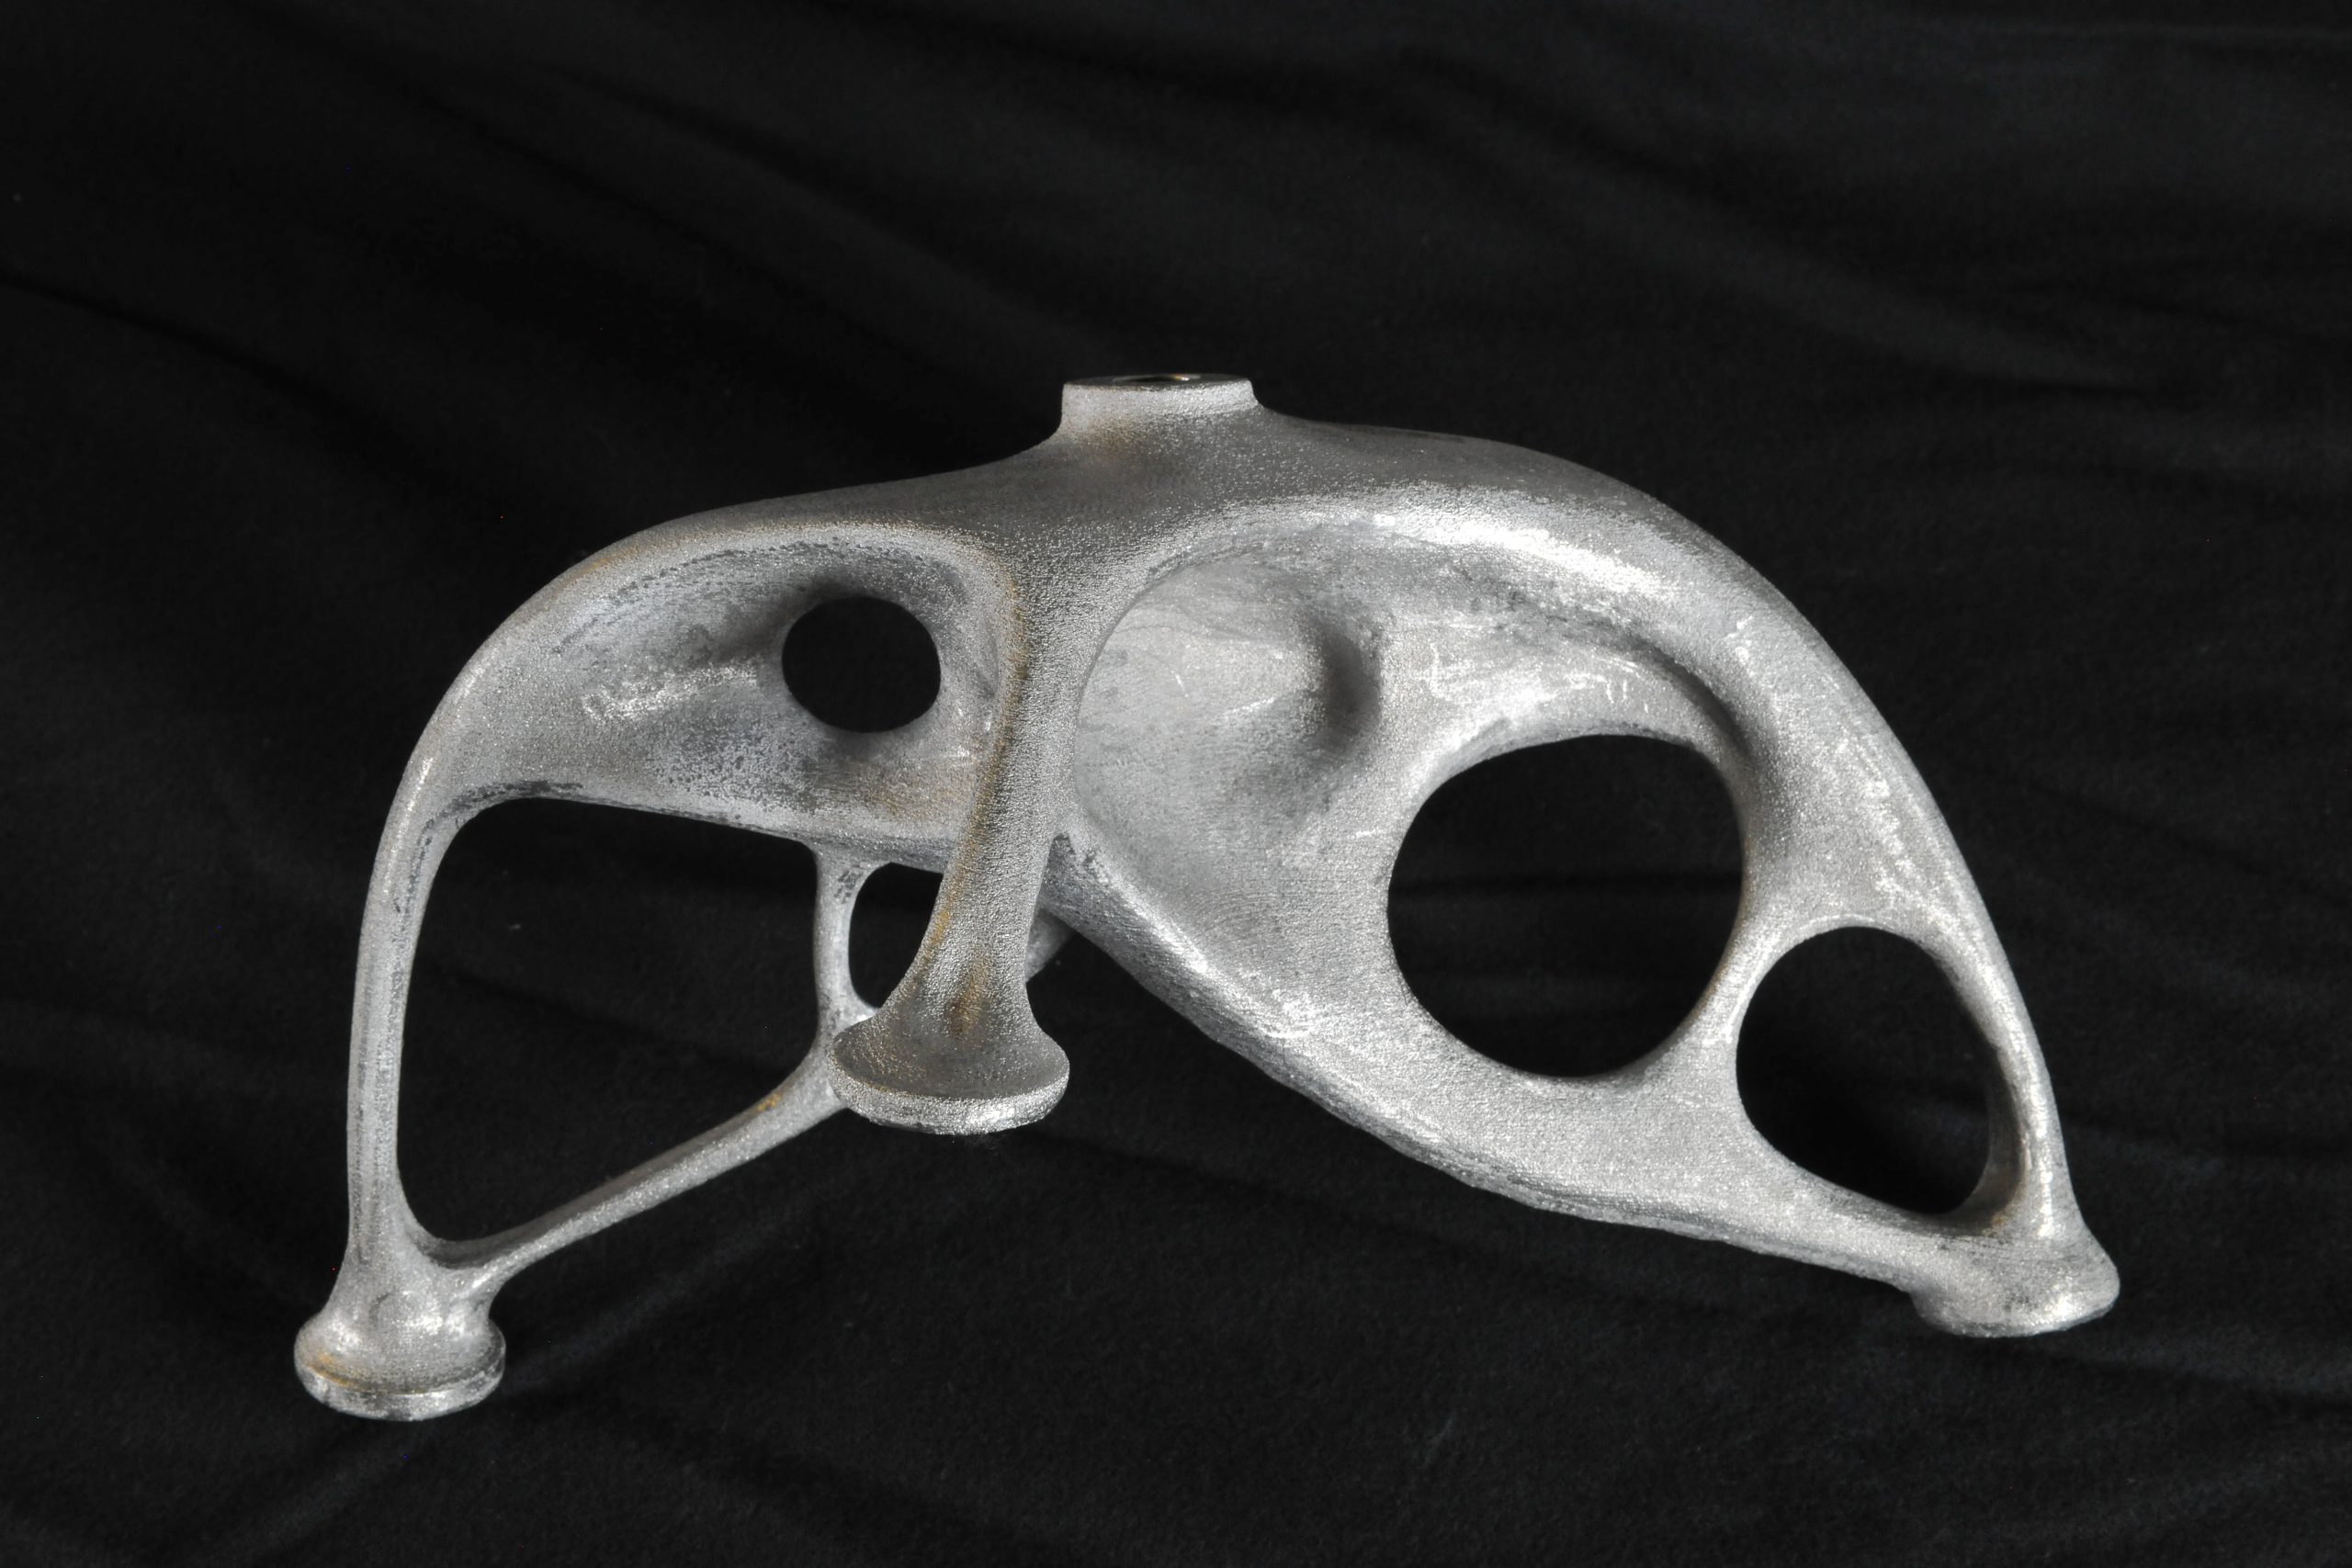
As proof of concept for the competition, we collaborated with Addaero Inc. to create a full-scale stainless steel sample. The printed connector is hollow with an optimized shell thickness of only 1.5 mm.
Project Summary

Icon: completion-date

2016

Completion Date
Solutions
New Construction
Services
Structures | Advanced Analysis
Markets
Culture & Entertainment
Specialized Capabilities
Computational Mechanics | AI & Automation

Key team members

Paul Kassabian
Principal

Additional Projects

West

Denver Art Museum, North Building

Designed by Gio Ponti, the North Building opened in 1971. The castle-like exterior represents the building’s function of protecting the museum’s artwork. As part of a modernization project, SGH developed a new tile attachment concept and peer reviewed proposed renovations to the building enclosure.
Explore
Northeast

9 Ash Street

Designed by Philip Johnson, the house at 9 Ash Street was his Harvard University Graduate School of Design (GSD) thesis project. SGH served as the structural engineer of record and building enclosure consultant for a two-phase stabilization and renovation of this iconic modernist house.
Explore