Washington, DC

2030AP at 2030 8th Street NW

Scope/Solutions

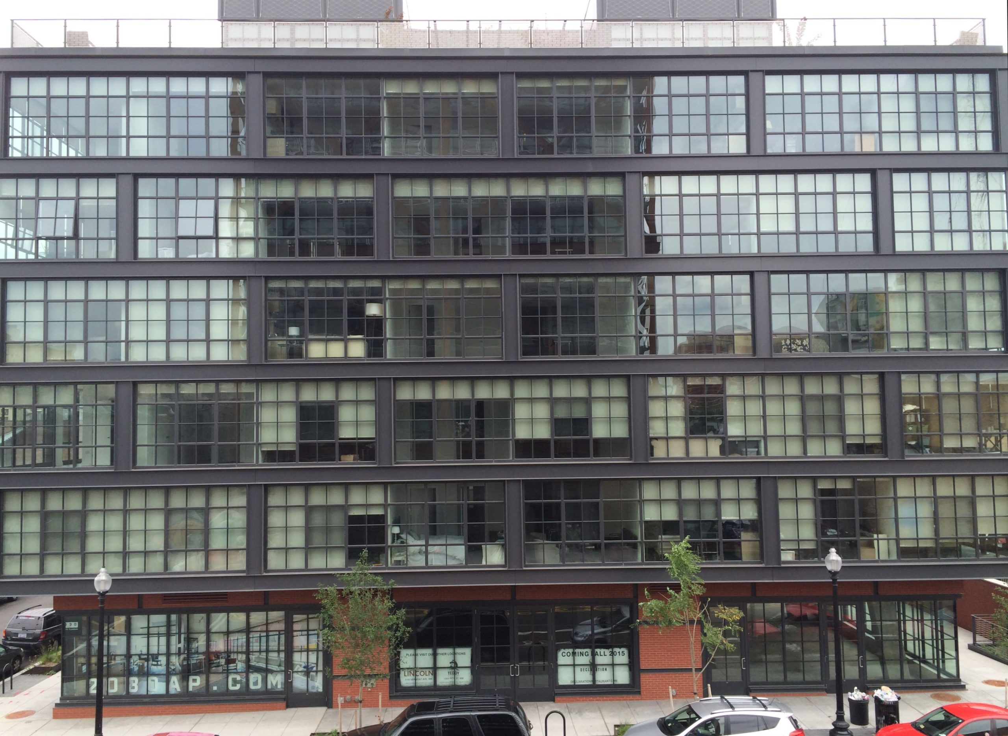
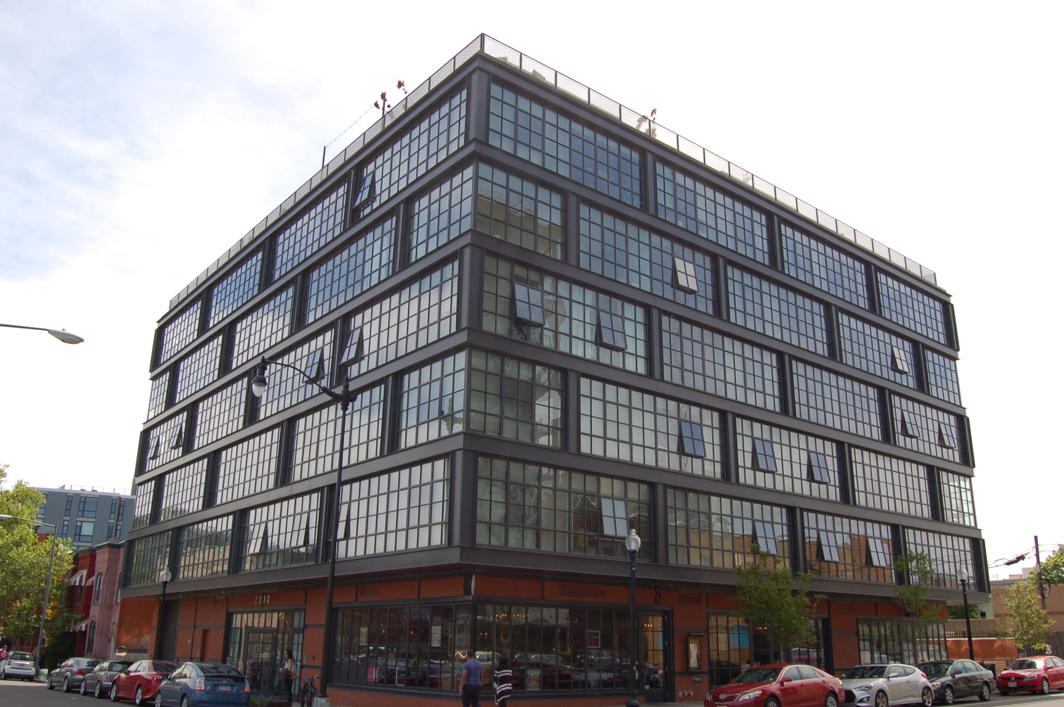
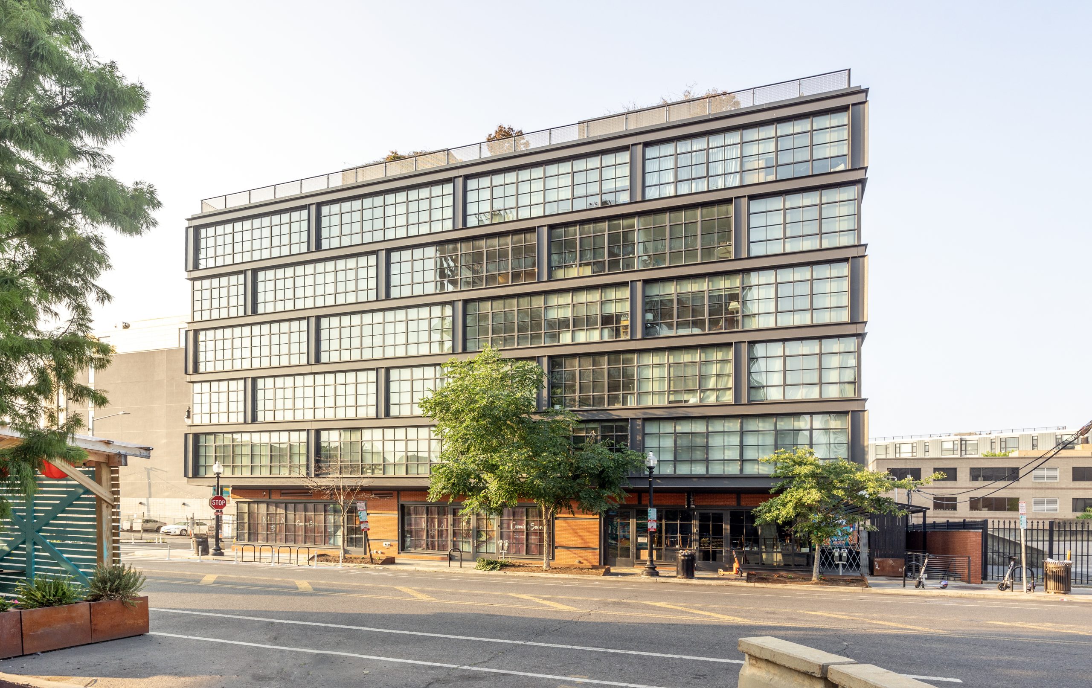
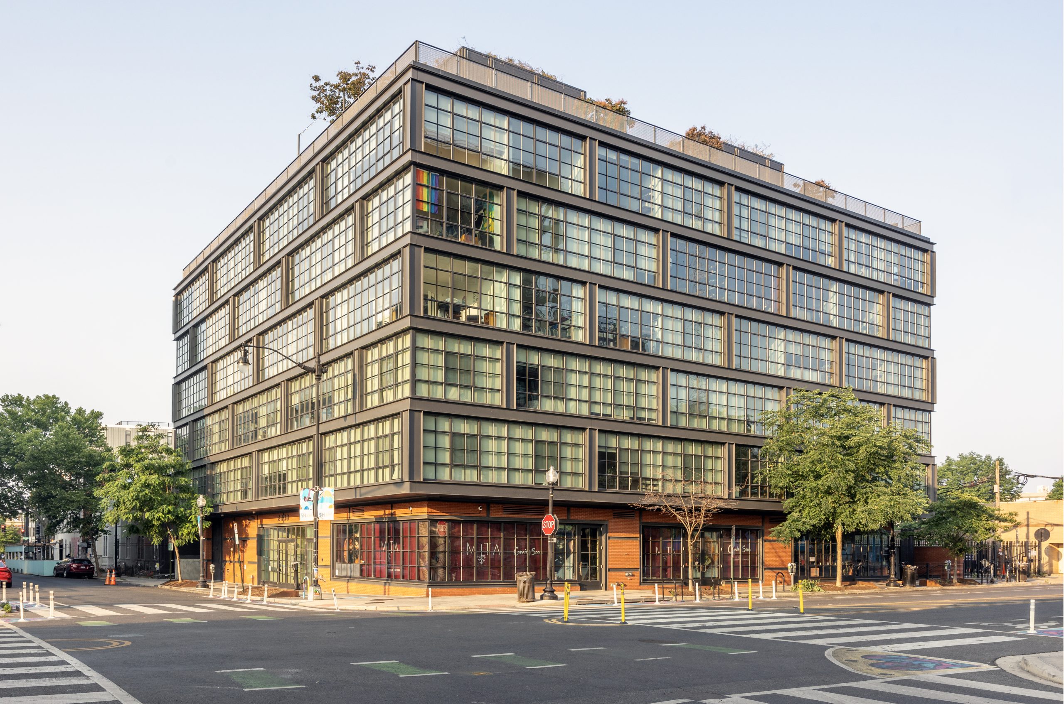
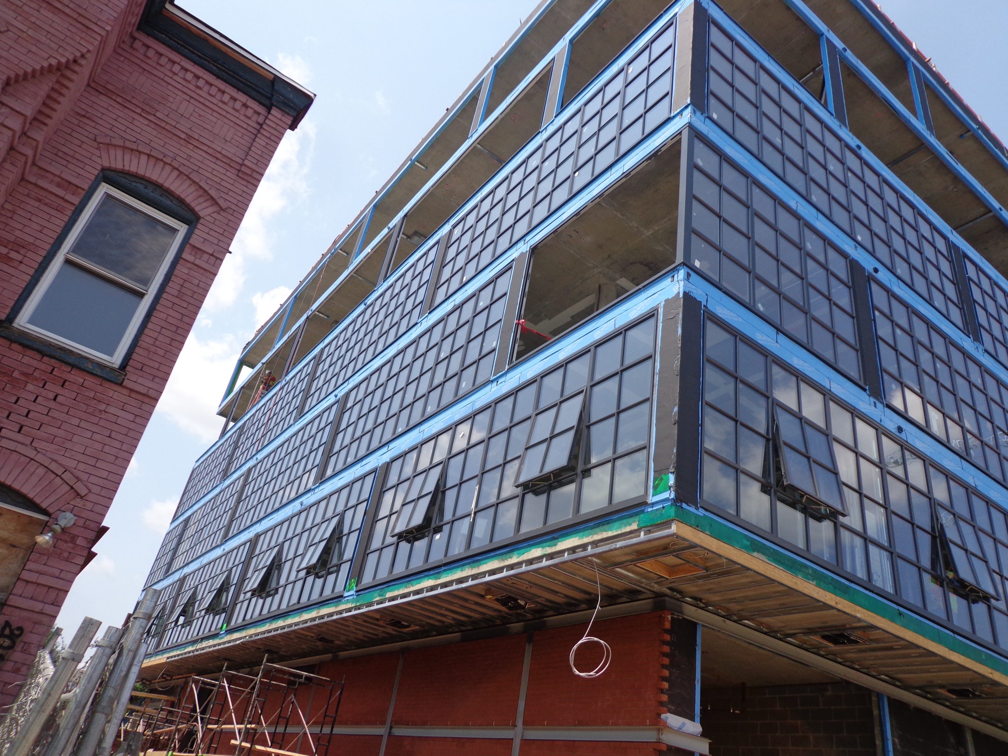
Constructed on the site of a former plumbing supply warehouse, 2030AP includes sixty-two condominiums over ground-level retail space and below-grade parking. 2030AP shares the site with the neighboring Atlantic Plumbing apartment building. The glass and aluminum facade offers residents floor-to-ceiling glass with modern aesthetics reminiscent of the area’s past. SGH consulted on the building enclosure for this project.

SGH assisted the architect of record with designing the building enclosure, including glass and aluminum window walls, wall waterproofing, low-slope roofing, and terrace waterproofing. Highlights of our work include the following:

  • Helping to select building enclosure systems and developing details to integrate the various systems
  • Developing performance criteria to include in project specifications
  • Reviewing the proposed design and recommending ways to improve performance
  • Providing bid phase services, including responding to bidders’ questions and evaluating the submitted scopes of work
  • Responding to contractor requests for information and reviewing submittals to compare with the design intent
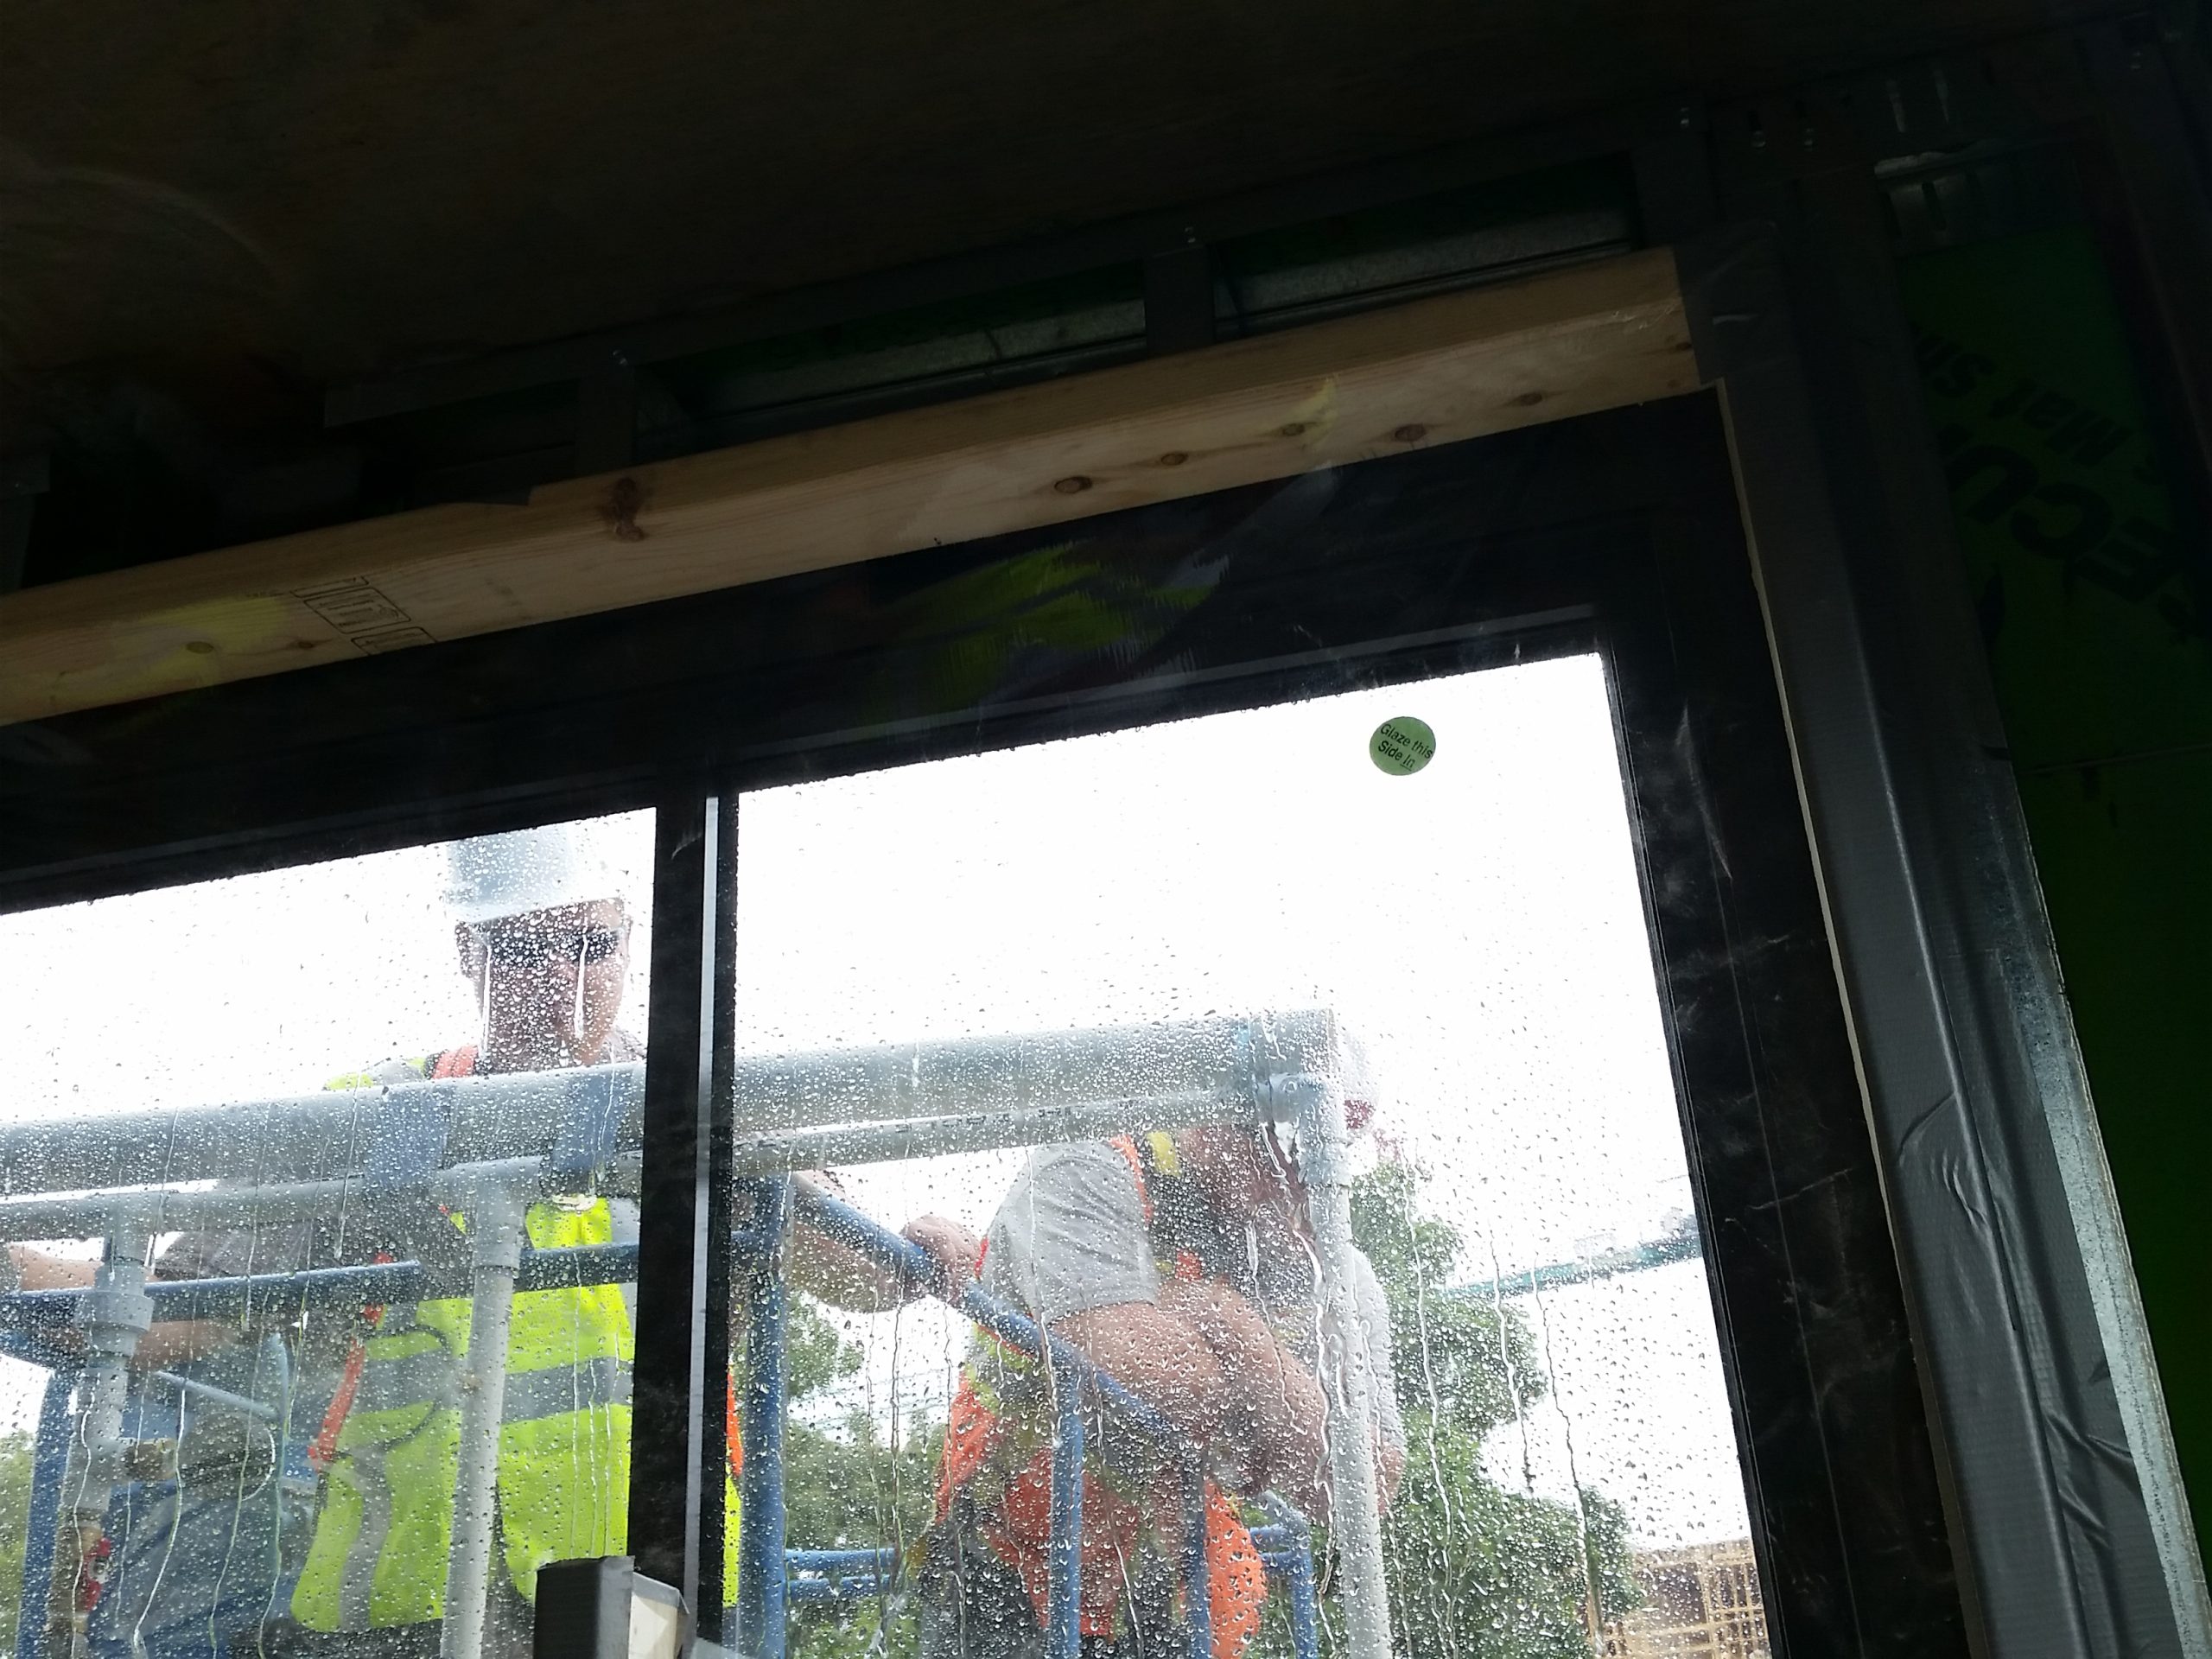
  • Observing third-party water testing of windows
  • Visiting the site to observe ongoing construction to compare with the project requirements and helping the contractor resolve field conditions
Project Summary

Icon: completion-date

2015

Completion Date
Icon: construction-value

78M

Construction Value
Solutions
New Construction
Services
Building Enclosures
Markets
Residential | Mixed-Use
Client(s)
Eric Colbert & Associates, PC
Specialized Capabilities
Facades & Glazing | Roofing & Waterproofing

Key team members

Bradford Carpenter
Senior Principal
Smiling man wearing a dark blazer and white shirt
Philip Frederick
Associate Principal

Additional Projects

Mid-Atlantic

Jessup House, 12th & Sansom

Located at 12th and Sansom Streets in Philadelphia's Washington Square West neighborhood, Jessup House is a twenty-story, mixed-use, multifamily development. SGH consulted on the building enclosure design developed by Perkins Eastman and provided engineering support during construction.
Explore
Mid-Atlantic

Capital One Center Block C

SGH consulted on the building enclosure design for the three below-grade parking levels, the above-grade podium adjacent to the corporate events center, and the employee lodging tower.
Explore