Norwood, MA

FM Science and Technology Center

Scope/Solutions

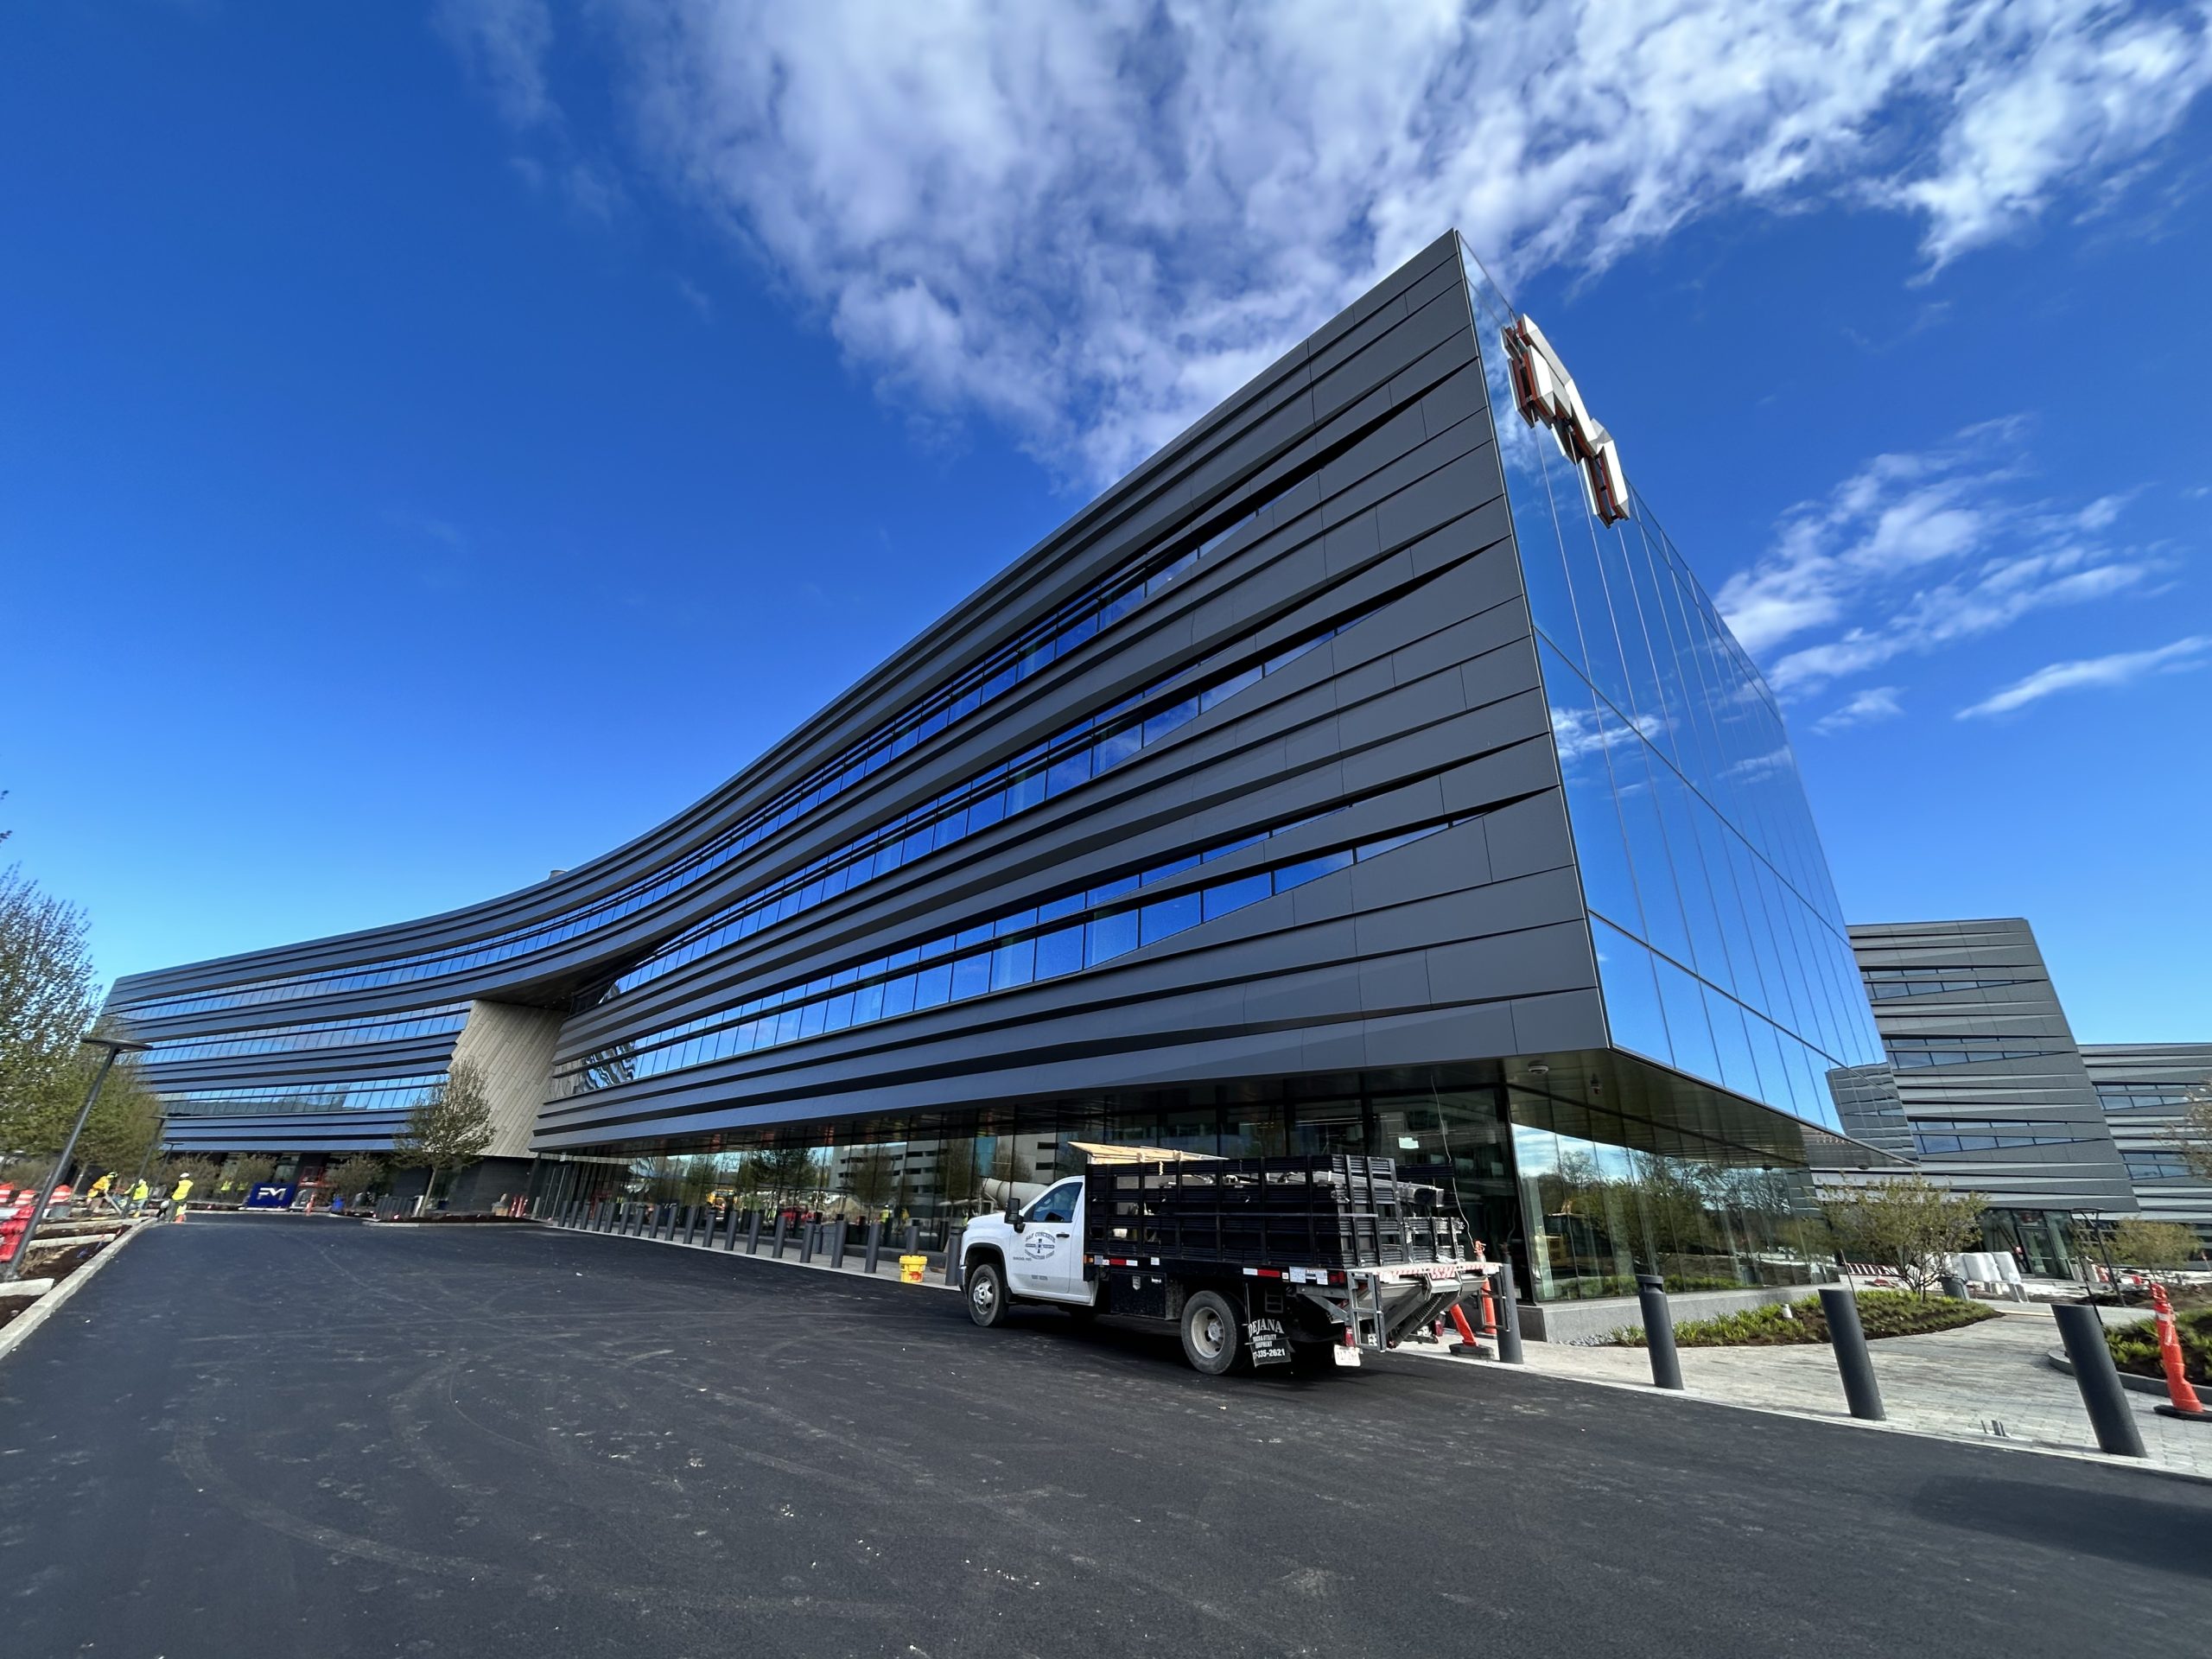
Designed to facilitate training and innovation, FM’s new Science and Technology Center includes advanced research laboratories, offices, and collaboration spaces. The all-electric building incorporates sustainable features, such as high-performing facades and geothermal wells. SGH provided multidisciplinary structural and building enclosure engineering services for the design-build project, including a new building and adjacent parking structure connected to the building via a covered walkway.

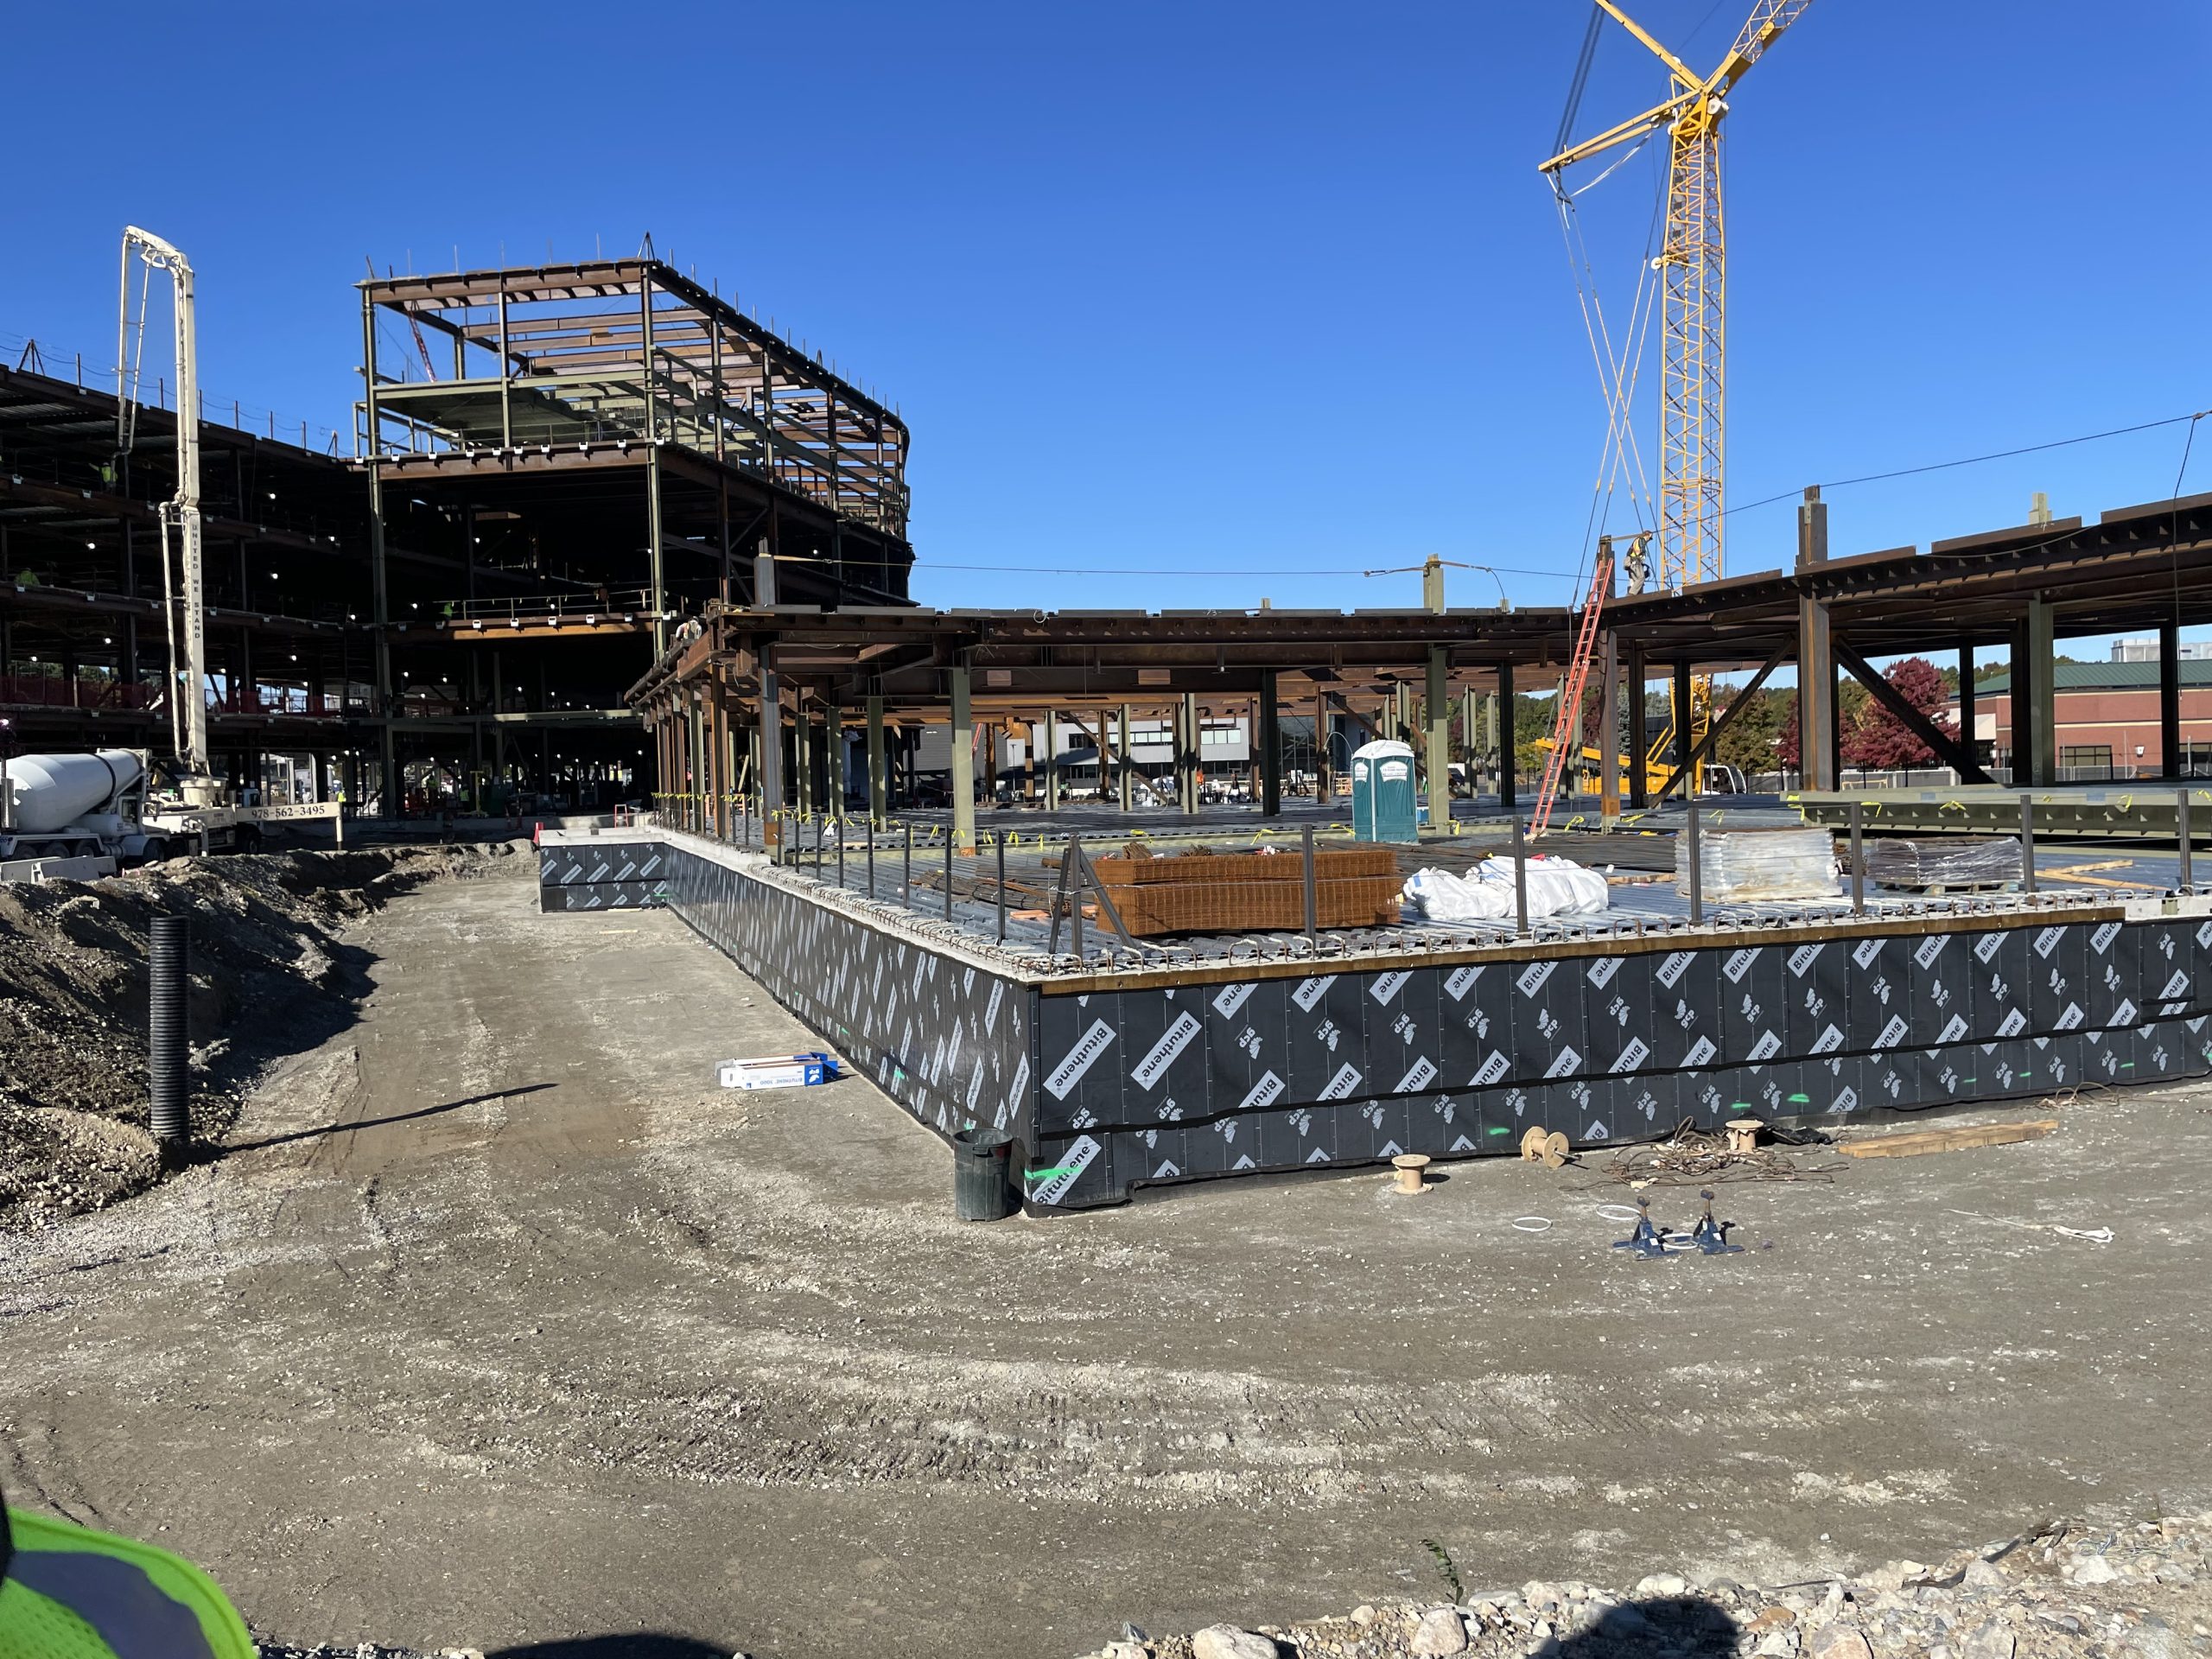
SGH served as the structural engineer of record for the building with a steel-framed superstructure and structural base slab supported on drilled micropiles. The design includes:

  • Heights varying from four to five stories, multistory transfers, and below-grade parking
  • A testing floor served by an overhead crane with ground- and ceiling-mounted equipment anchors
  • A two-story mechanical penthouse and 40 ft roof-mounted exhaust stacks
  • A 200 ft cantilevered canopy that curves along the connecting walkway

SGH consulted on the building enclosure design, including below-grade and terrace waterproofing, roofing, and unitized and custom-fabricated curtain walls with faceted aluminum panels for the expansive curved wall profiles. Highlights of our work include:

  • Evaluating the design for airtightness, watertightness, thermal performance, condensation resistance, and constructibility
  • Developing approaches for reducing thermal bridging to comply with the energy code requirements, including complex expansion joint details
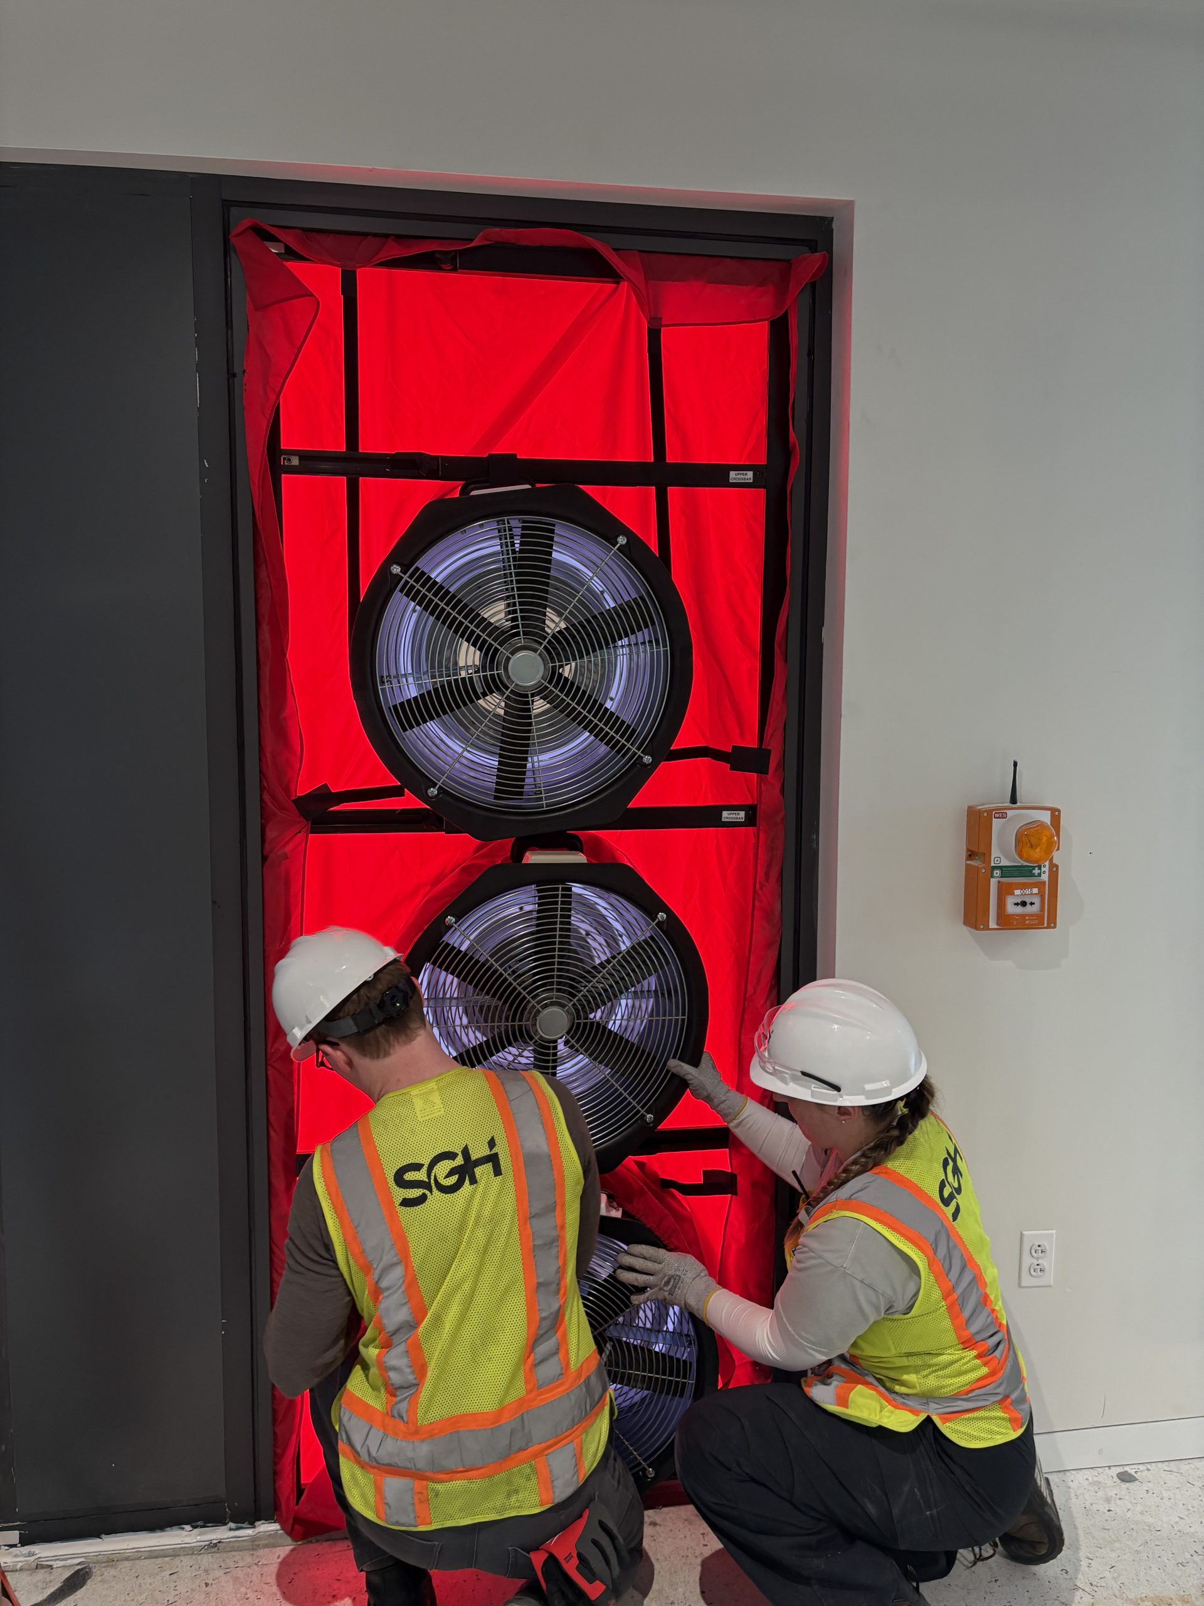
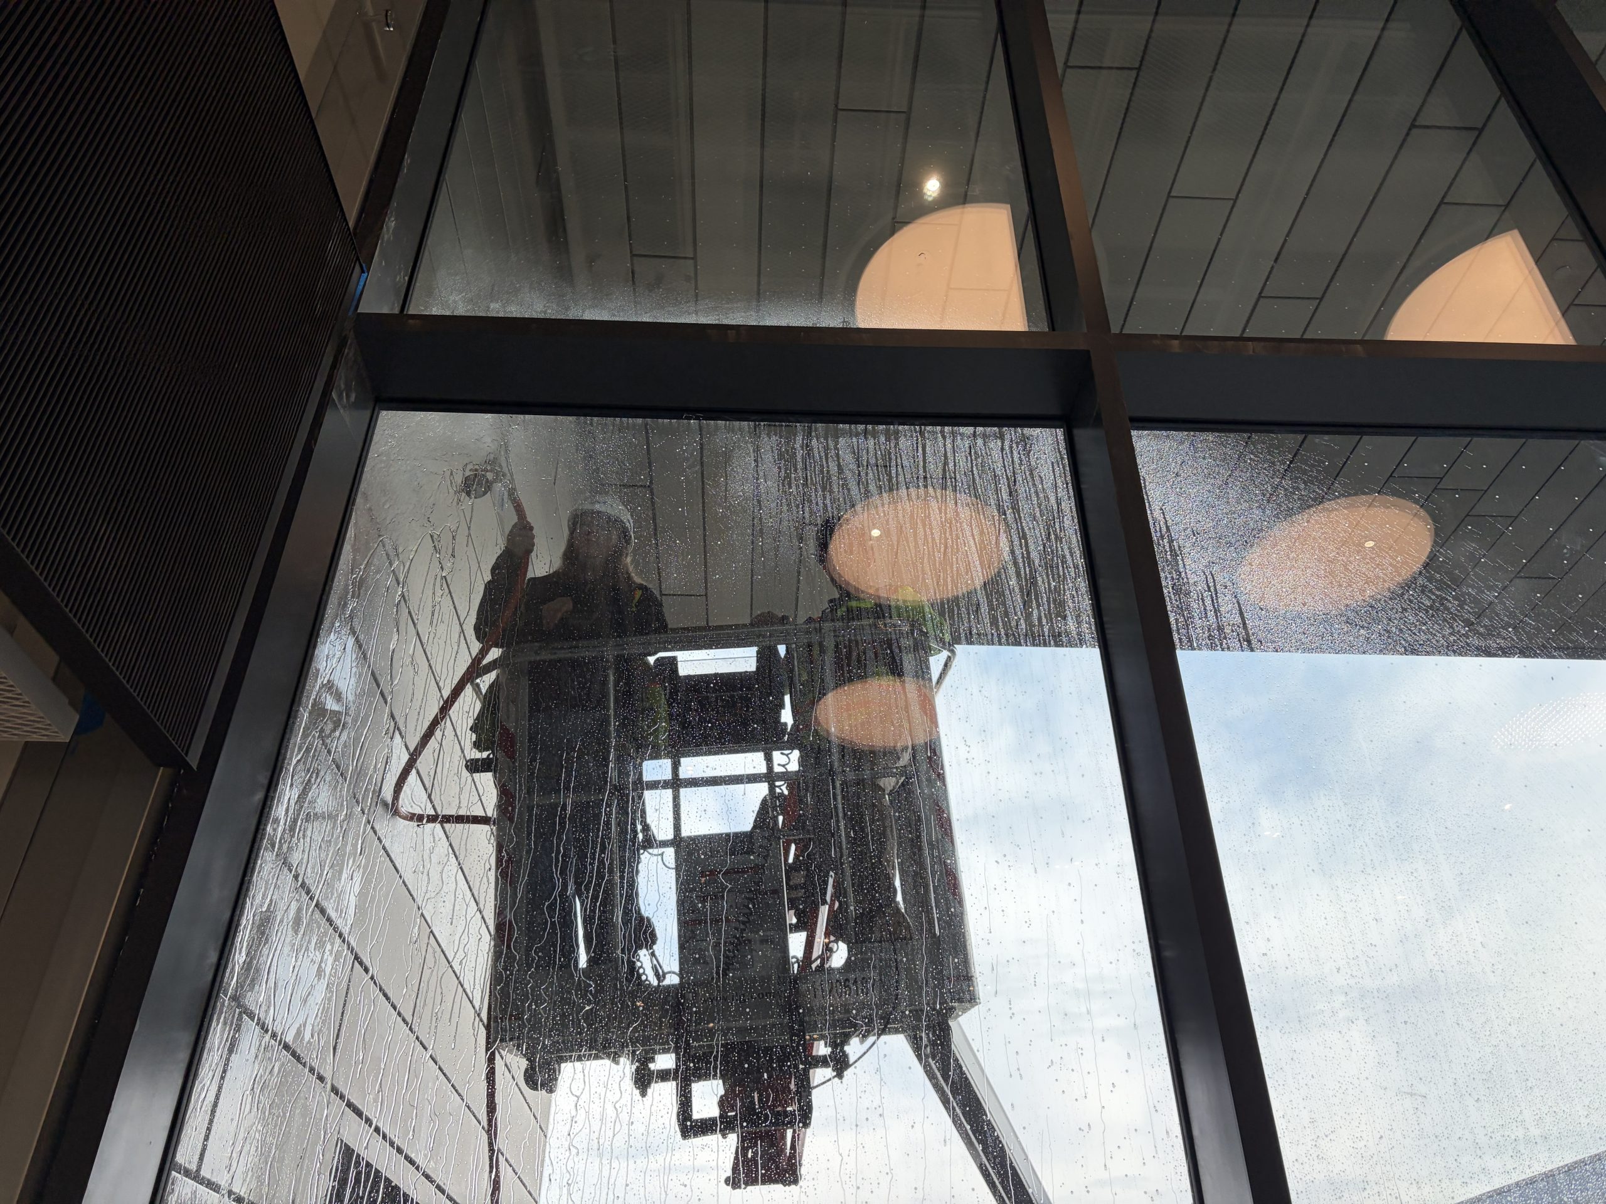
  • Conducting air barrier adhesion testing, curtain wall water testing, plaza flood testing, and whole-building air-leakage testing to support the commissioning efforts and demonstrate the building enclosure meets performance goals

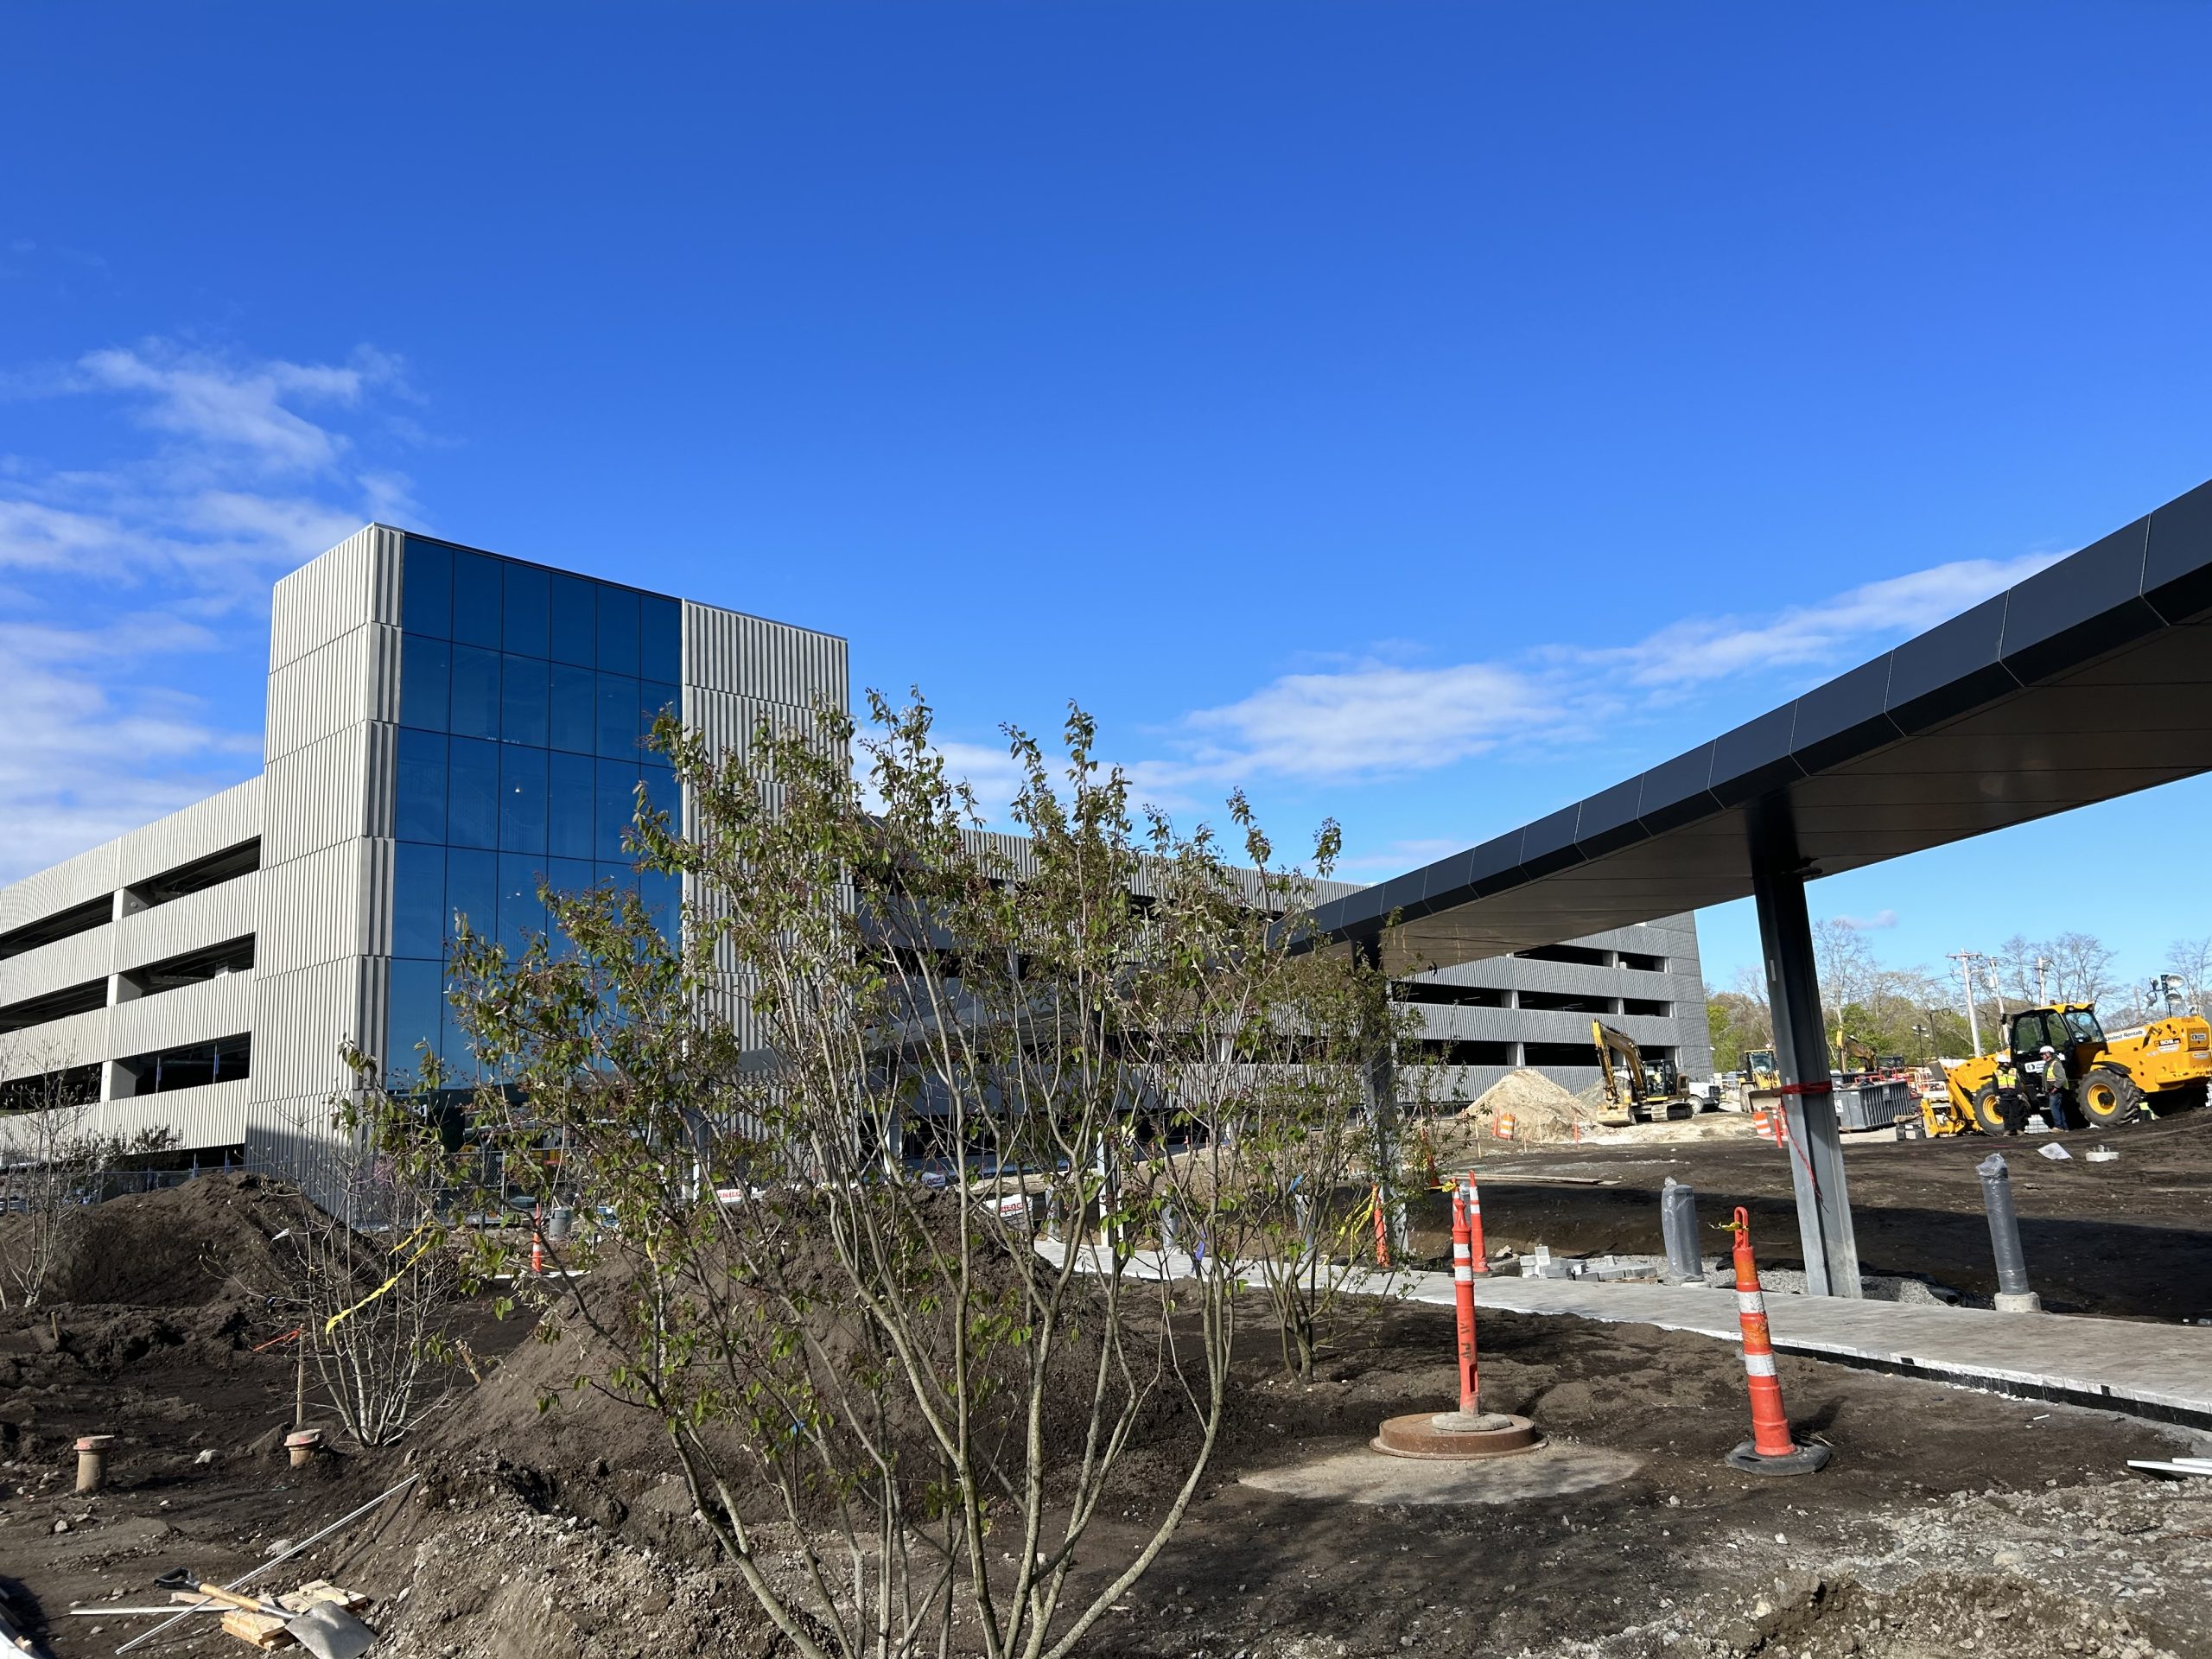
For the five-story parking garage, SGH developed the structural and functional design, and coordinated the work of other subconsultants. The 930-car garage, which is constructed over a geothermal field, includes one on-grade level and a four-story precast concrete superstructure with an attached steel-framed enclosed stair tower.
Project Summary

Icon: completion-date

2026

Completion Date
Icon: building-size

320k Building

Project Size
Icon: building-size

300k Garage

Project Size
Solutions
New Construction
Services
Structures | Building Enclosures
Markets
Industrial
Client(s)
Shawmut | Payette | Hobbs Brook Real Estate
Specialized Capabilities
Building Design | Facades & Glazing | Roofing & Waterproofing | Environmental Simulations

Key team members

Sal Capobianco
Senior Principal
Man in a navy suit and tie posing for a professional headshot
Joshua Kivela
Managing Principal, Building Technology, Waltham

Additional Projects

Northeast

Wind Technology Testing Center

The existing Massachusetts Clean Energy Center (MassCEC) Wind Technology Testing Center (WTTC) is located on leased space owned by the Massachusetts Port Authority.
Explore
Northeast

Braintree Electric Light Department

SGH was the prime consultant and structural engineer for a new 8,000 sq ft warehouse building for Braintree Electric Light Department to accommodate the company’s increased storage needs.
Explore