Mid-Atlantic
Pentagon, Building Performance Study
SGH served on the six-member BPS team, who authored The Pentagon Building Performance Report.
Mechanicsville, VA
Scope/Solutions
The Commonwealth of Virginia needed a new facility in Henrico County to better support its forensic laboratory operations, provide a new home for Office of the Chief Medical Examiner, and allow for future expansion. SGH provided structural and building enclosure engineering for the new facility, which houses laboratory and office spaces for both agencies.
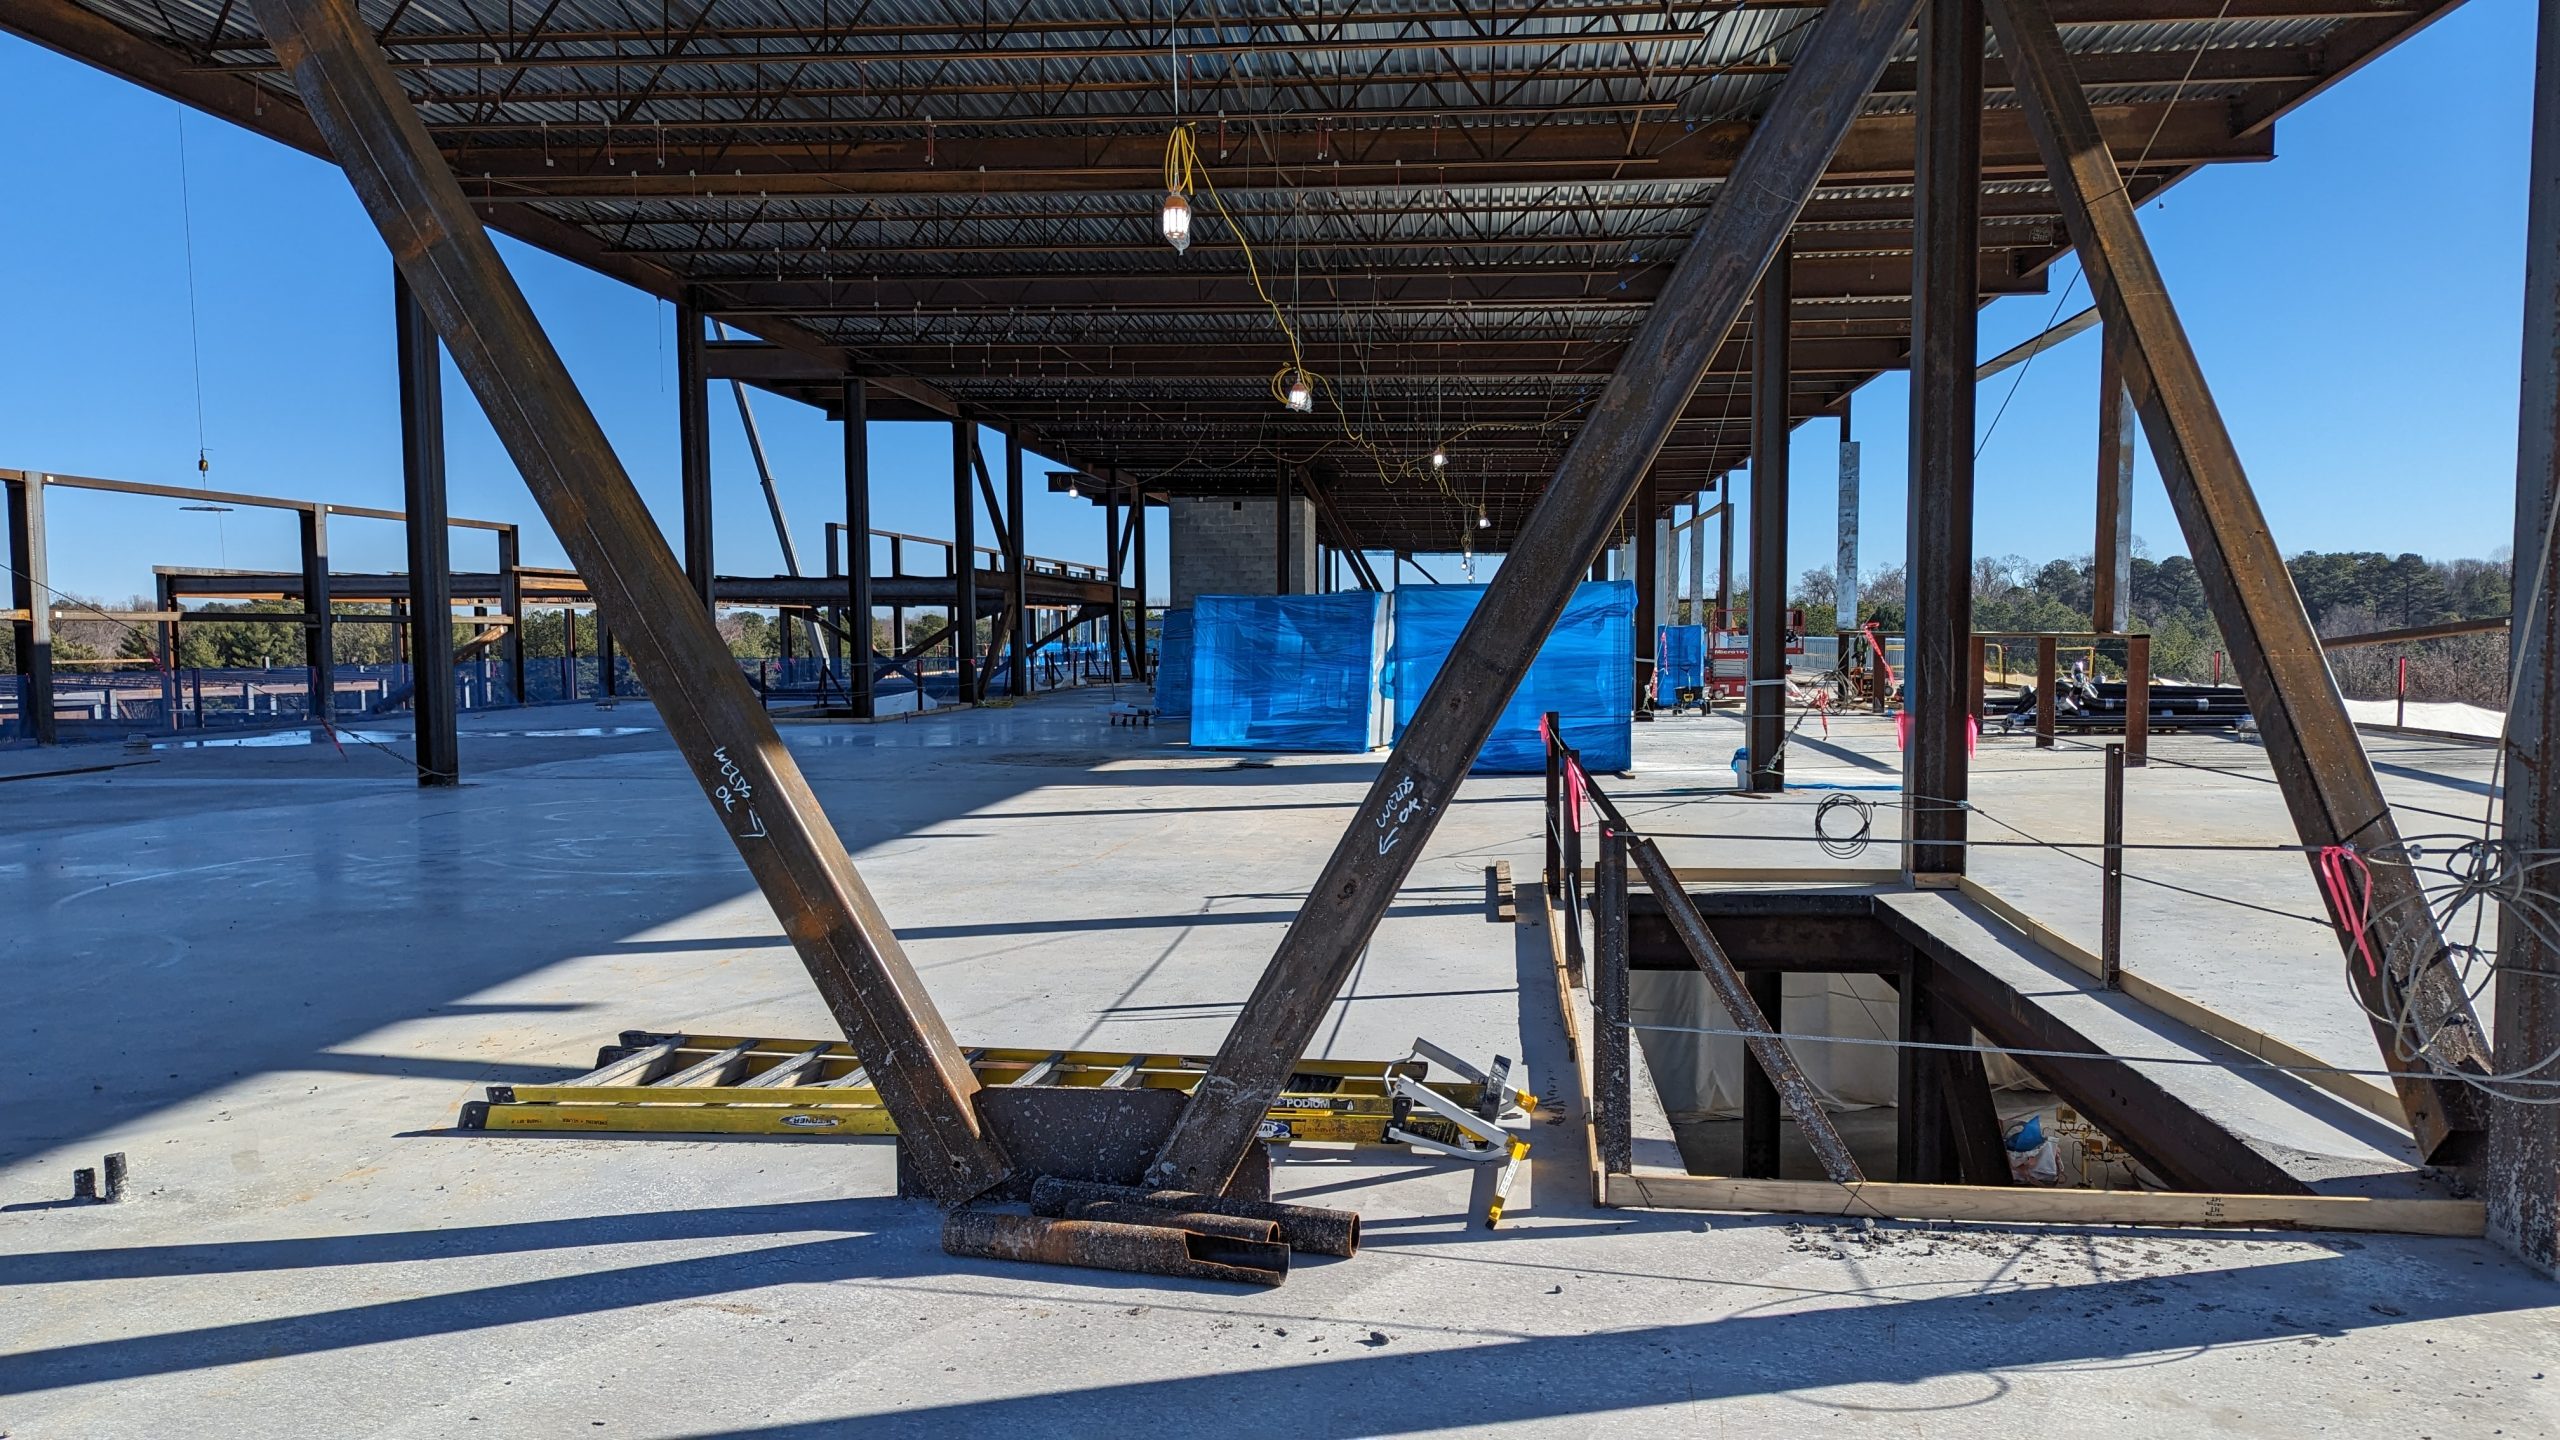
As the structural engineer of record, SGH designed the two three-story, steel-framed structures and the linking connector. Highlights of the structural design include:
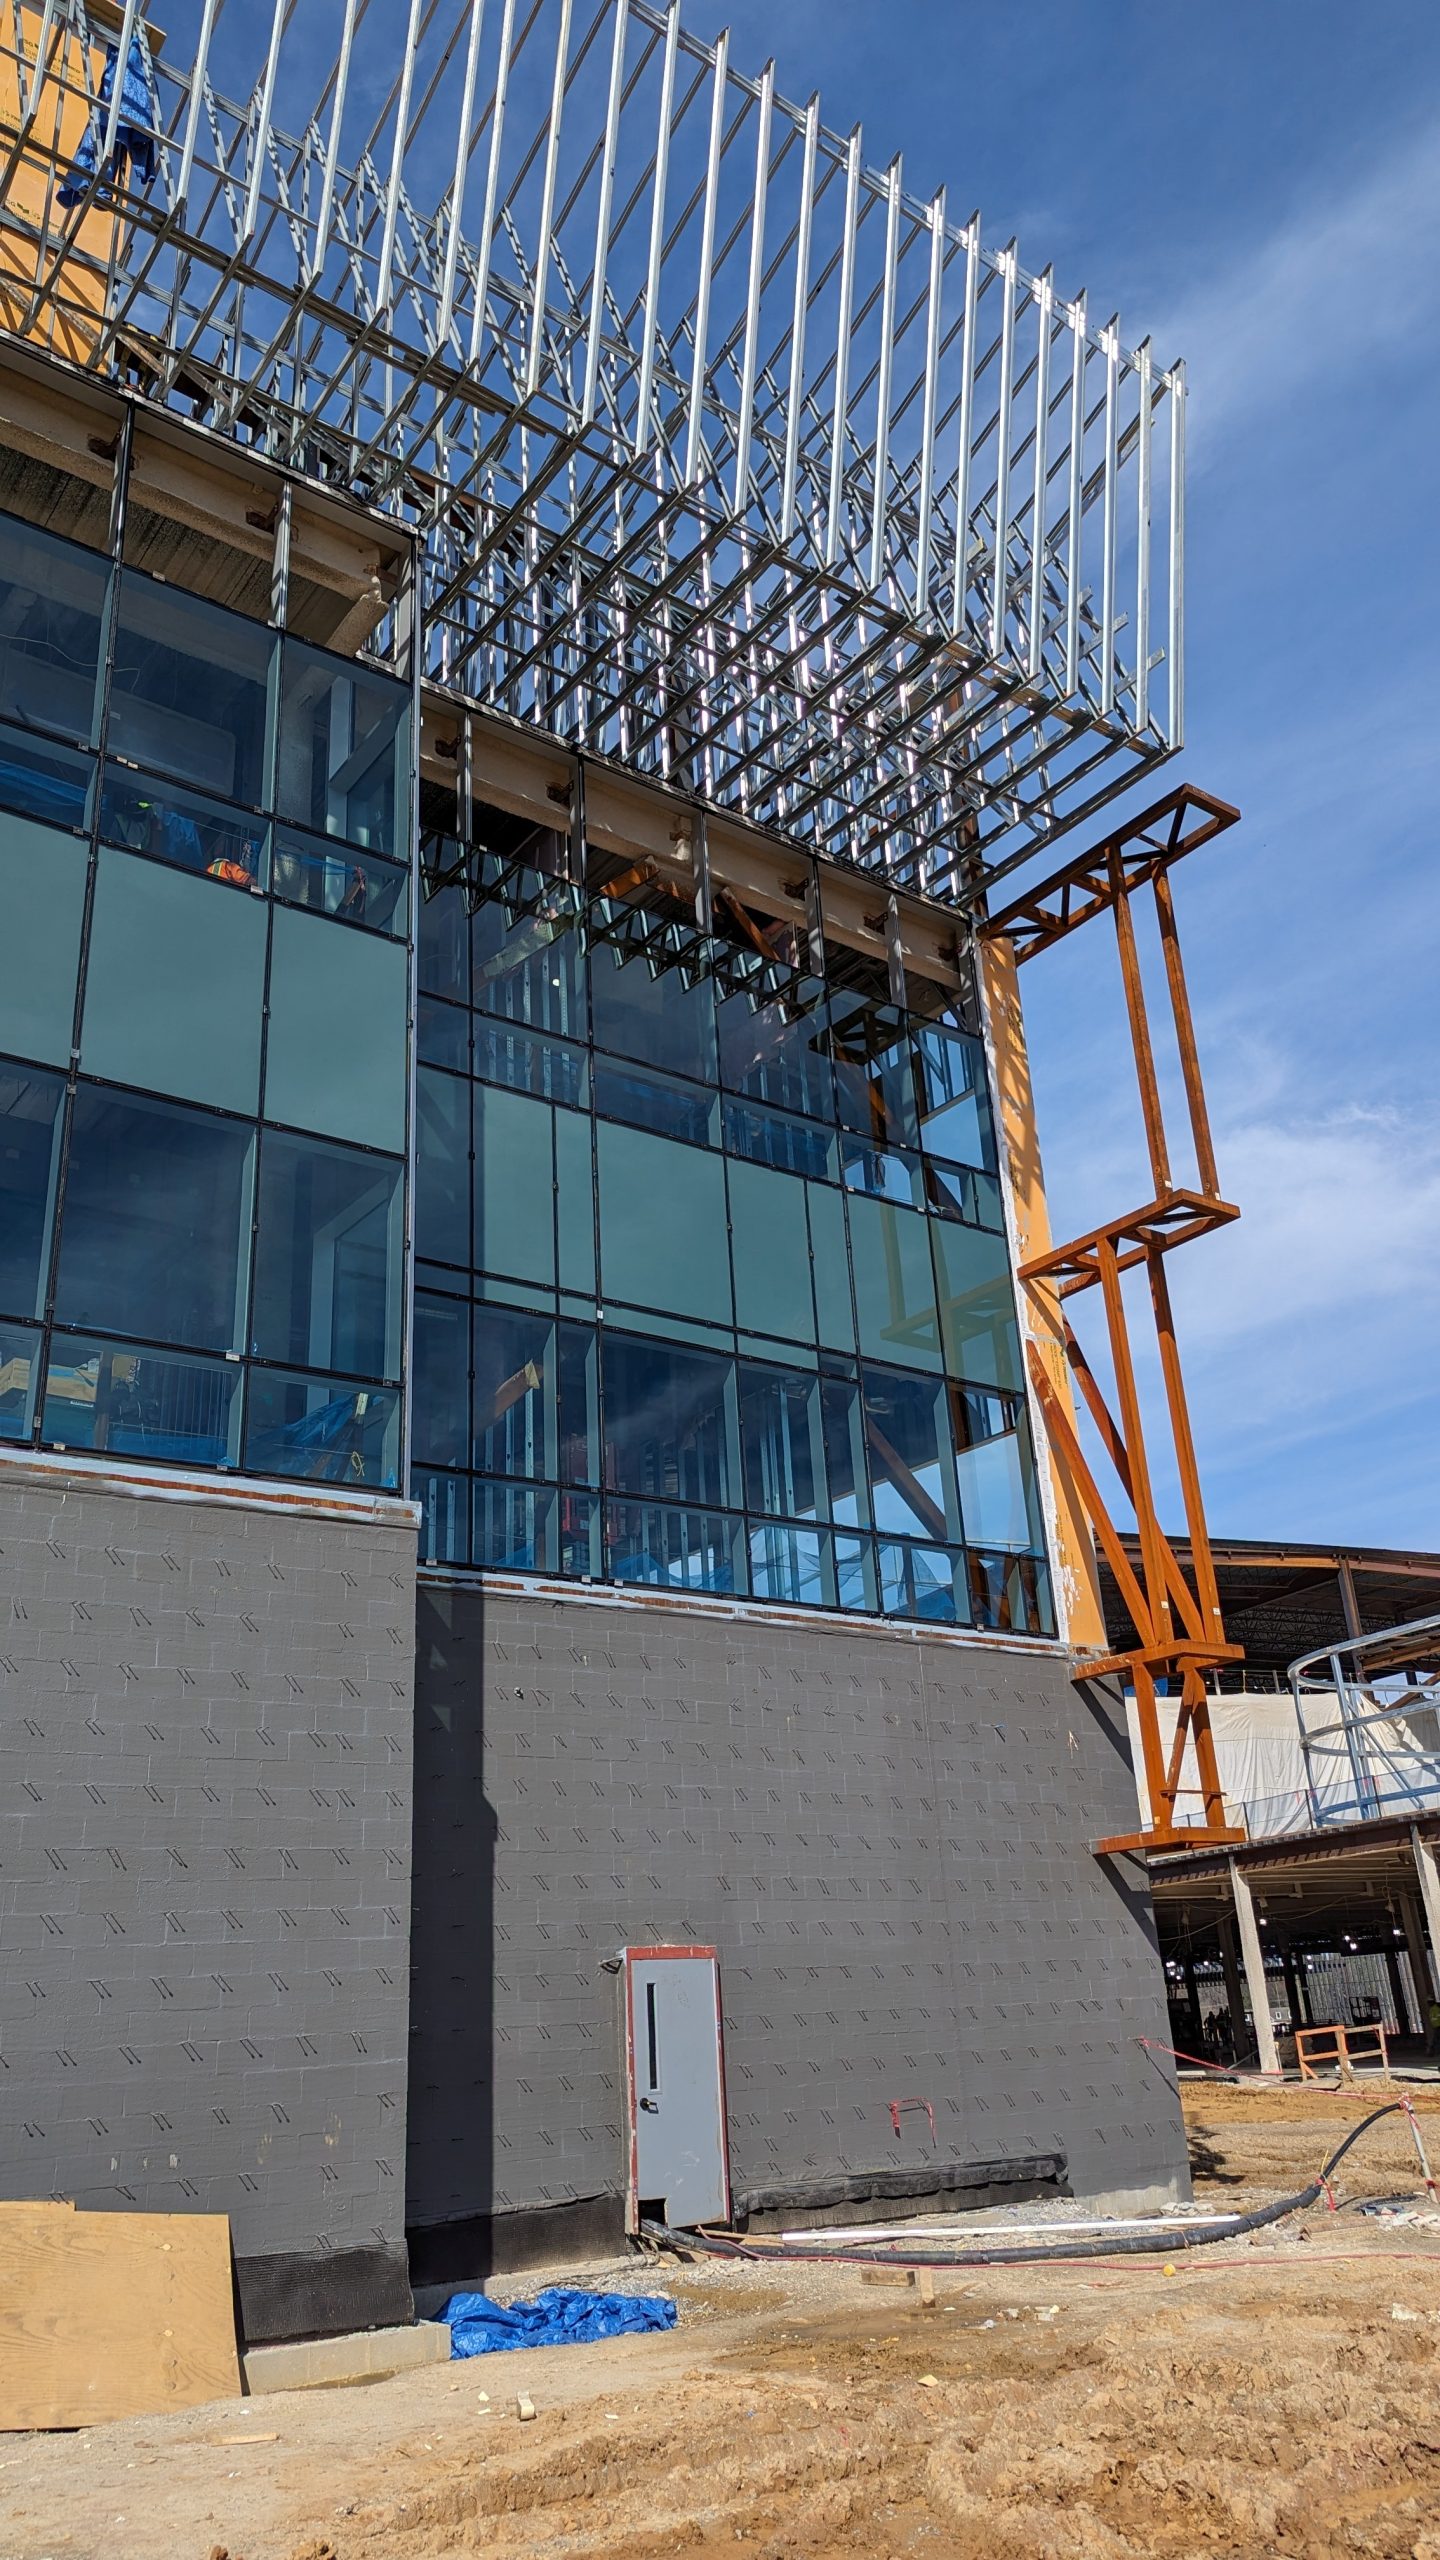
SGH also consulted on the building enclosure design, including the exterior walls featuring rainscreen metal panels and brick masonry cladding, waterproofing, aluminum-framed windows and curtain walls, and roofing. We peer reviewed the design and recommended ways to improve performance and constructability. Our work included hygrothermal modeling of the exterior wall to inform placement of the thermal insulation and vapor retarders within the assembly and mitigate condensation potential.
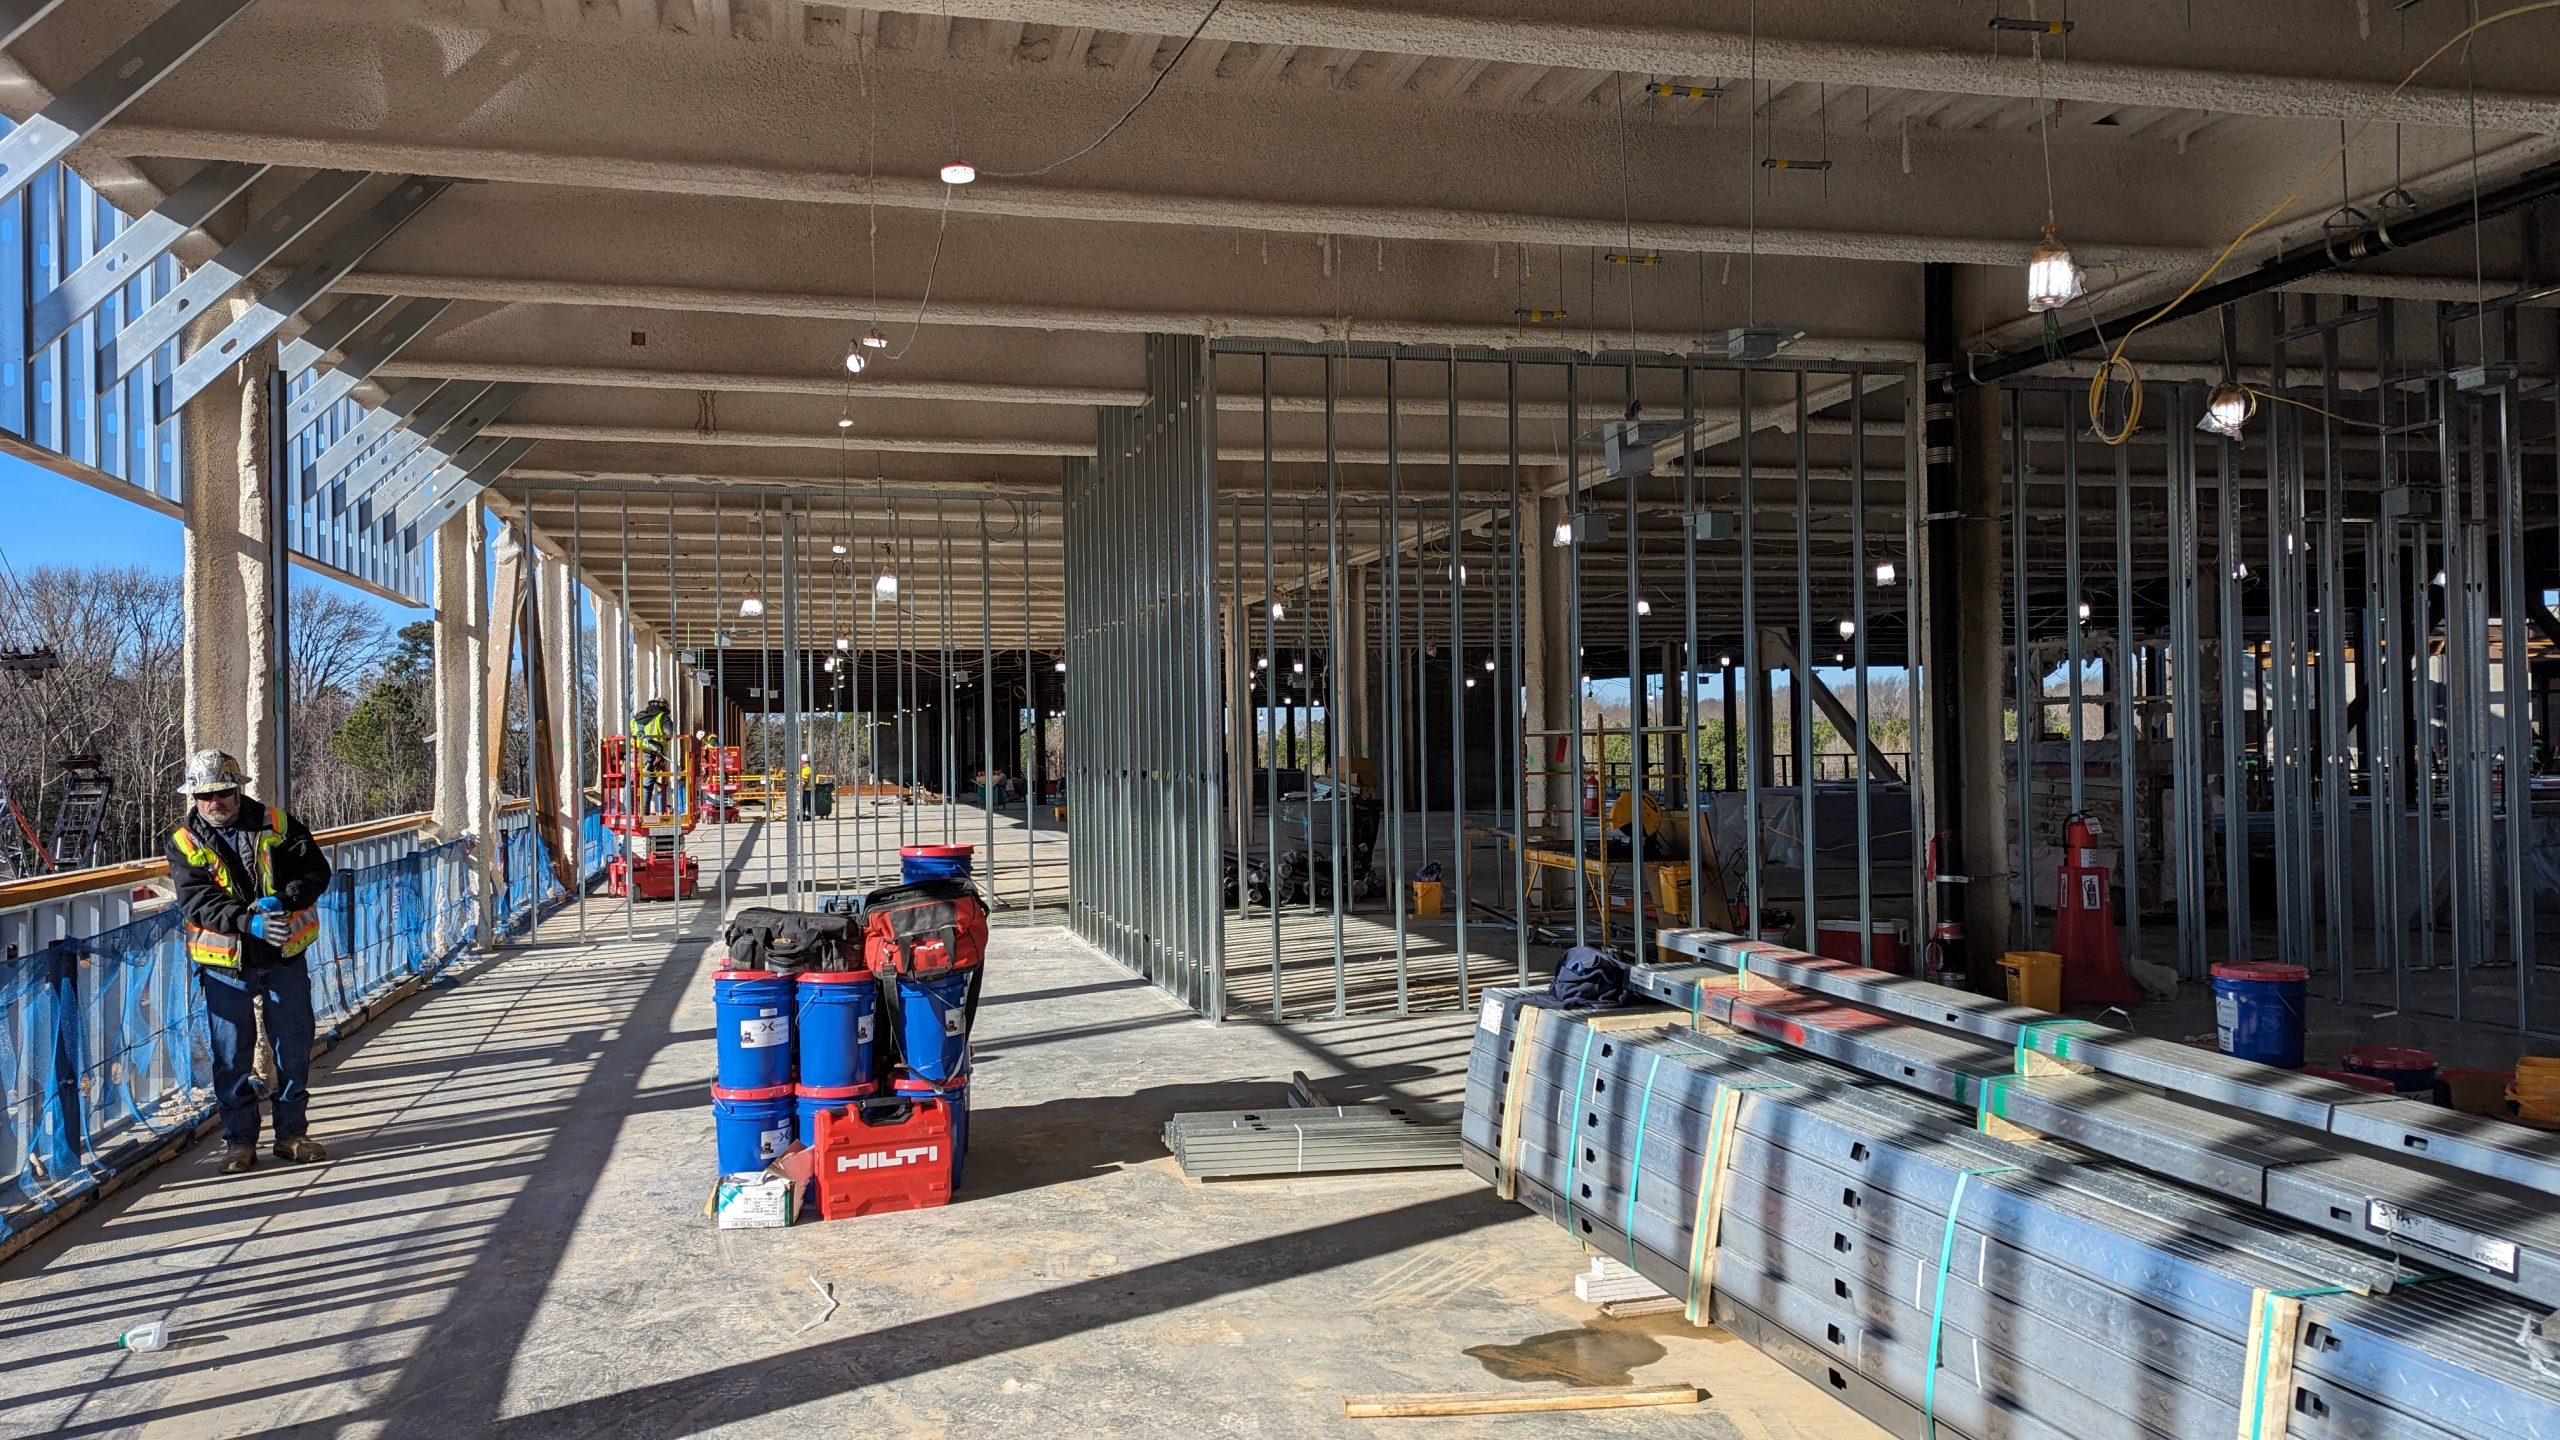
SGH provided construction phase services for the structure and building enclosure. We evaluated value engineering proposals, submittals, and requests for information from the contractor; visited the site to observe construction to compare with the design intent; and helped the project team address field conditions.
Project Summary