Mid-Atlantic
The Wilson and The Elm, 7272 Wisconsin Avenue
SGH consulted on the building enclosure design for the project.
Fredericksburg, VA
Scope/Solutions
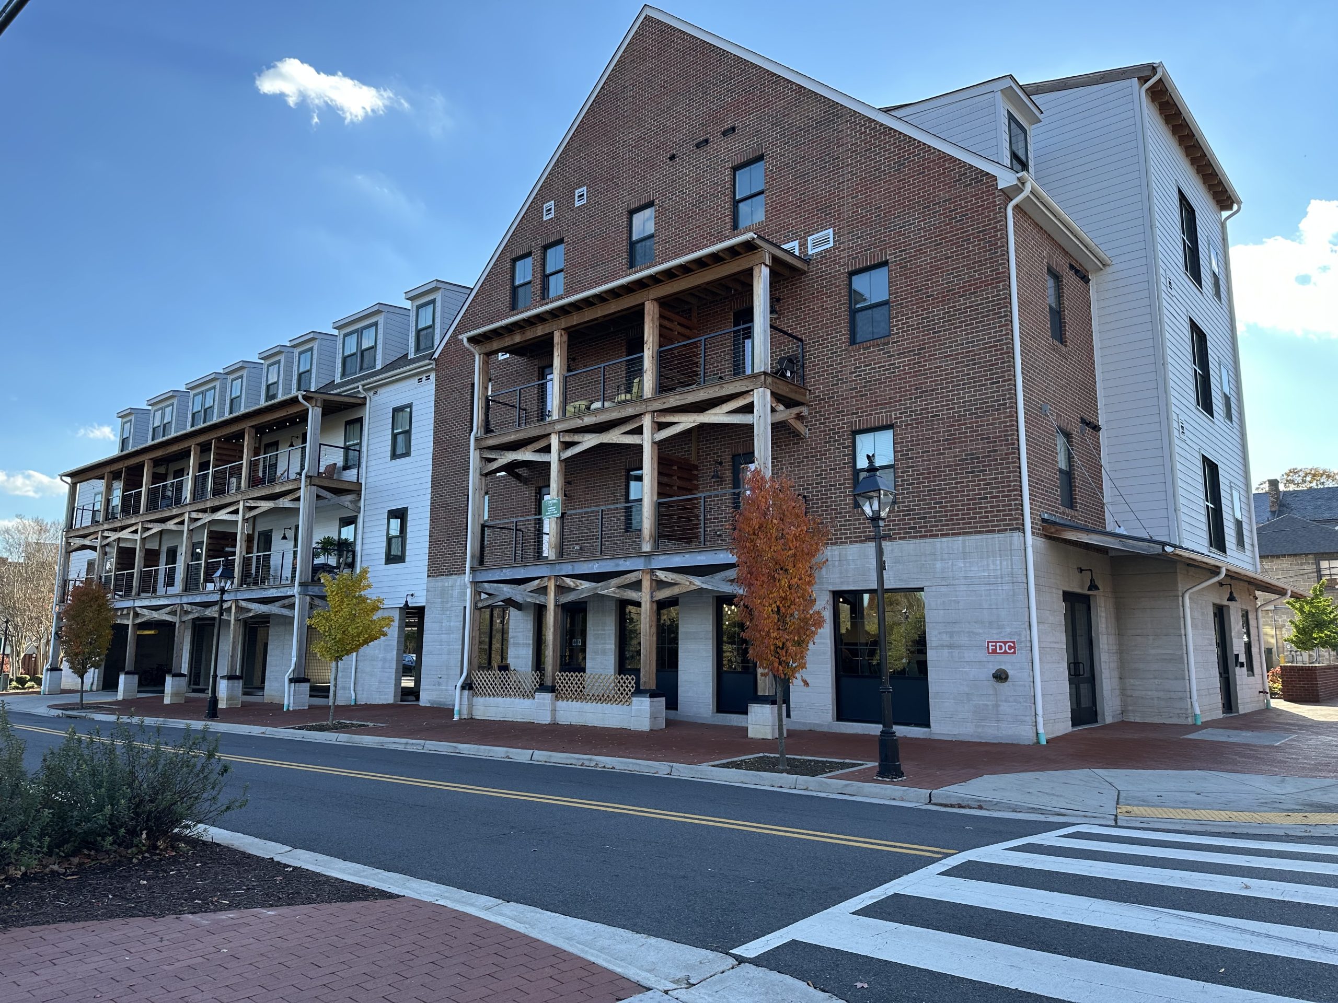
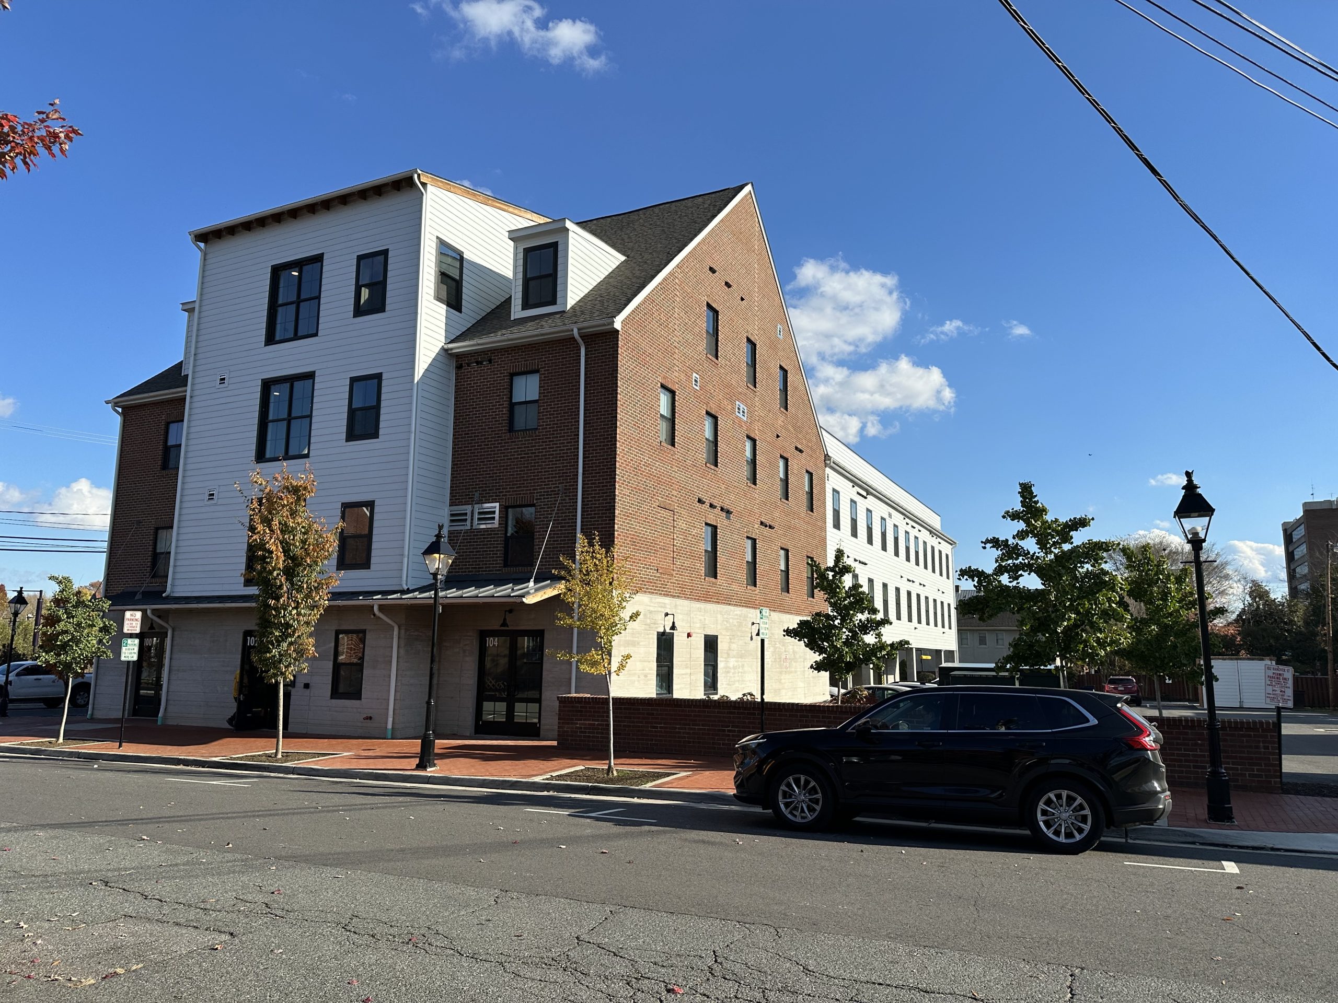
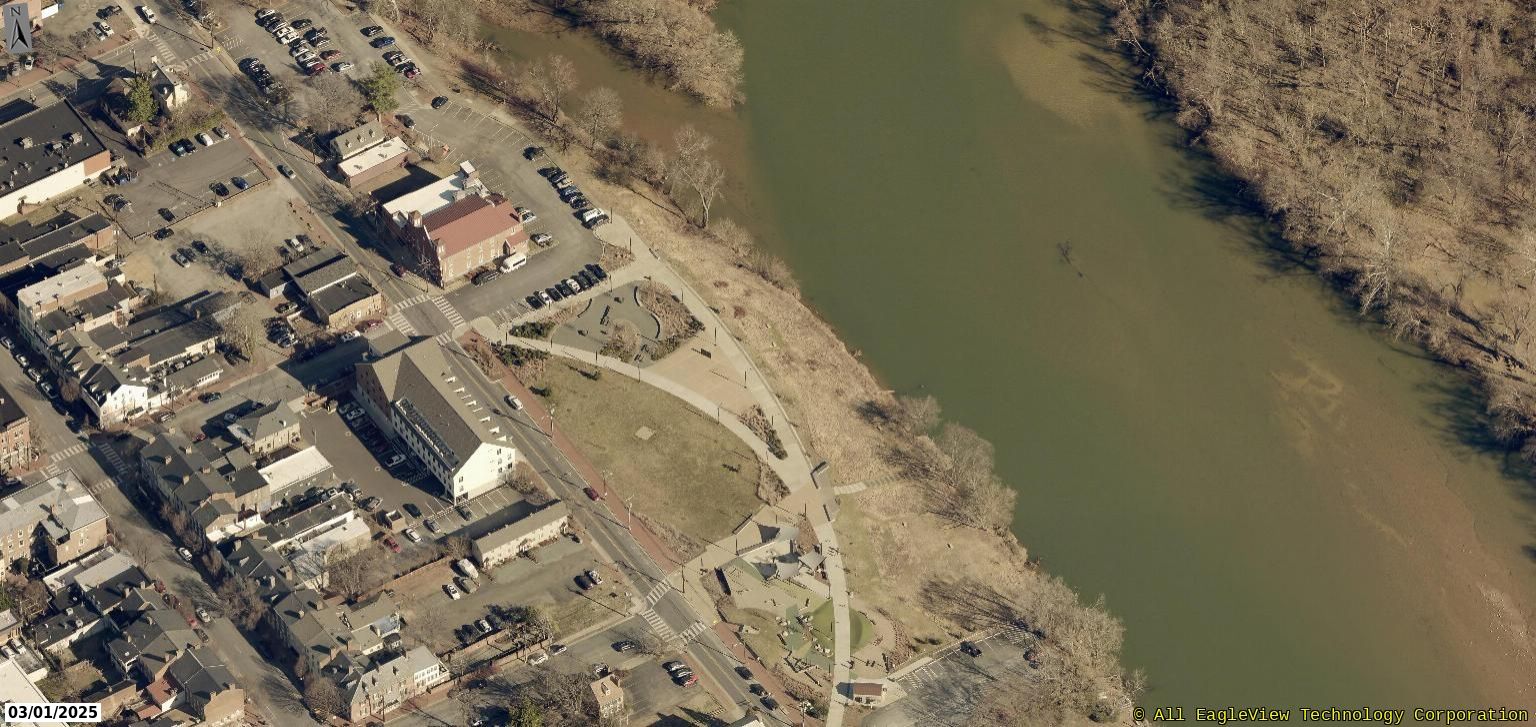
Located at 100 Hanover Street, Hanover House sits directly across the street from Riverfront Park along the Rappahannock River. The new four-story development is inspired by the area’s historic mill buildings and includes apartments, ground-level retail, a fitness center, an outdoor patio, and parking. Of the twenty-four rental units, four are designated for affordable housing. SGH provided structural engineering services for the project.
As the structural engineer of record, SGH designed the building podium and superstructure and provided construction administration services for the project. Highlights of our design include:
Project Summary