El Segundo, CA

UCLA Health Training Center Home of the Lakers

Scope/Solutions

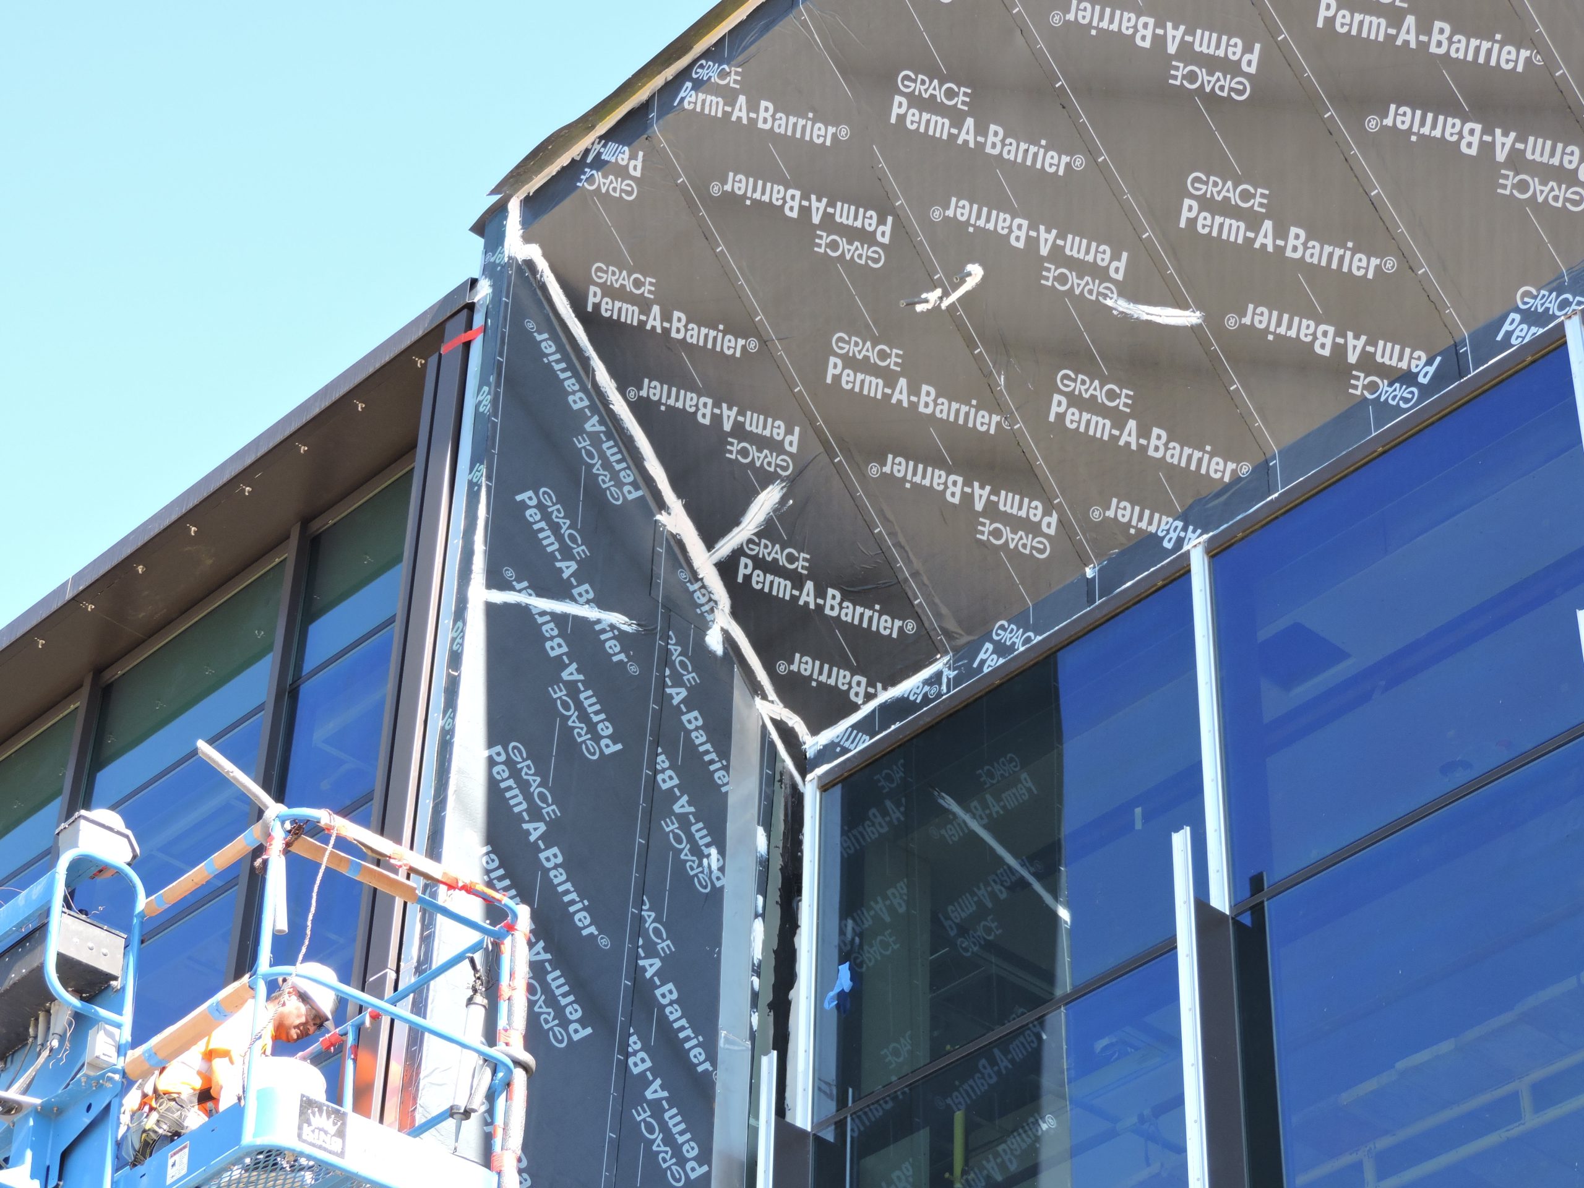
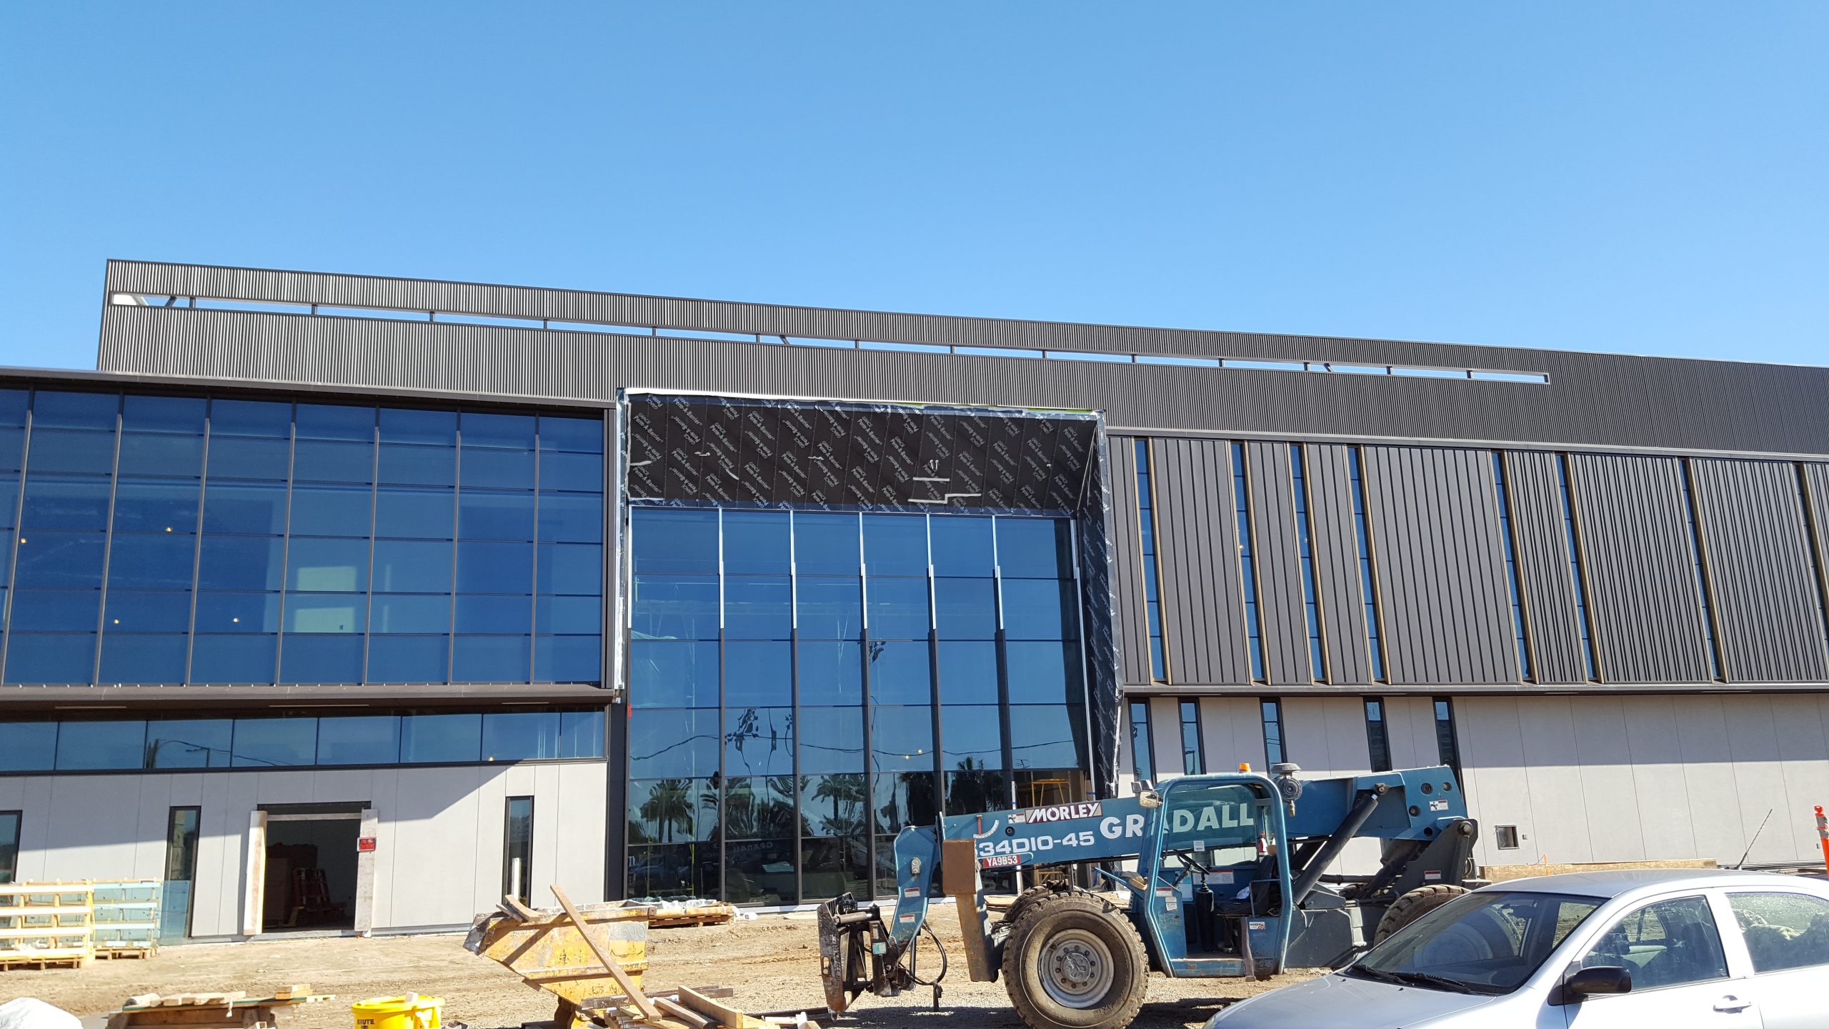
The LA Lakers collaborated with UCLA Health to build a new headquarters for the team, bringing a health-centric focus to their training and business activities. This partnership is prominently highlighted on the building’s facade, which features a vertical fins that allow natural light while deflecting the direct exposure. SGH consulted on the building enclosure design and construction.

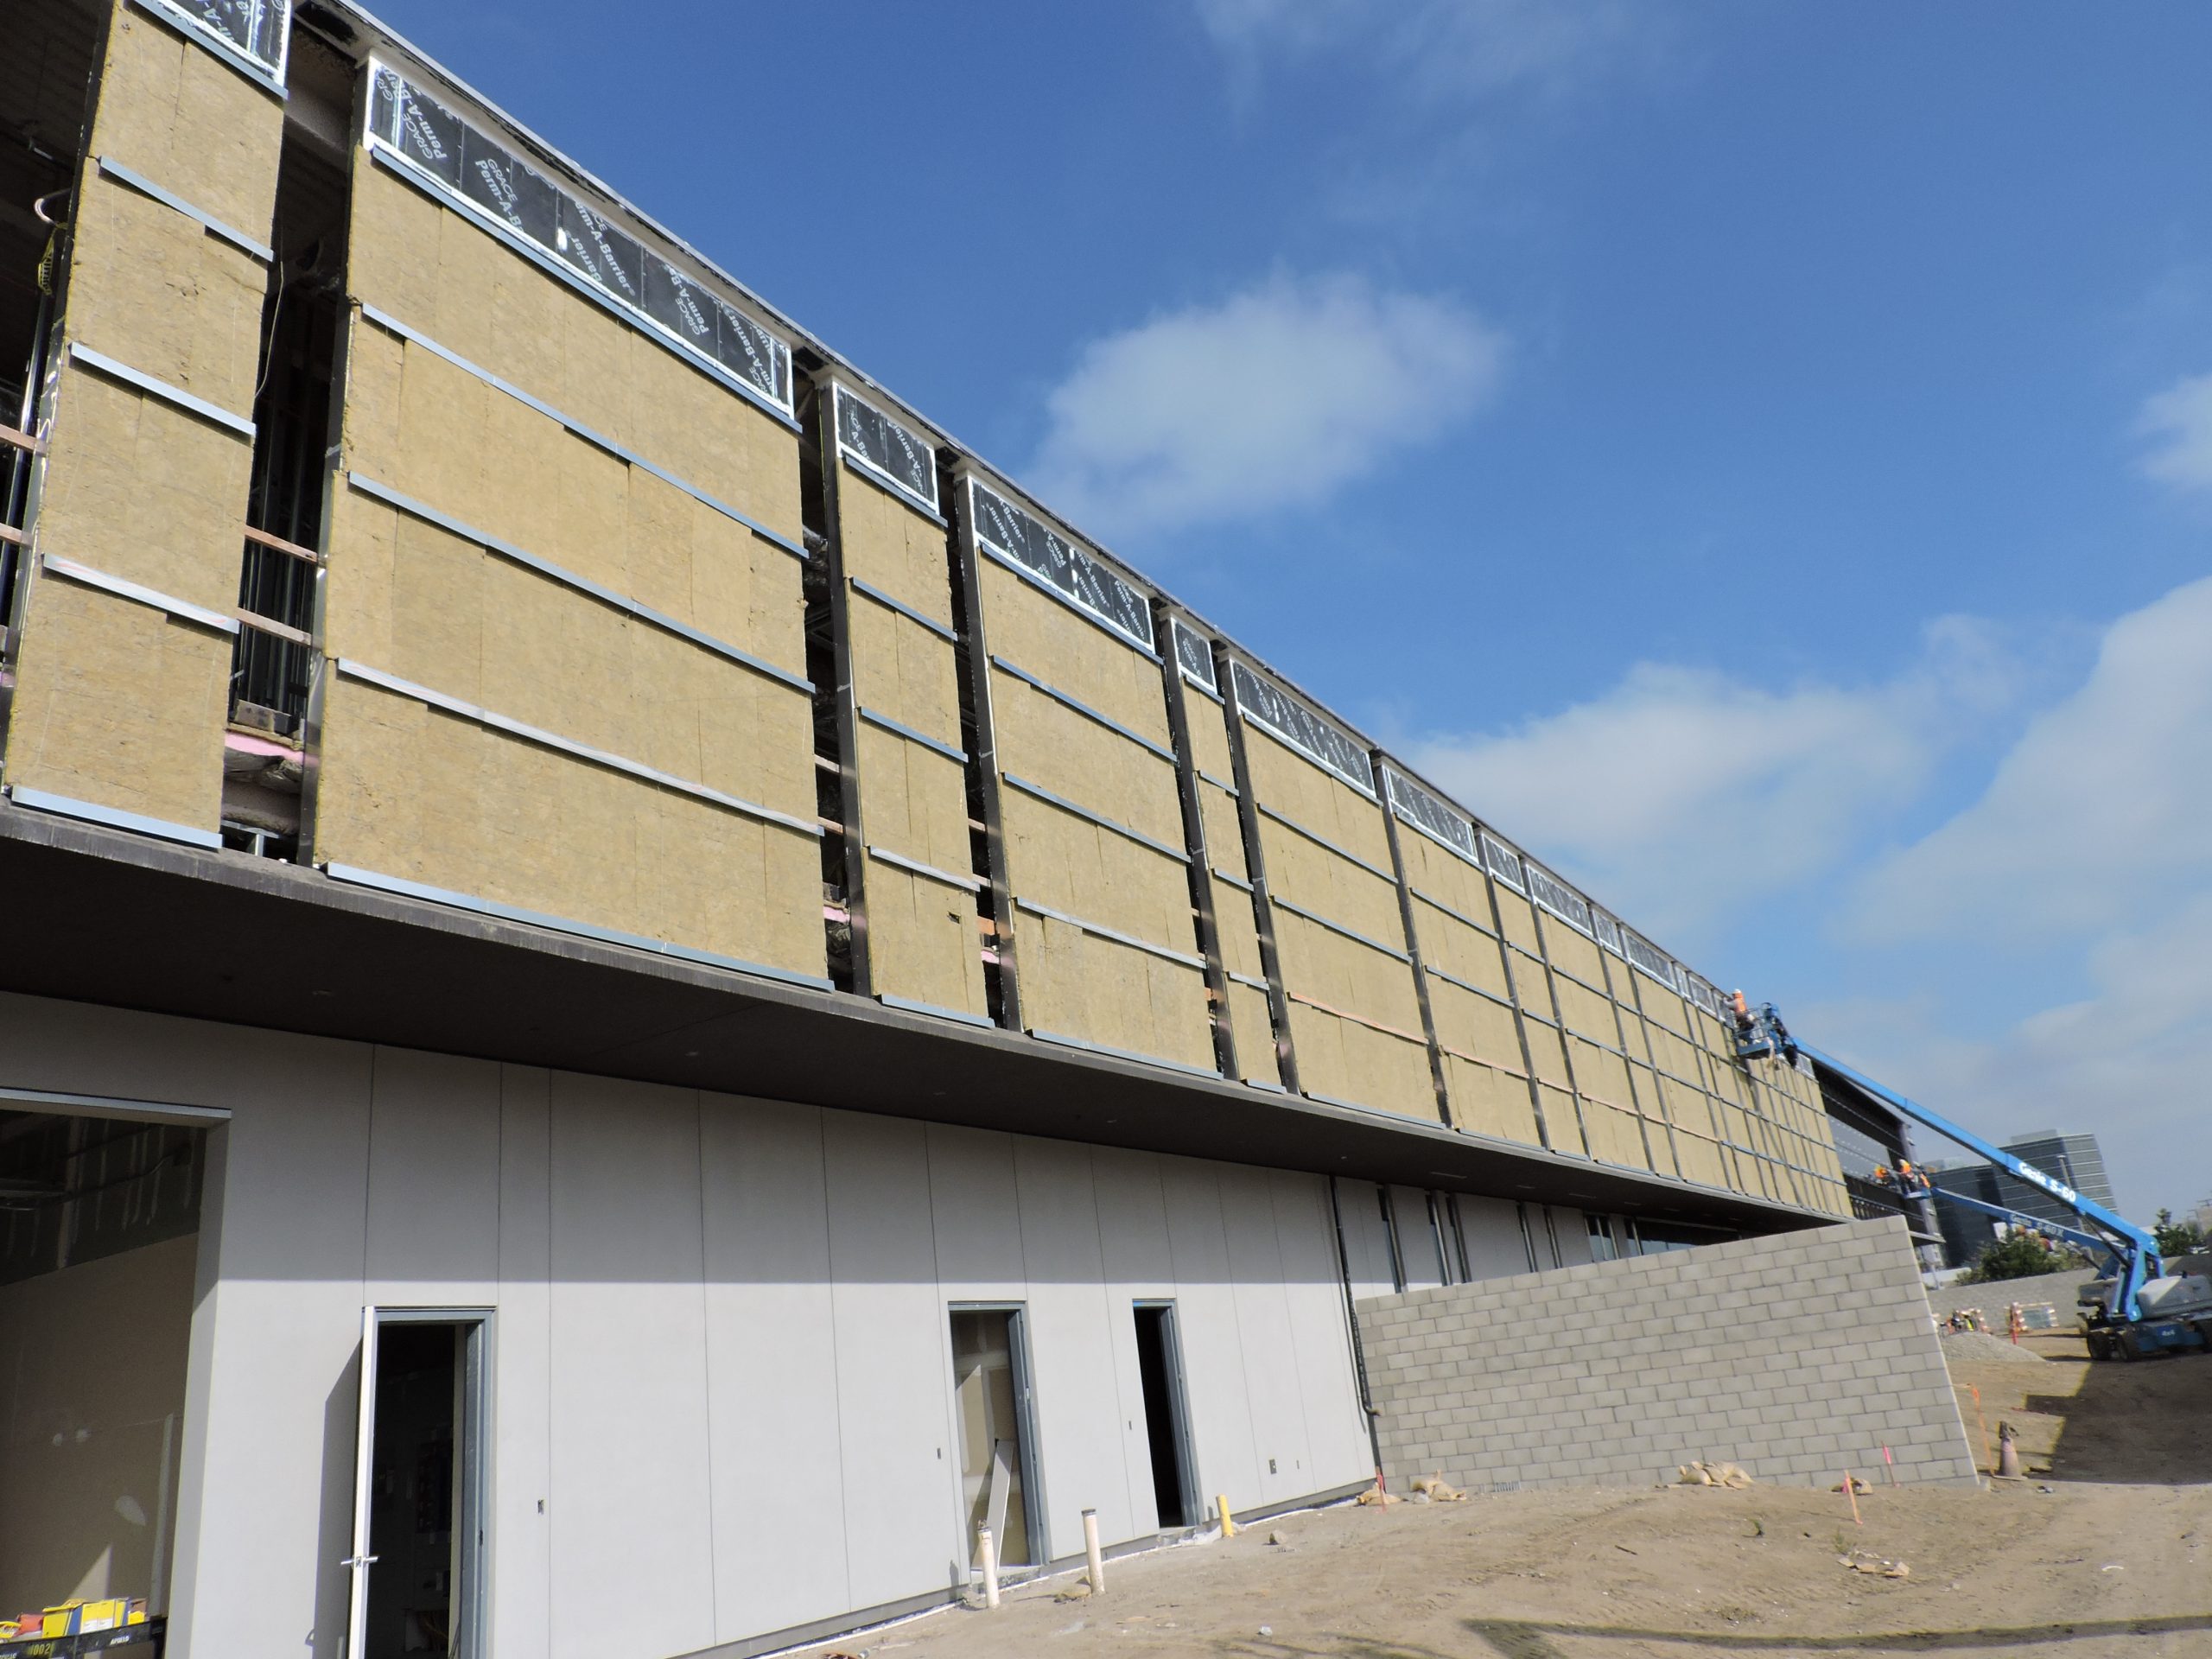
SGH assisted the contractor with reviewing and finalizing the design for the building enclosure, including slab-on-grade and at-grade waterproofing, exterior wall cladding and water-resistive barriers, glazing assemblies, and low‑slope roofing assemblies. Highlights of our work include:

  • Reviewing the building enclosure design and recommending ways to improve performance
  • Developing details for the various enclosure systems, including transitions between assemblies and at movement joints
  • Evaluating building movement and tolerances, and providing recommendations to address lateral load considerations and interfaces with adjacent assemblies for the exterior cladding and windows
  • Performing hygrothermal modeling of the exterior walls and proposing variations to create more effective and constructible assemblies for the various cladding systems
  • Providing construction phase services, including reviewing subcontractor submittals, observing ongoing construction to compare with the design intent, and helping to address field conditions
Project Summary

Icon: completion-date

2017

Completion Date
Icon: completion-date

120K

Completion Date
Icon: award-winner

Award

Winner
Icon: certification

LEED

Certification
Solutions
New Construction
Services
Building Enclosures
Markets
Culture & Entertainment
Client(s)
Morley Builders
Specialized Capabilities
Facades & Glazing | Roofing & Waterproofing

Key team members

Amy Hackney
Executive Principal, Building Technology, West

Additional Projects

West

Autodesk University 2016, Main Pavilion

Autodesk University brings the design industry together each year for an exciting conference focusing on new ways to create. SGH provided technologically creative structural design and material testing services to help the design team accomplish the interesting exhibit.
Explore
West

de Young Museum, Golden Gate Park

Damaged beyond repair by the 1989 Loma Prieta earthquake, the building was demolished in 2000 to make way for a new 292,000 sq ft building containing 116,000 sq ft of gallery and education space. SGH consulted on the building enclosure for the copper-clad museum.
Explore