
Bethesda, MD

The Charles

Scope/Solutions

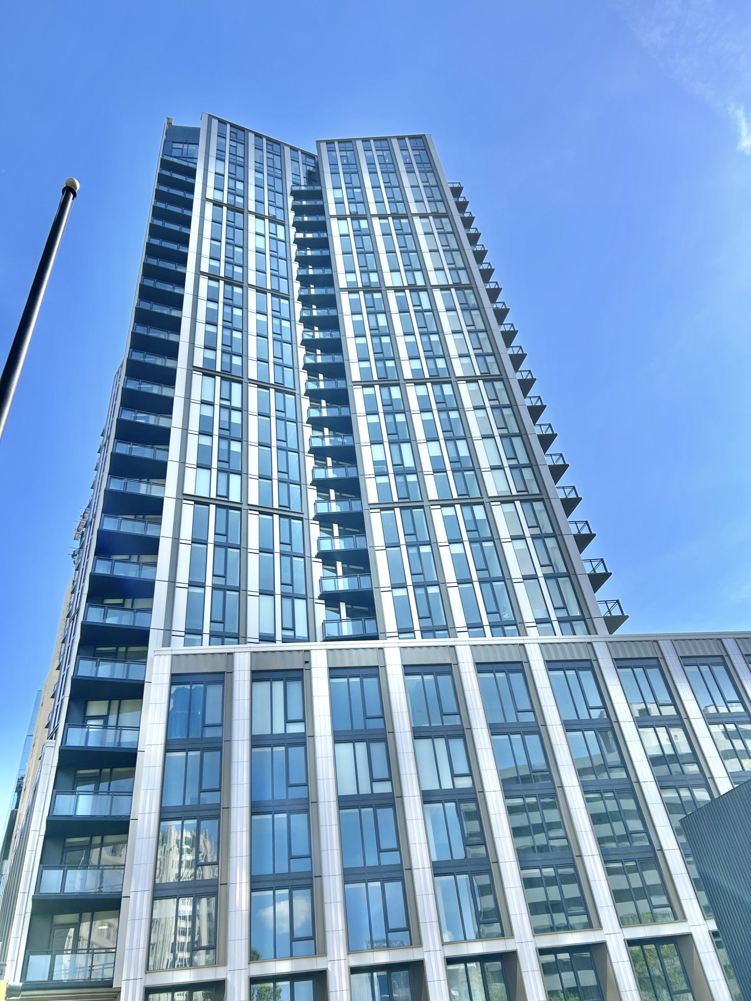
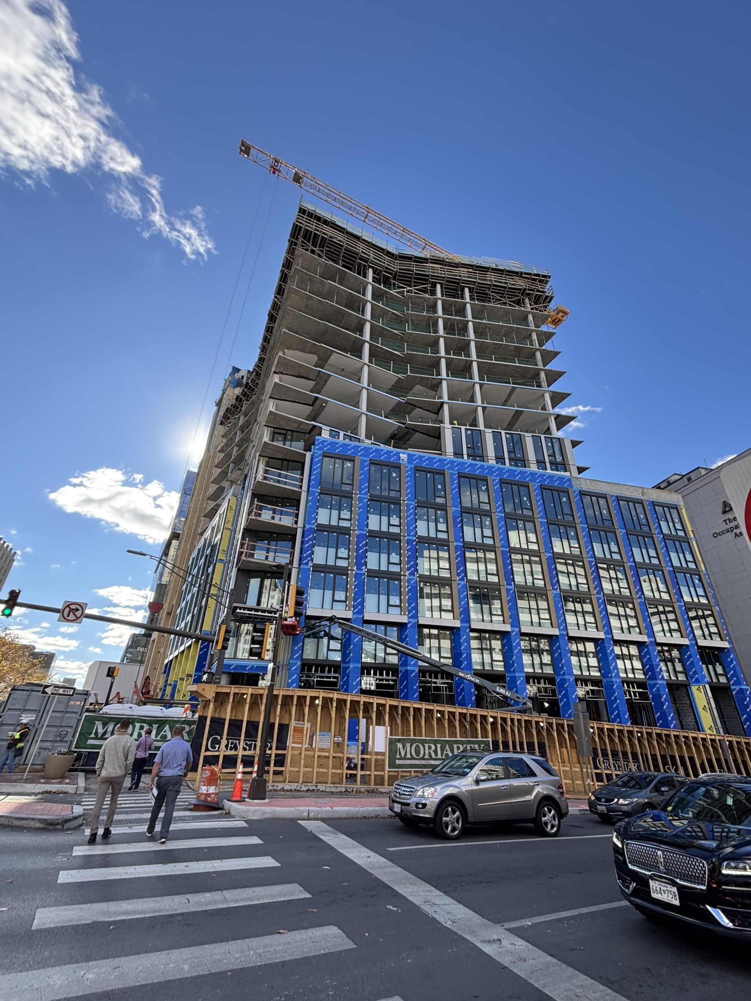
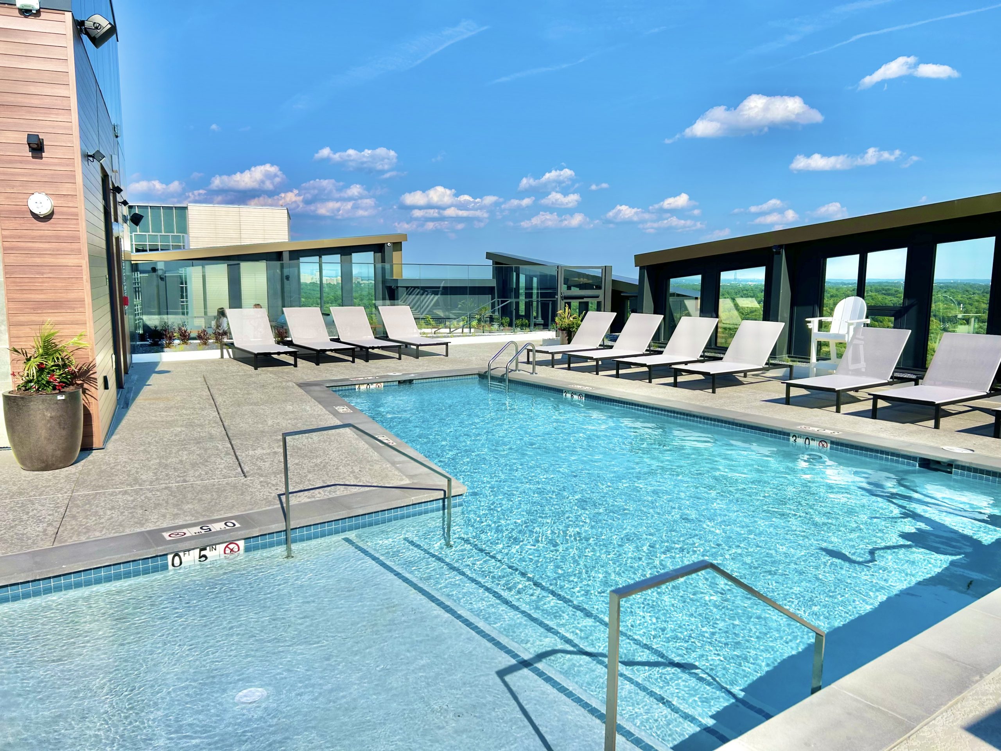
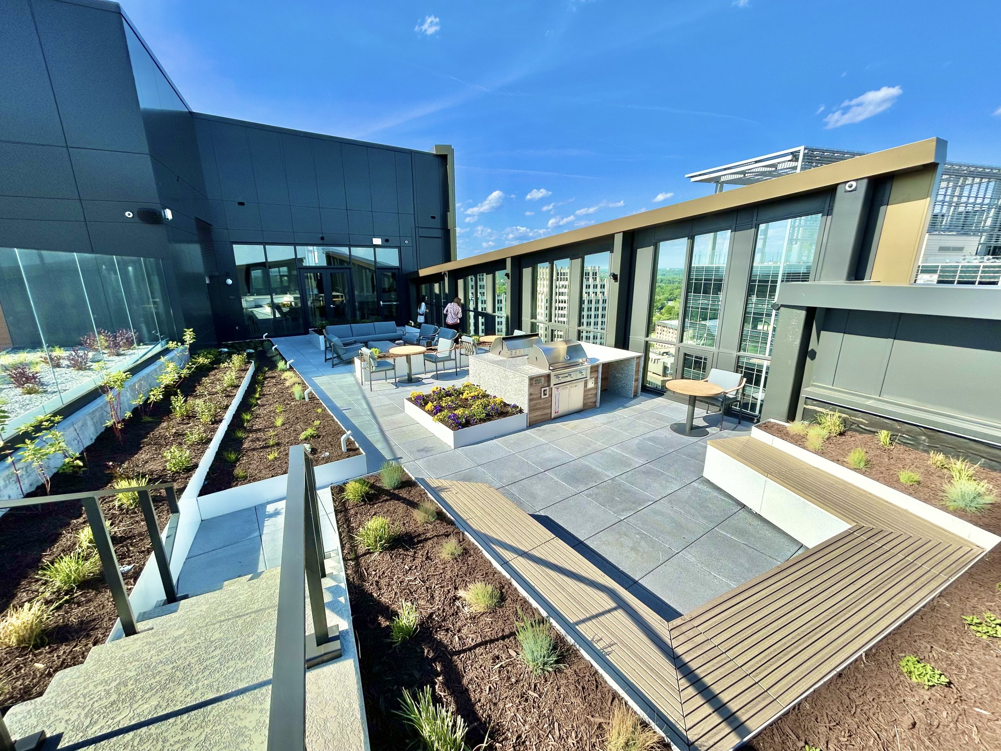
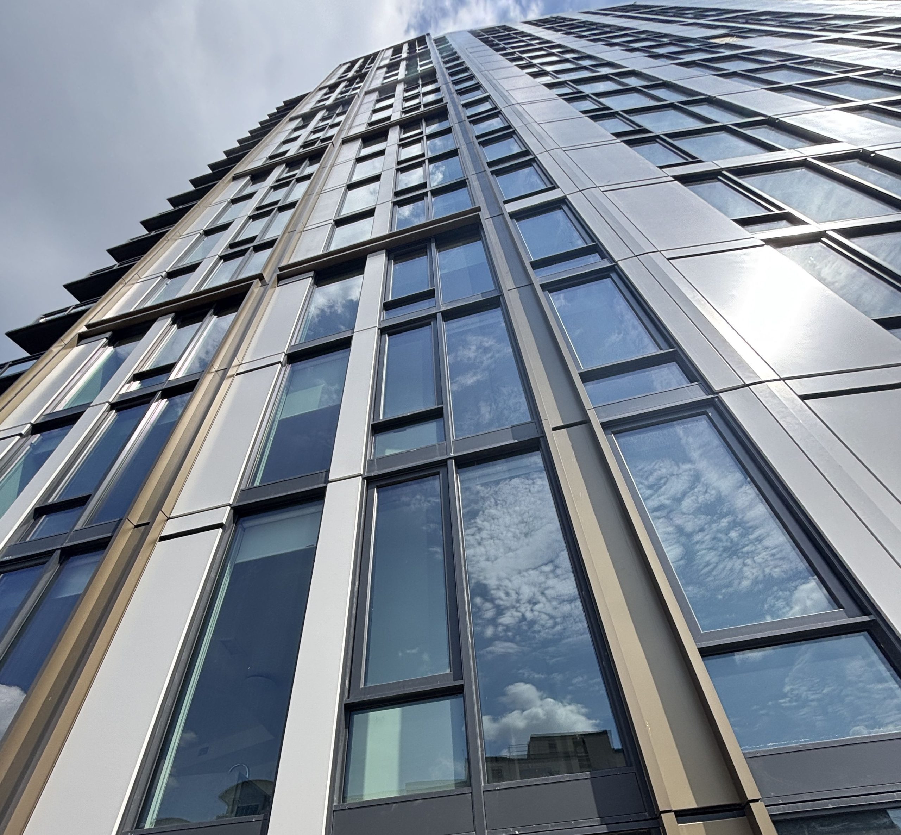
The Charles at 7340 Wisconsin Avenue includes a new twenty-six-story apartment tower with four levels of below-grade parking. The building offers the residents many amenities for the residents, including lounge areas, a rooftop pool and sundeck, screening room, multi-use work spaces, a fitness center, and ground-level retail and restaurants. SGH consulted on the building enclosure design for the project, which brings 310 rental units to this bustling neighborhood.

SGH consulted on the design for below-grade and plaza waterproofing, air and water barriers, exterior wall cladding, window walls, stick-built curtain walls, and roofing for the new building—as well as details to integrate it with an existing, adjacent building. Highlights of our work include:

  • Reviewing the building enclosure design for airtightness, watertightness, thermal performance, condensation resistance, and constructability
  • Helping develop details to address typical enclosure conditions and integrate the various systems with each other and the adjacent building
  • Coordinating with various installers for the tower window wall system to incorporate detailing at the fly-by window wall parapets and cantilevered balcony wing walls
  • Assisting the project team with the design and selection of a below-grade waterproofing system to accommodate the site-specific soil conditions and the dewatering system for the adjacent public transportation
  • Providing construction phase services, including reviewing contractor submittals, observing building enclosure construction, witnessing performance testing of fenestration, and helping the team address field conditions

Project Summary

Icon: completion-date

2025

Completion Date
Solutions
Failure Investigation
Services
Building Enclosures
Markets
Residential
Client(s)
Greystar
Specialized Capabilities
Facades & Glazing | Roofing & Waterproofing

Key team members

John Karras
Principal

Additional Projects

Mid-Atlantic

Jessup House, 12th & Sansom

Located at 12th and Sansom Streets in Philadelphia's Washington Square West neighborhood, Jessup House is a twenty-story, mixed-use, multifamily development. SGH consulted on the building enclosure design developed by Perkins Eastman and provided engineering support during construction.
Explore
Mid-Atlantic

The Apartments and Residences at CityCenterDC

CityCenter DC is a 2.5 million sq ft project with six eleven-story buildings: two office towers, two apartment towers with 458 rental units, and two residence towers with 216 condominiums all constructed over a shared, below-grade parking garage.
Explore