

Alexandria, VA

Minnie Howard Campus

Scope/Solutions

The Minnie Howard Campus is a newly constructed Alexandria City High School located off West Braddock Road designed with innovation and energy efficiency in mind. The new school provides a collaborative learning environment for 1,600 students. It houses traditional classrooms, offices, a pool and gym, and also offers community centers for teen wellness, family resources, and early childhood education and care. SGH performed building enclosure consulting and commissioning services for the project, which is expected to earn LEED certification and achieve net-zero energy, complying with the City of Alexandria Green Building Policy and Environmental Actions Plan 2040.

SGH consulted on the design and performed building enclosure commissioning (BECx) for the below-grade waterproofing, exterior wall assemblies, curtain wall systems, and roofing. Highlights of our work include:

  • Reviewing the building enclosure design for constructability, condensation resistance, air and water tightness, and thermal performance
  • Assisting with enclosure design and helping develop details for atypical enclosure conditions, such as transitions between:
    • Projecting canopies and arcades and the main building air/water barrier
    • Air barriers at humidified pool space and the adjacent building
    • The greenhouse enclosure and roofing and cavity wall systems
    • Horizontal waterproofing (e.g., terraces) and vertical walls clad with metal panel rainscreen and brick masonry assemblies
  • Helping establish and validate performance expectations by developing the BECx plan and specification, outlining testing requirements, and establishing procedures for documenting and resolving construction-related issues
  • Providing construction phase services, including reviewing submittals, observing building enclosure construction and testing, and helping address field conditions
  • Conducting performance testing, such as:
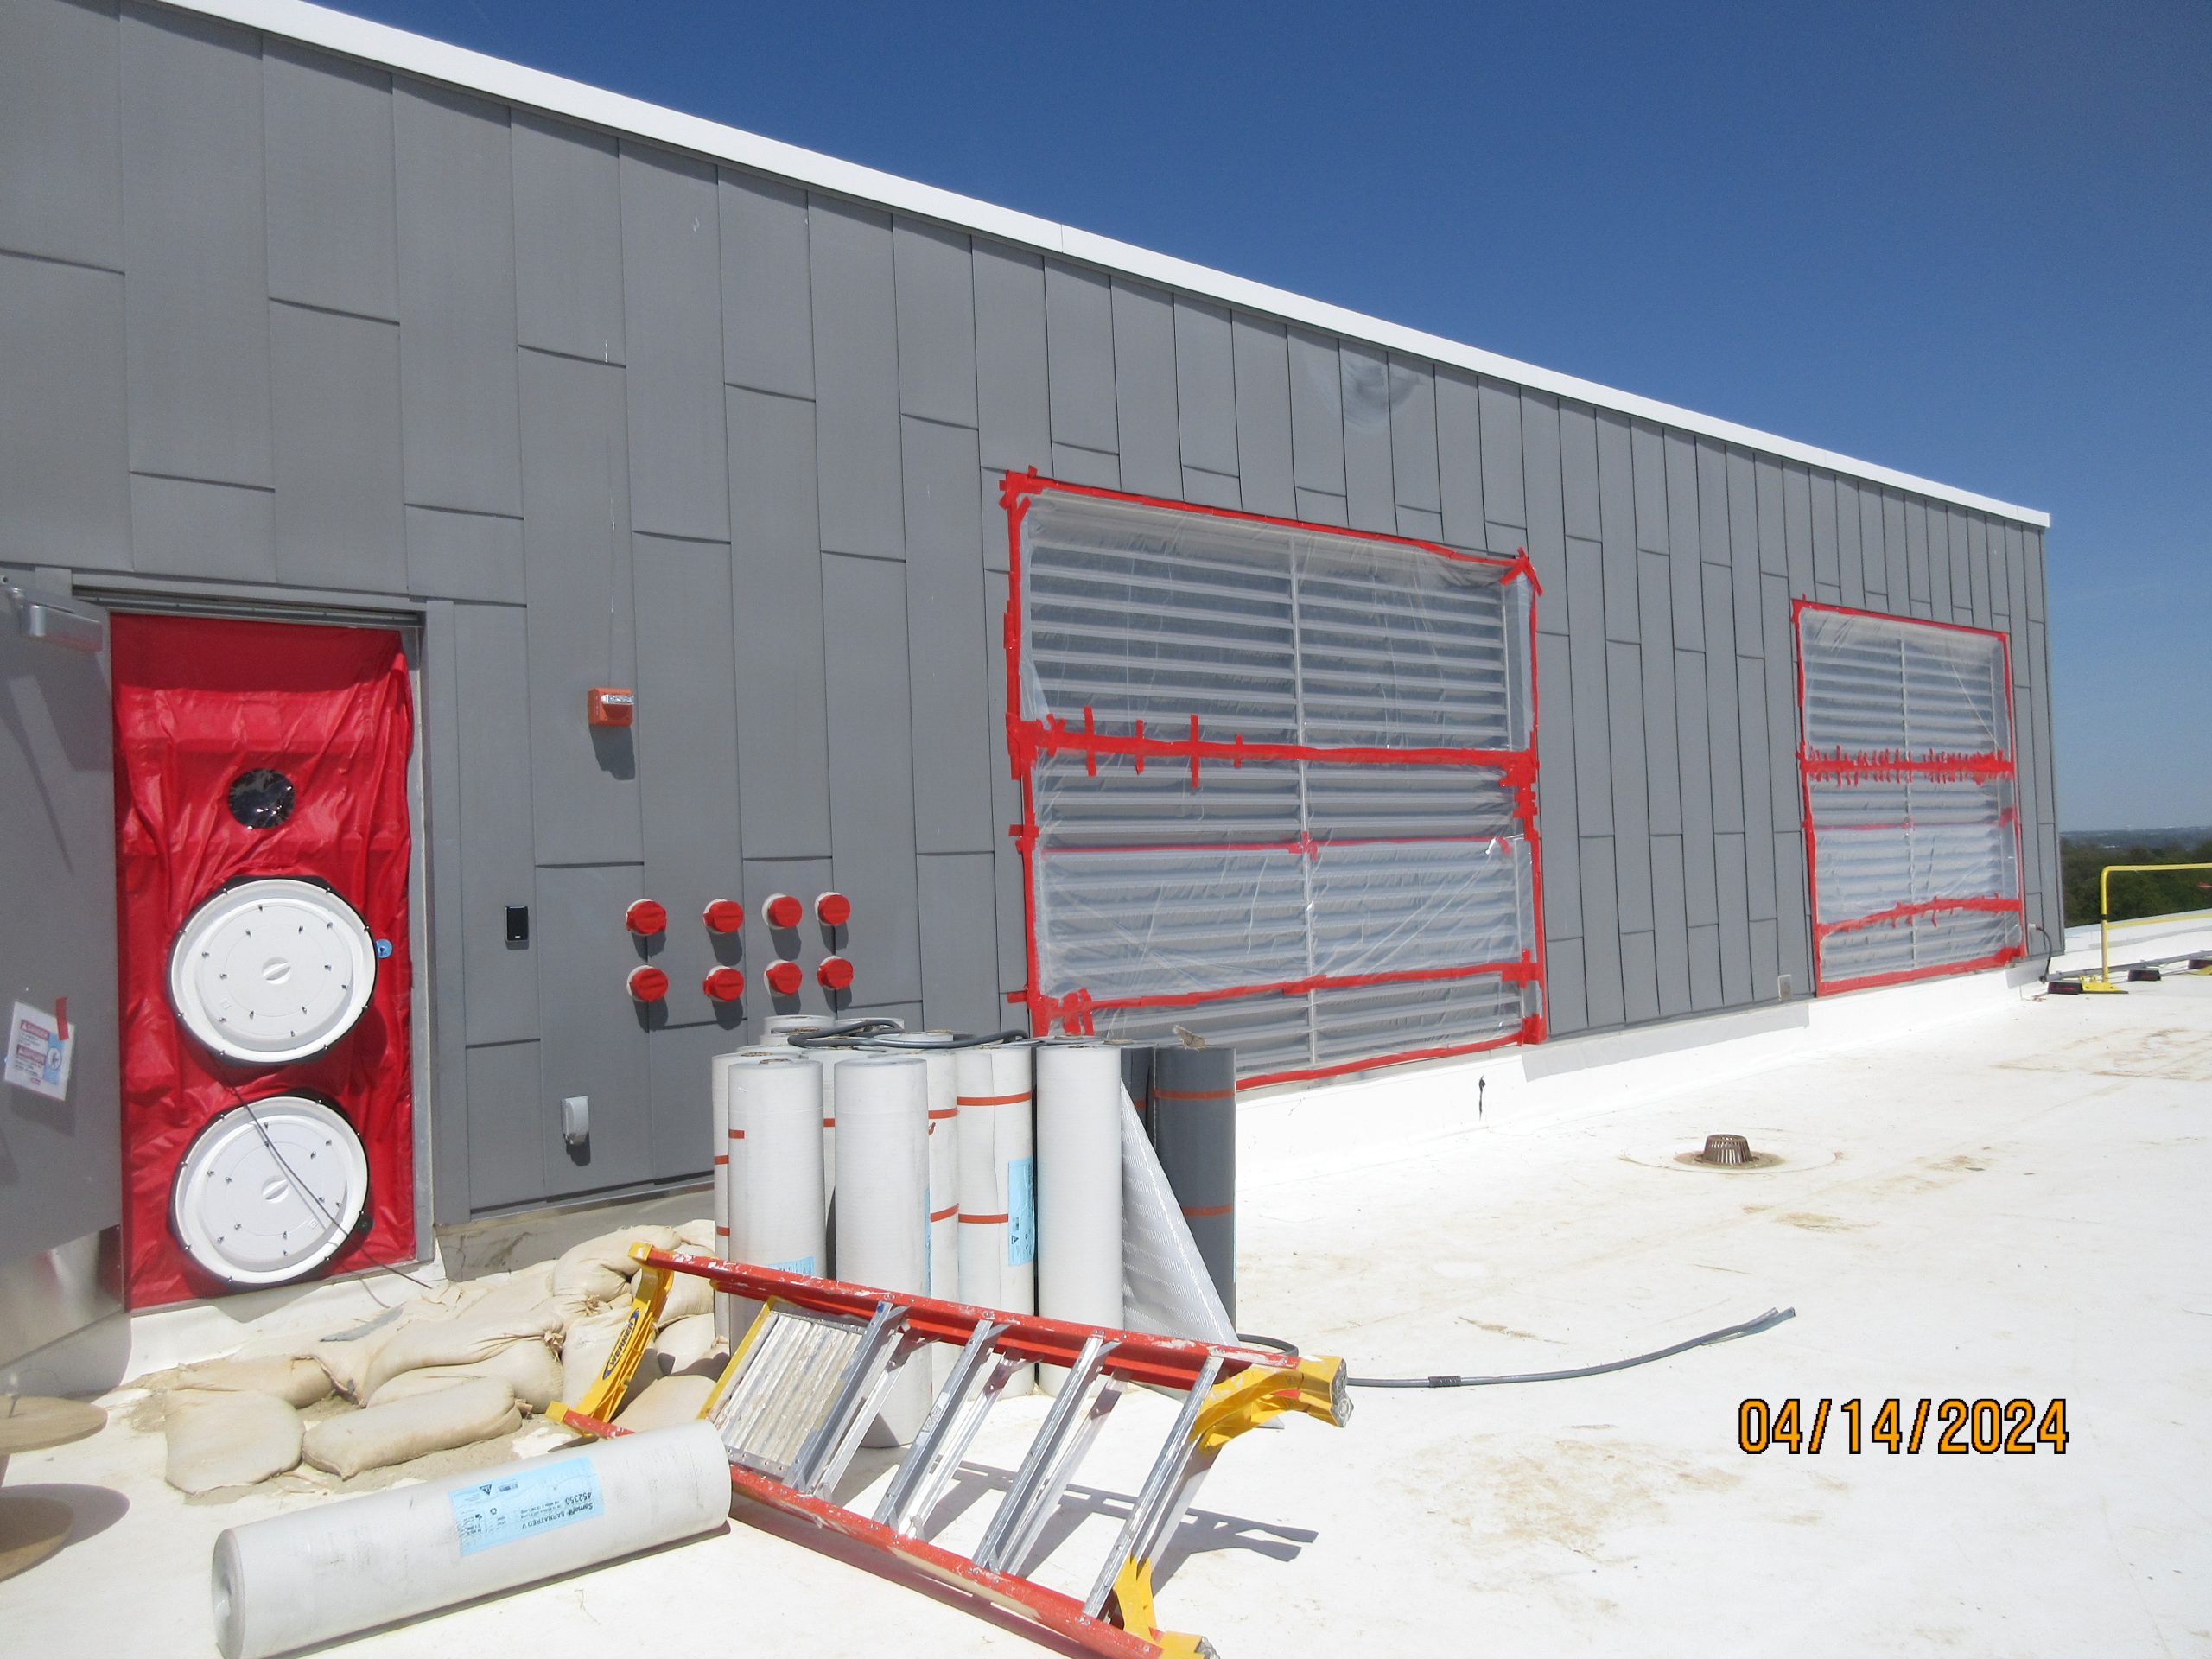
    • Whole Building Air Leakage Test per ASTM E779
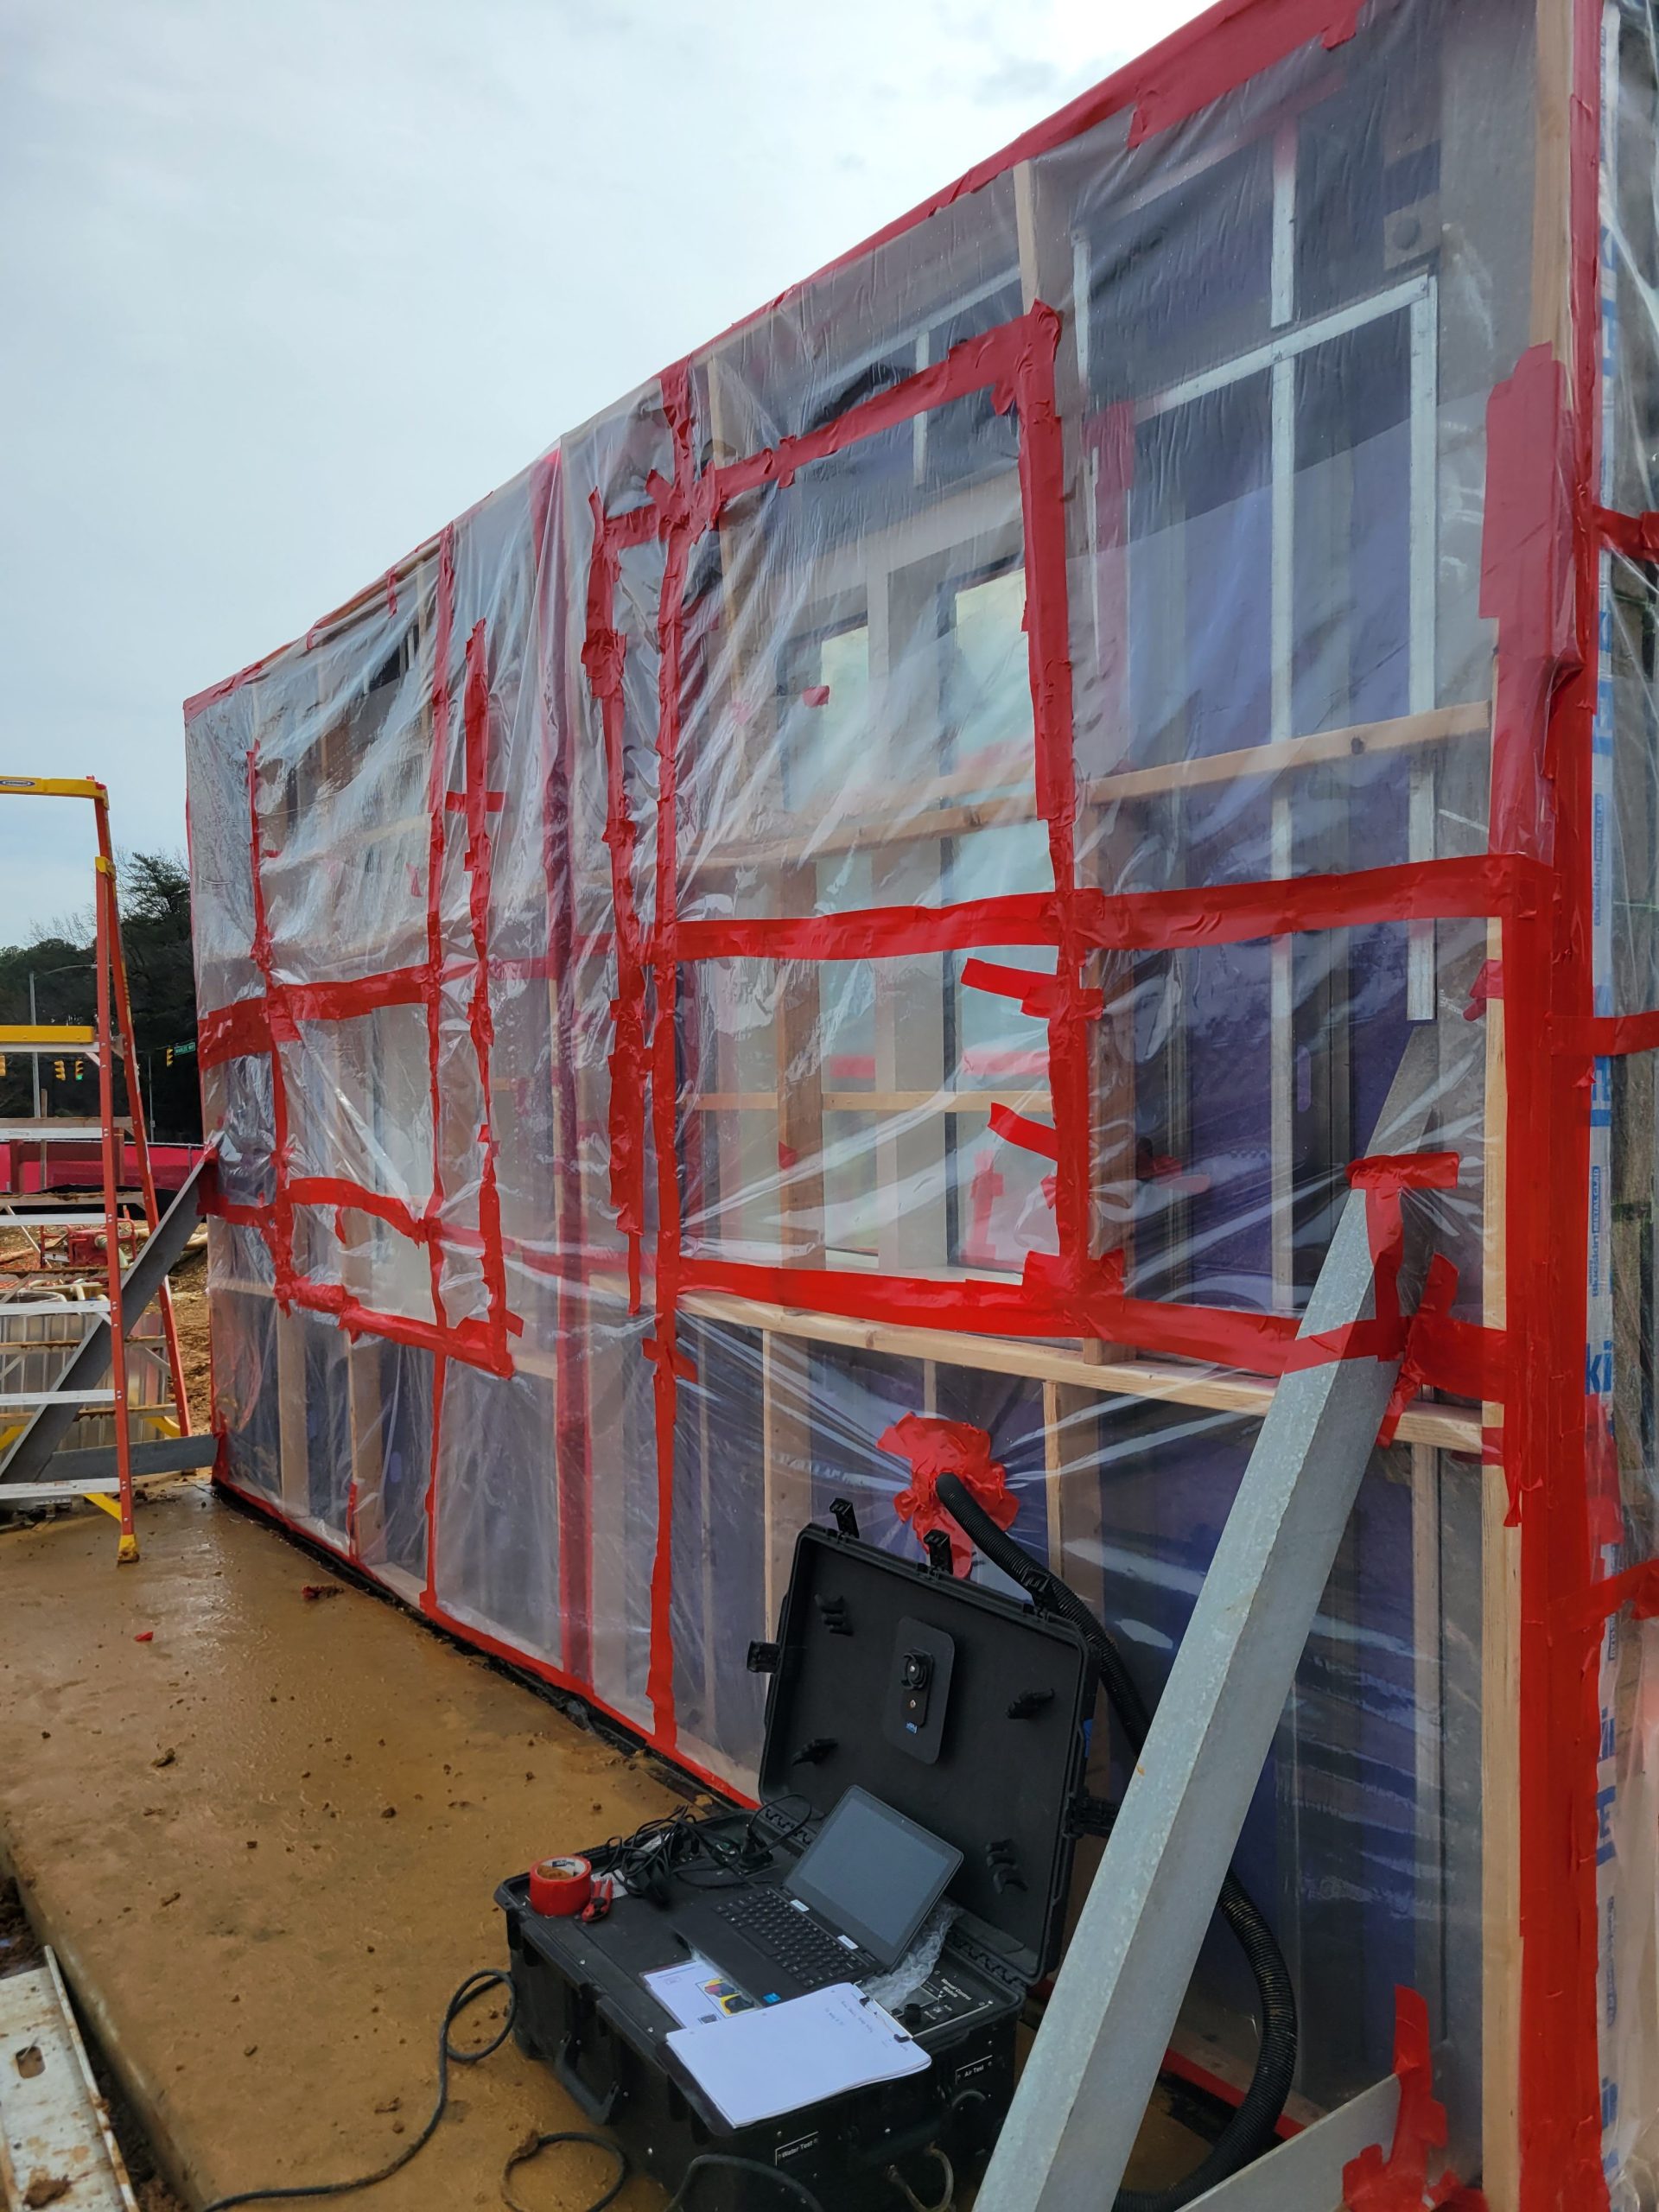
    • Chamber Testing at Stand-Alone Mockup per ASTM E783 and ASTM E1105

Project Summary

Icon: completion-date

2025

Completion Date
Icon: building-size

340k

Project Size
Solutions
Repair & Rehabilitation
Services
Building Enclosures | Applied Science & Research
Markets
Education
Client(s)
Loring Consulting Engineers
Specialized Capabilities
Commissioning | Facades & Glazing | Roofing & Waterproofing | Environmental Simulations

Key team members

Brian Rose
Senior Project Manager
Jeffrey Kerr
Managing Principal, Building Technology, Washington, DC

Additional Projects

Northeast

Brandeis University, Carl J. Shapiro Science Center

The Carl J. Shapiro Science Center project consisted of 155,000 sq ft of new construction, 40,000 sq ft of renovated space, and infrastructure upgrades. SGH provided structural design and building enclosure design consulting for the new construction and renovation project.
Explore
Northeast

Hamilton College, Ruth and Elmer Wellin Museum of Art

With the museum requiring high-humidity space, the architect realized that thermal performance of the exterior enclosure would be critical to the building’s success.  SGH provided design consulting, modeling, construction administration, and performance testing services for the building enclosure.
Explore