Worcester, MA

Outpatient Clinic

Scope/Solutions

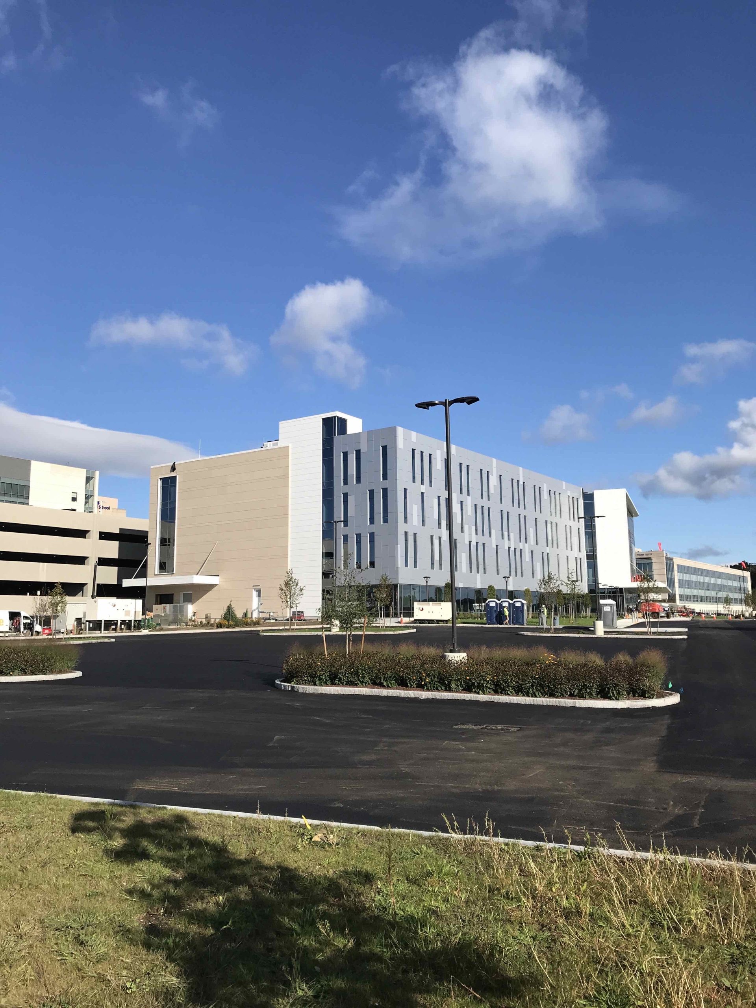
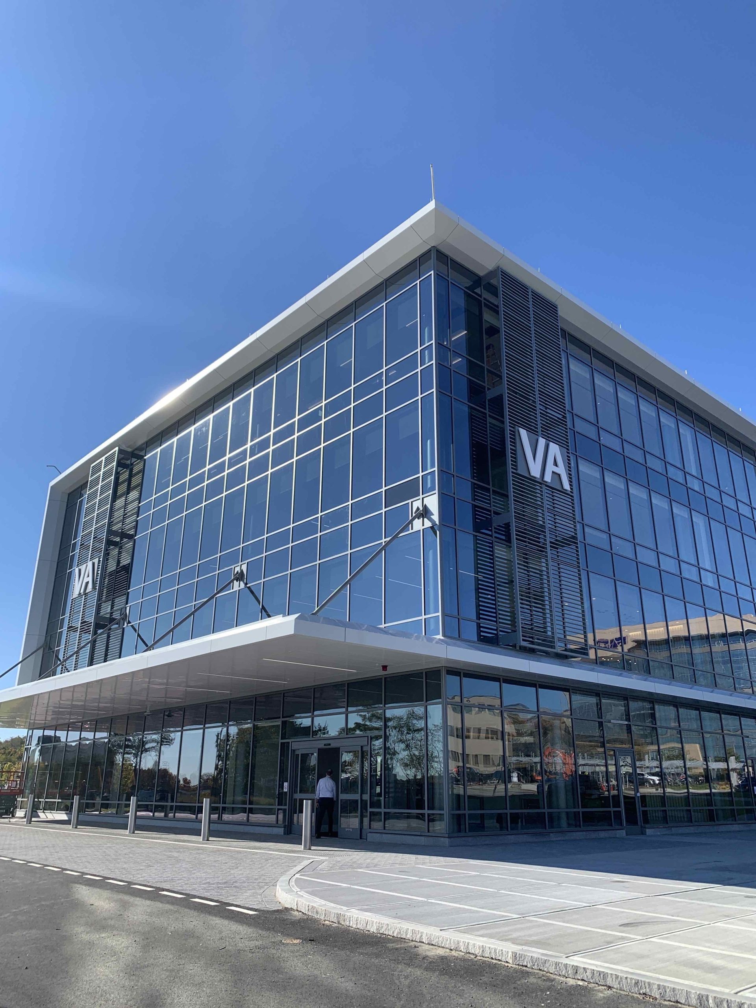
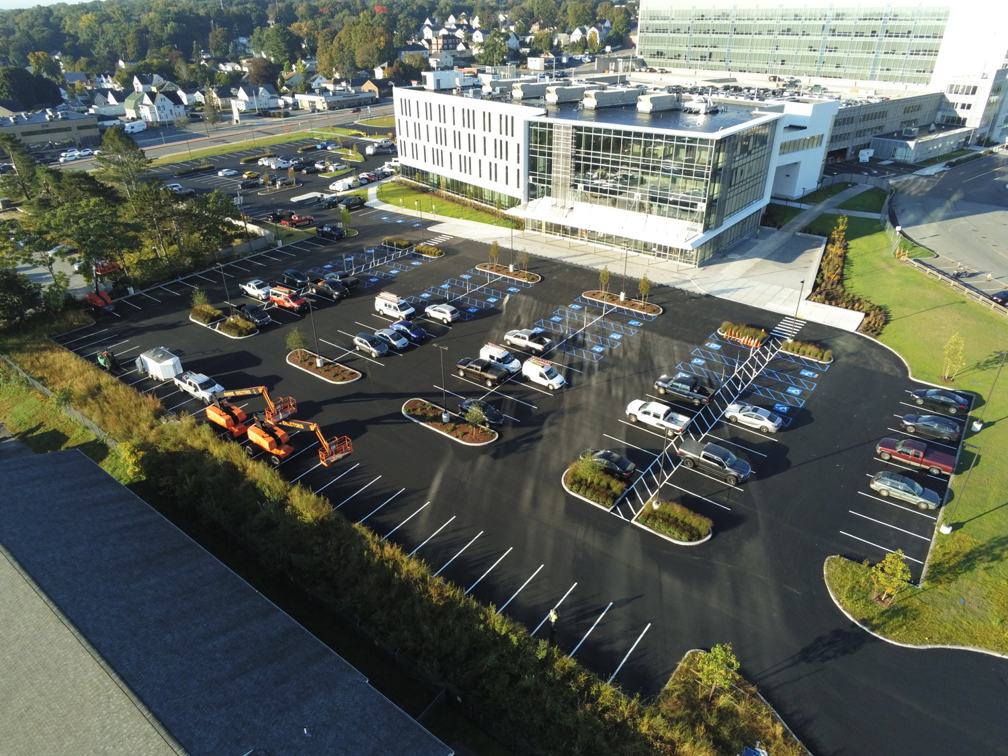
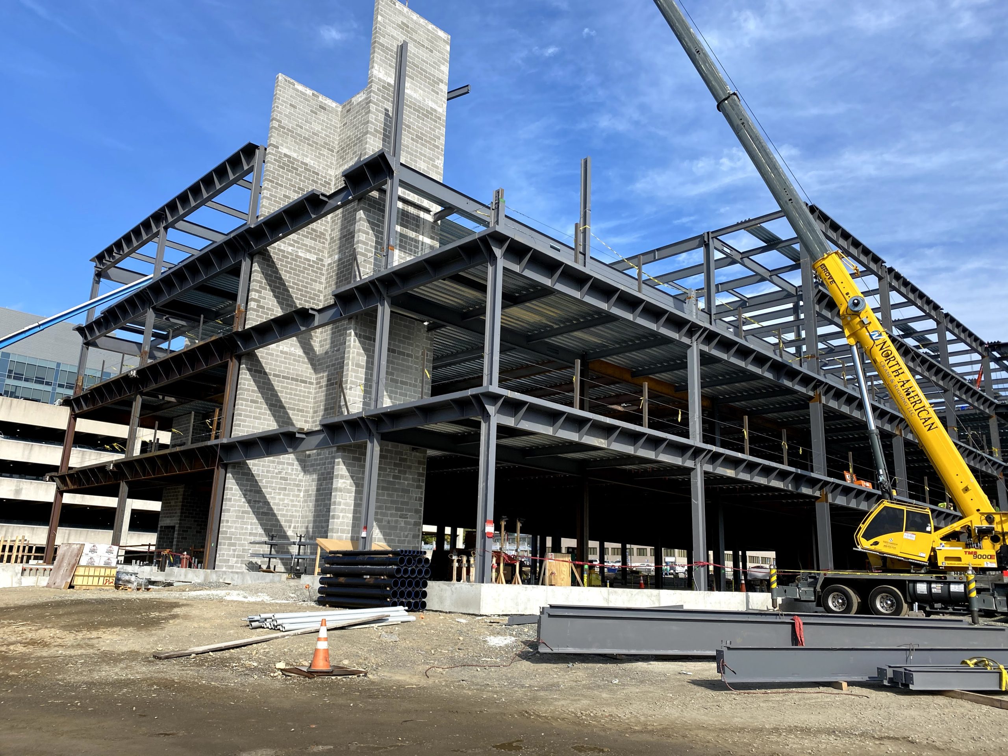
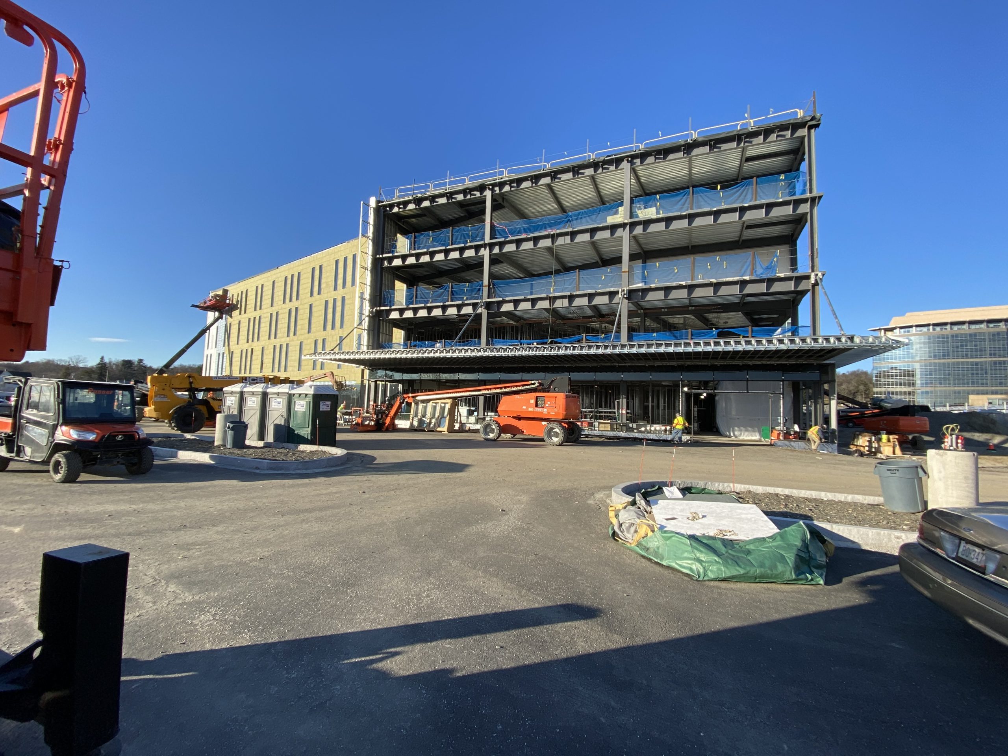
The VA Central Western Massachusetts Healthcare System (VA) and UMass Chan Medical School partnered to open a community-based outpatient clinic for veterans. The VA operates medical offices on the lower two floors, while the upper two stories were designed to provide flexibility for future tenant fitouts. SGH served as the structural engineer for the design-build project.

SGH collaborated with the architect, SmithGroup, and contractor, Suffolk, to provide a coordinated and integrated design that considered the contractor’s preferred construction sequence and methodologies. Highlights of our design include:

  • A four-story, composite steel-framed superstructure with framing designed to support deflection-sensitive medical equipment in certain areas
  • Special detailing, including using fiber-reinforced polymer reinforcing bars for concrete components supporting or surrounding equipment, such as MRI machines, affected by metallic materials
  • Concrete masonry elevator and stair cores designed to serve as part of the building’s lateral load-resisting system and be temporarily unbraced for their full-height to streamline construction
  • A large, low-profile canopy at the main entrance of the building, with smaller canopies at the loading dock and rear exits
  • Two-story lobby spaces, one for the VA and another serving the tenant space above
  • A pedestrian bridge spanning 40 ft and connecting to the adjacent parking structure
  • Rooftop platforms for heavy mechanical equipment serving the VA and tenant spaces
  • A free-standing, architecturally exposed steel canopy structure at the entrance to the adjacent parking structure
Project Summary

Icon: completion-date

2021

Completion Date
Icon: construction-value

90M

Construction Value
Icon: building-size

118K

Project Size
Icon: award-winner

Award

Winner
Icon: certification

LEED

Certification
Solutions
New Construction
Services
Structures
Markets
Health Care & Life Sciences
Client(s)
SmithGroup
Specialized Capabilities
Building Design

Key team members

John Thomsen
Managing Principal, New Structural Design, Boston
Rebecca Lubrano
Senior Project Manager

Additional Projects

Northeast

103 CityPoint

Part of BXP's CityPoint development, the new four-story building at 103 4th Avenue offers speculative laboratory and office space. SGH provided structural and building enclosure engineering services for the project.
Explore
Northeast

350 Water Street

Cambridge Crossing is a forty-three-acre, mixed-use development adjacent to Kendall Square and served by the new MBTA Green Line extension. The new building on Parcel G at 350 Water Street houses twelve levels for life science office and laboratory space.
Explore