
Providence, RI

Veterans Administration Medical Center, Building 35

Scope/Solutions

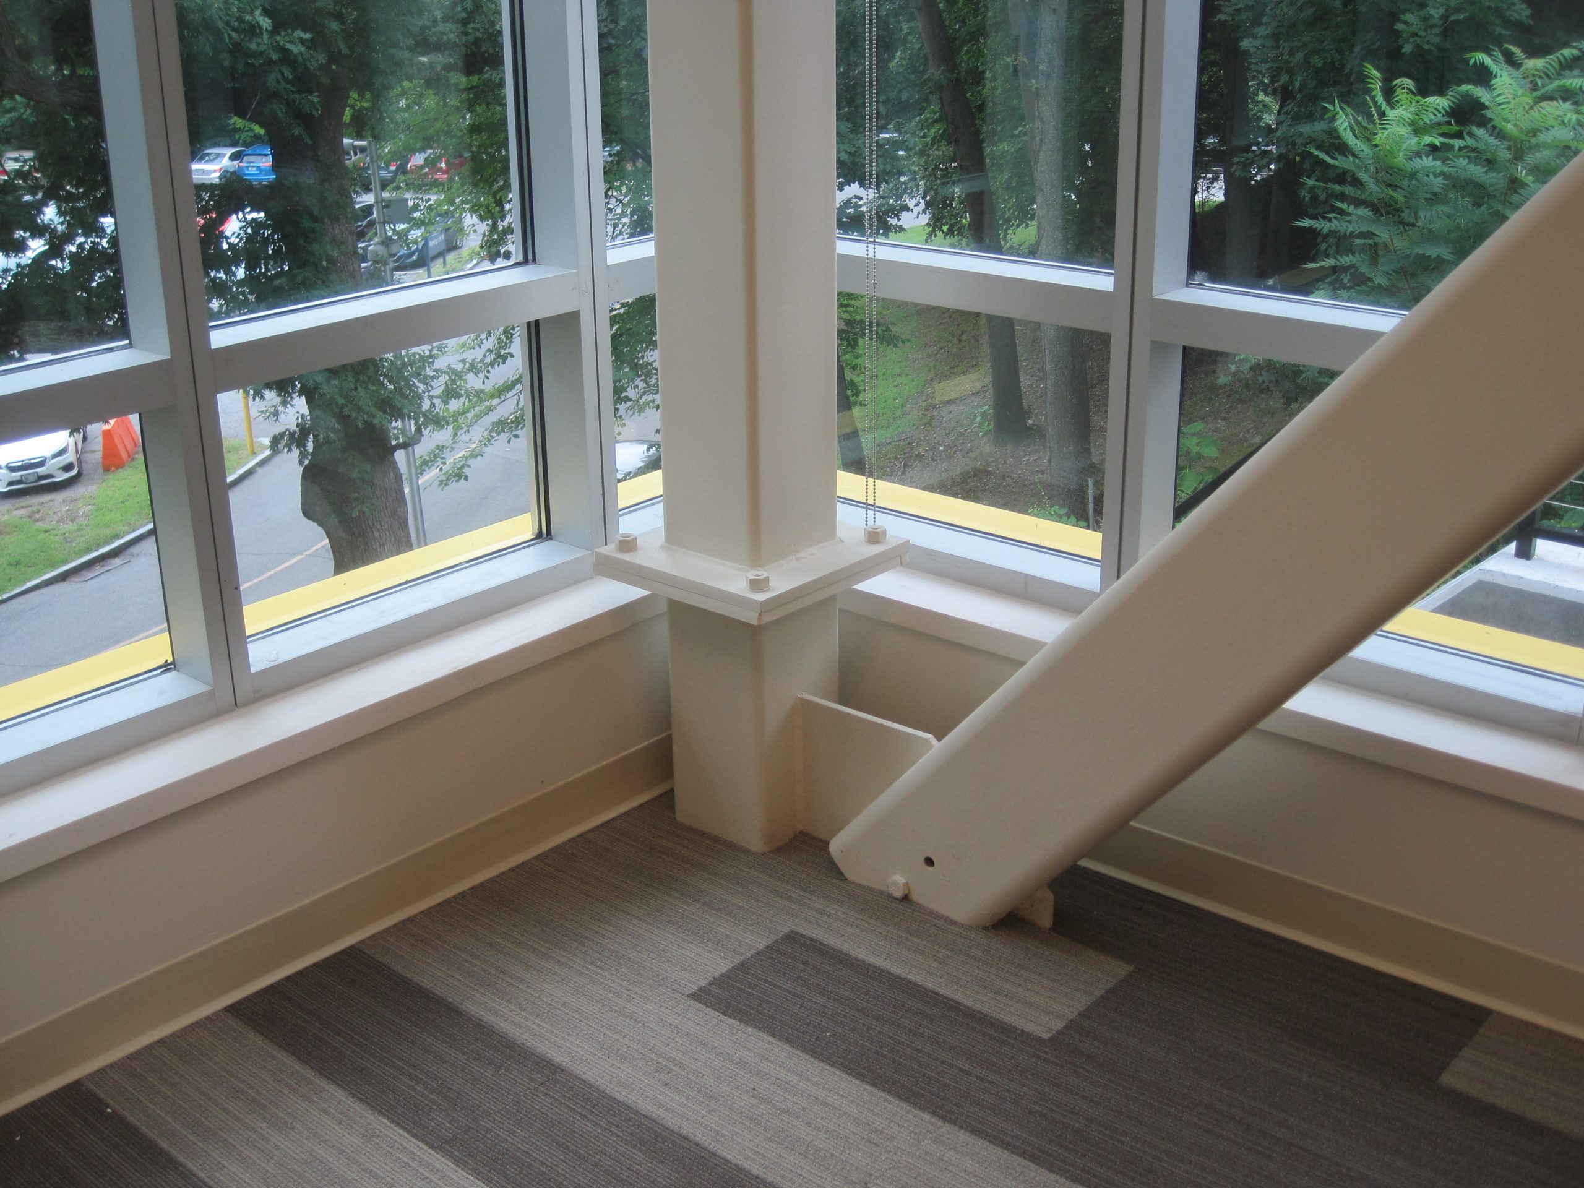
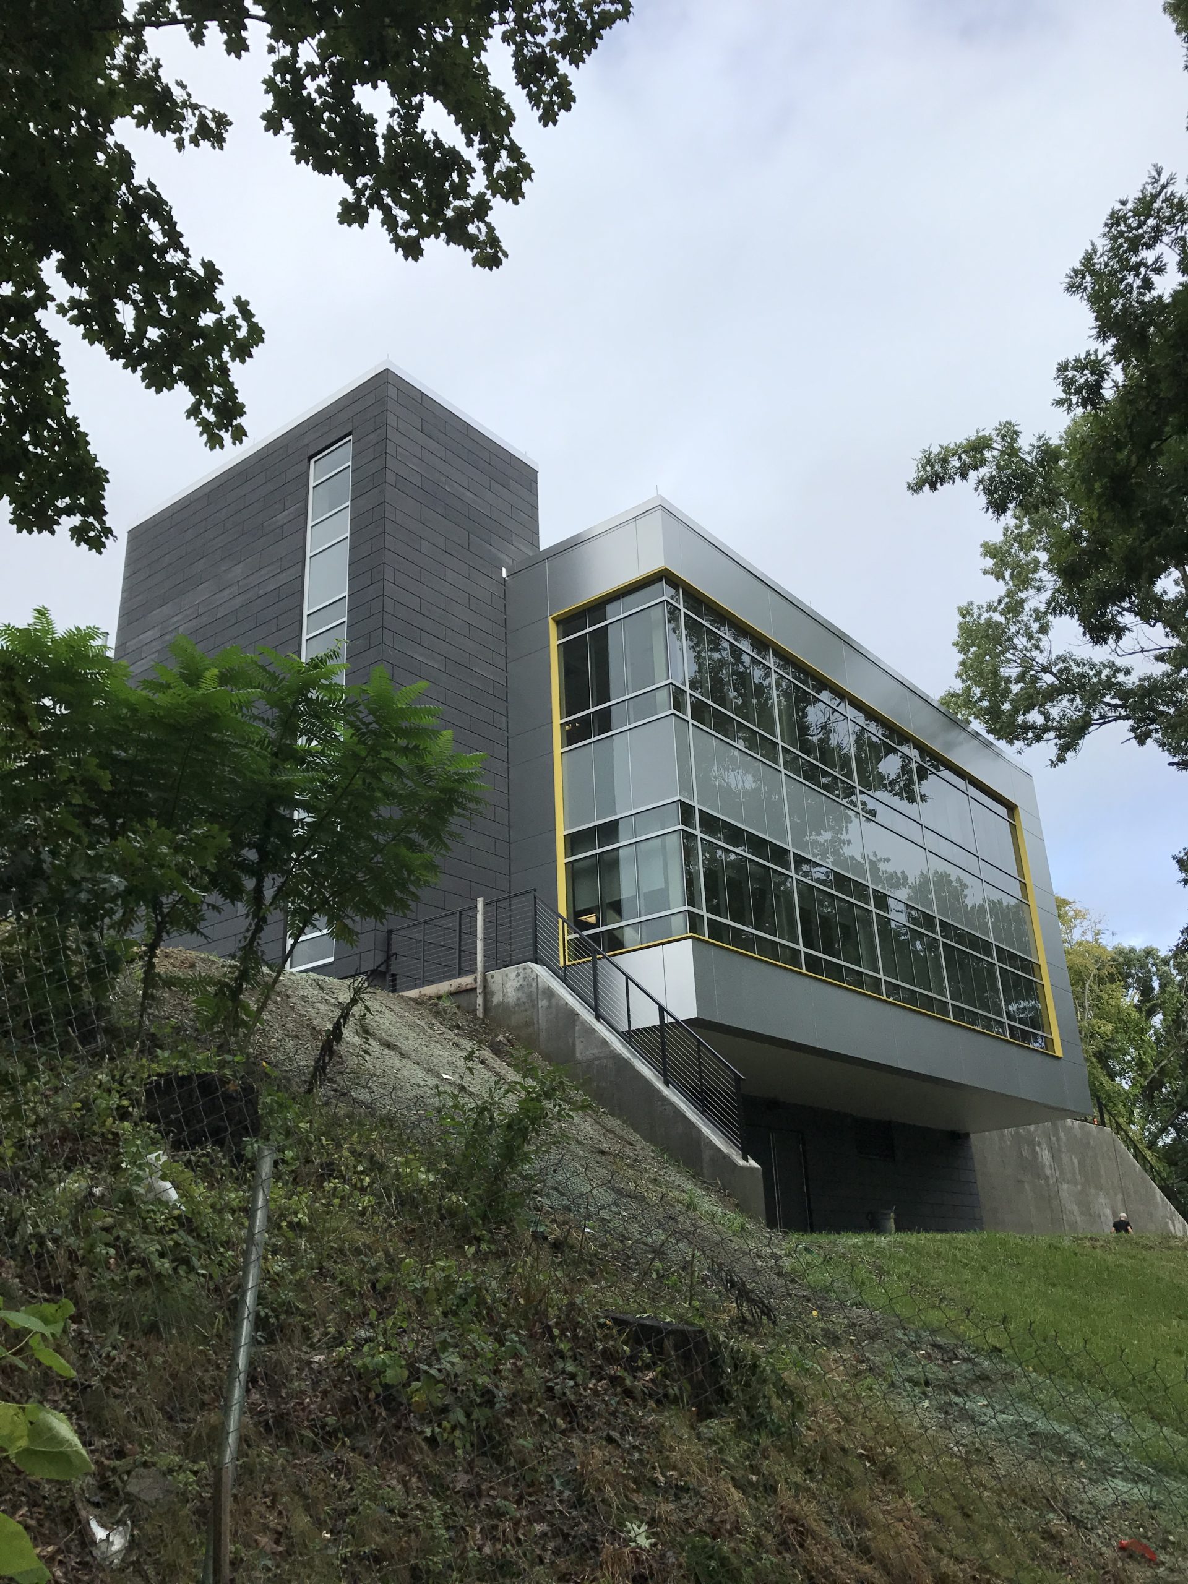
The Center for Neurorestoration and Neurotechnology Research is housed in Building 35 at the Veterans Administration’s Medical Center (VAMC) in Providence, Rhode Island. The VAMC undertook a project to expand the facility with a two-story addition plus a basement on the east side of the building, extending over a steep hill. SGH served as the structural engineer of record for the new addition, which houses laboratories, offices for staff and graduate students, conference areas, and space for storage and utilities.

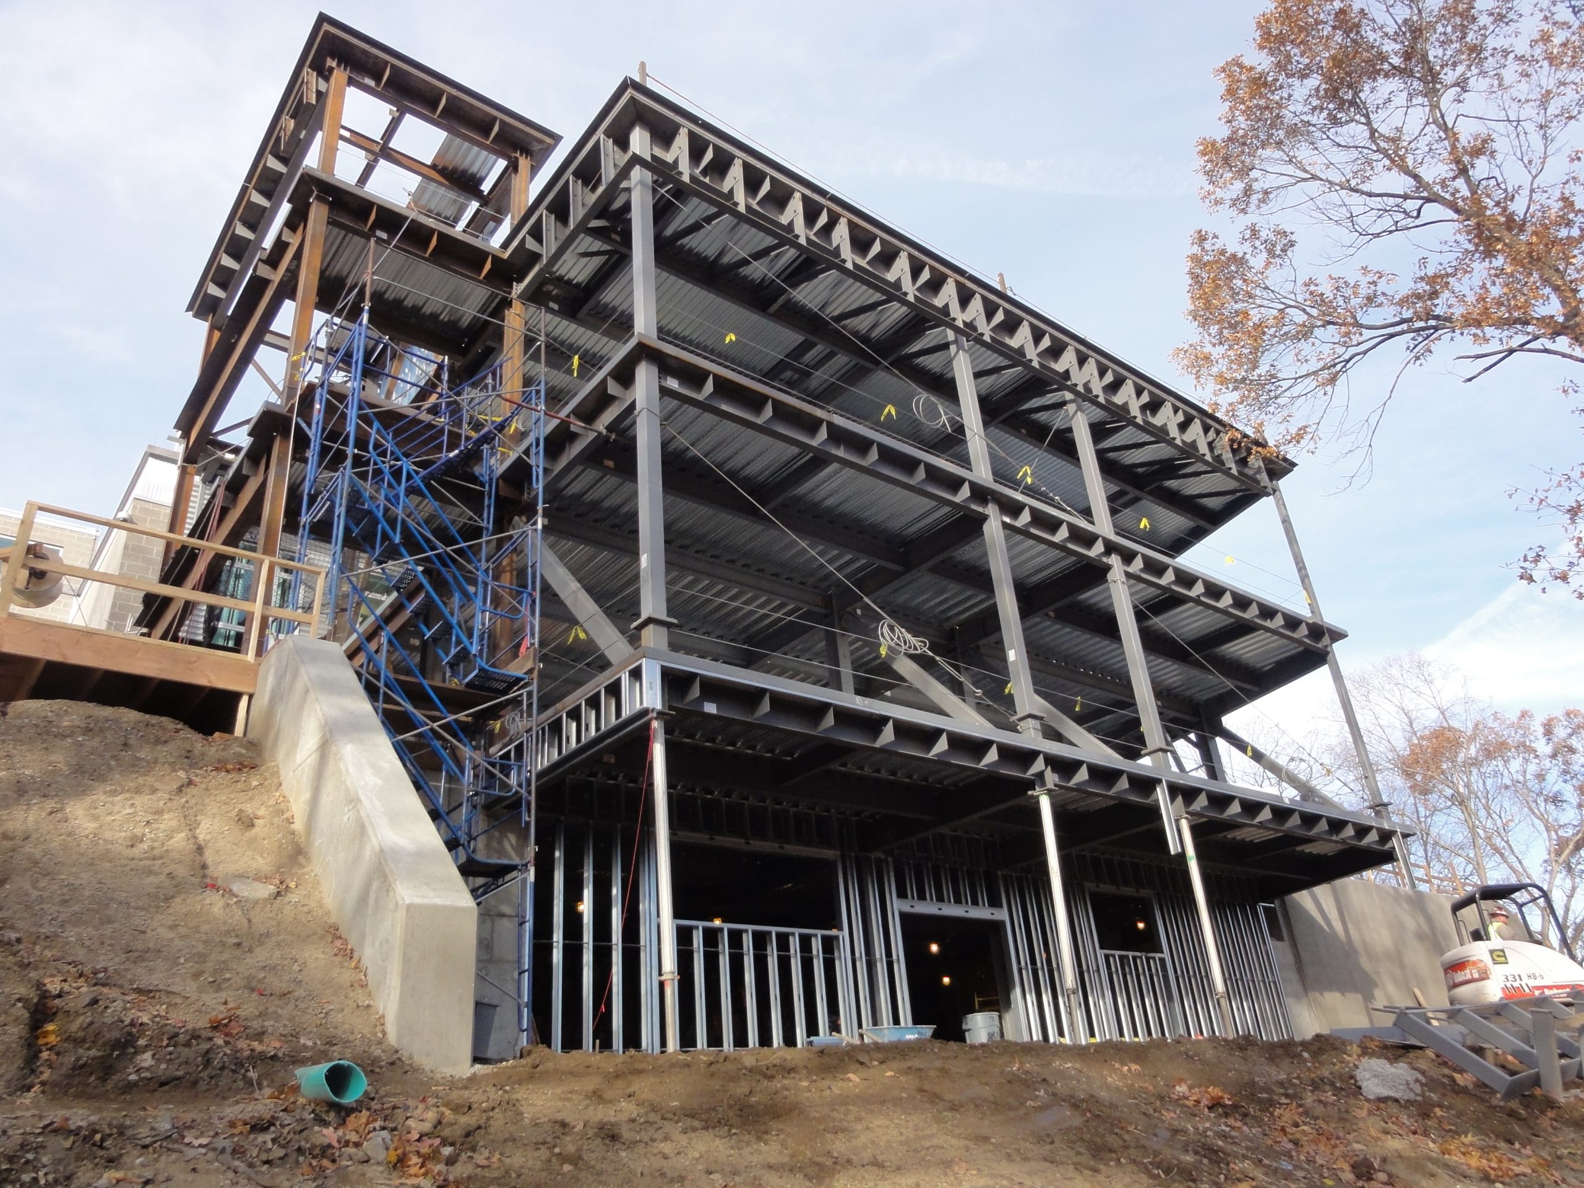
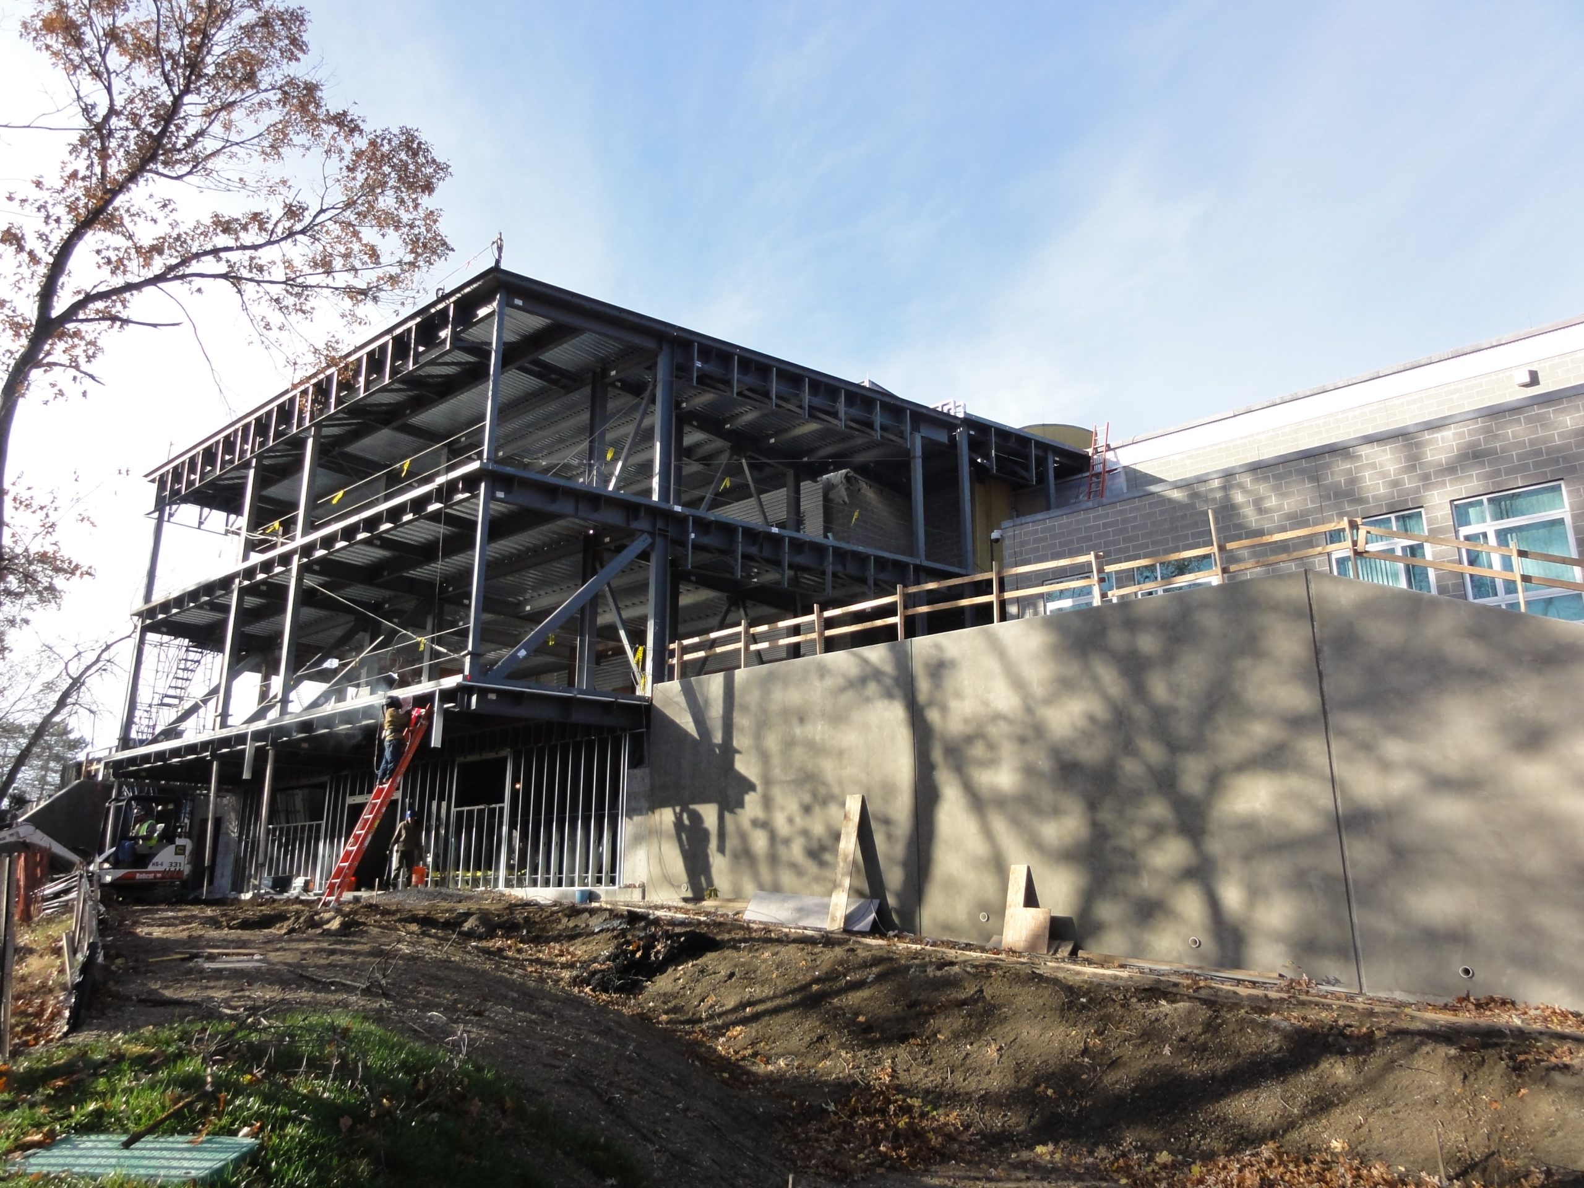
SGH designed the steel-framed structure and its foundations to be structurally independent from the existing building, with a seismic separation joint to permit differential movements between the two structures. Highlights of our design include the following:

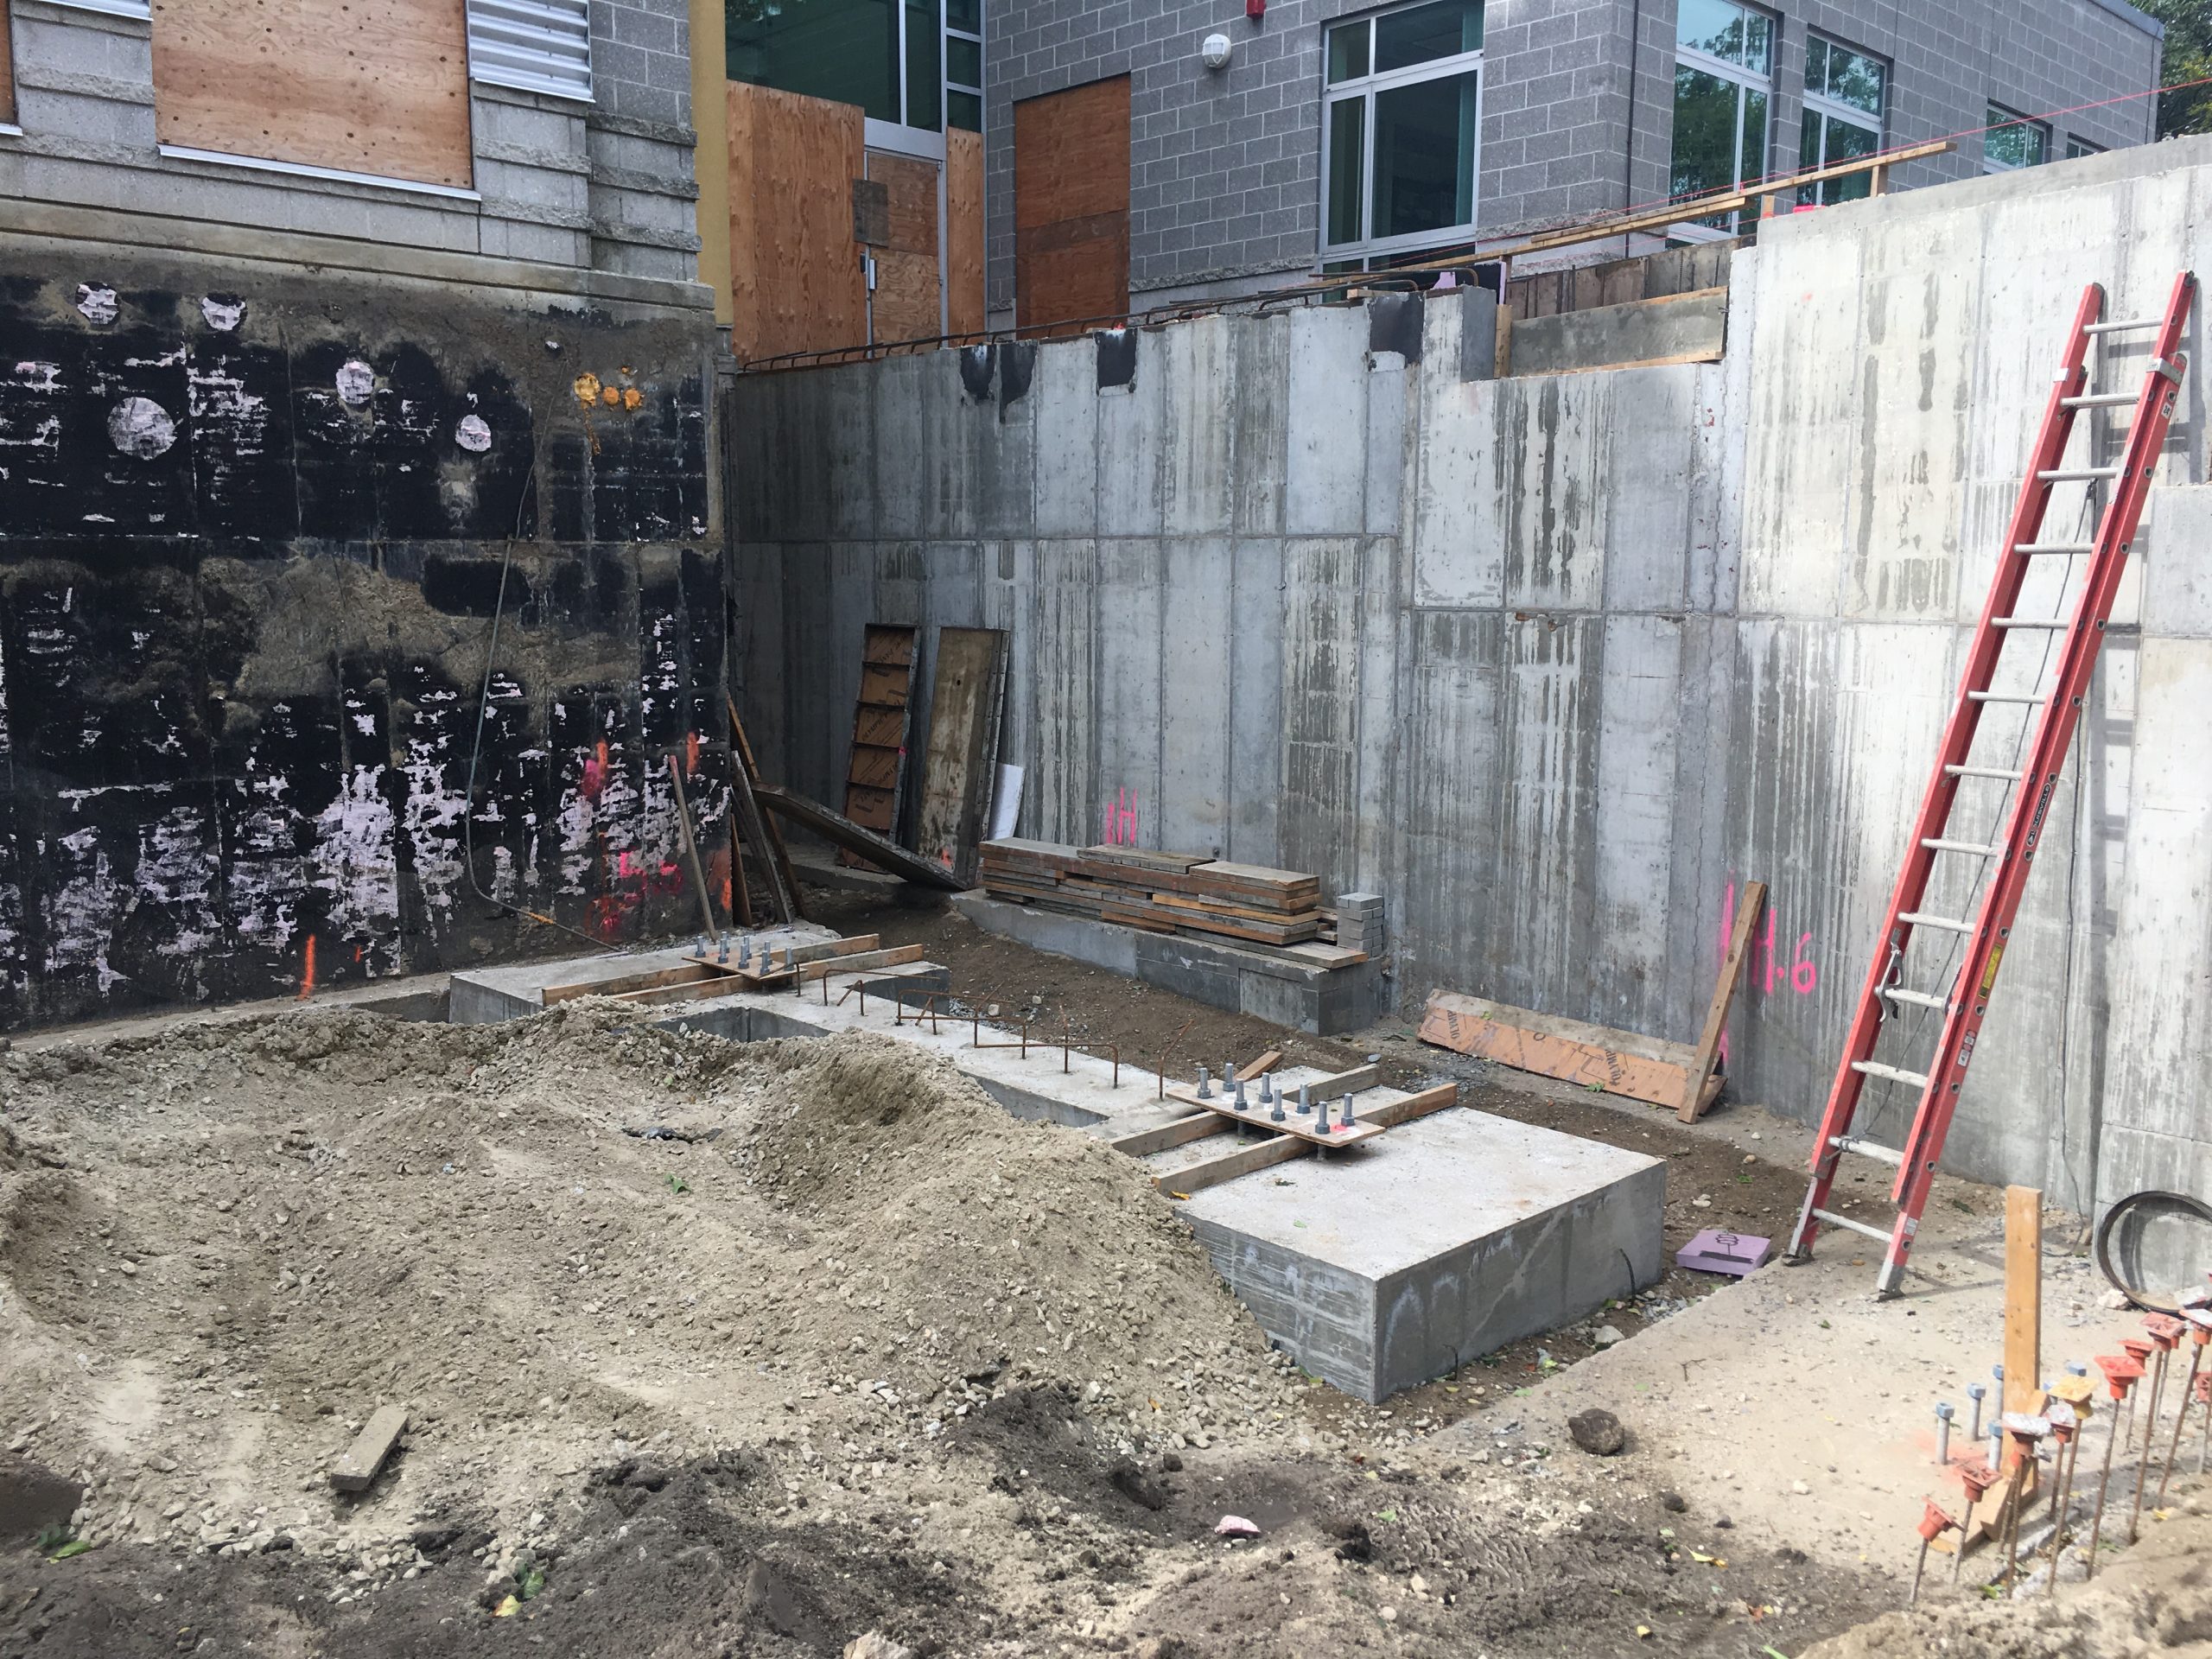
  • Stepped foundation to accommodate the very steep slope and a walkout basement level on the east side
  • Braced frames that and are exposed in certain areas of the new space and support the large cantilevering floor on the upper levels
  • Upper levels cantilevering over the basement level to maximize the square footage of the addition, while keeping the building primarily supported at the top of the steep slope to minimize costs

Project Summary

Icon: completion-date

2018

Completion Date
Icon: construction-value

6M

Construction Value
Icon: building-size

90K

Project Size
Solutions
New Construction
Services
Structures
Markets
Health Care & Life Sciences
Client(s)
e4h
Specialized Capabilities
Building Design

Key team members

John Thomsen
Managing Principal, New Structural Design, Boston
Michael Bolduc
Associate Principal

Additional Projects

Northeast

Maine Medical Center Coulombe Family Tower Expansion

The recent expansion of the Coulombe Family Tower includes a two-story, vertical addition to the five-story hospital building that SGH designed in the mid-2000s. Anticipating continued growth, Maine Medical Center (MMC) asked SGH to design the original base structure to accommodate additional stories. When MMC was ready to expand, they considered another impending need and asked the project team if the new addition could support a rooftop heliport. SGH provided building enclosure and structural engineering services for the project, which was completed while the Coulombe Family Tower remained occupied.
Explore
Northeast

225 Wyman Street

SGH provided structural design services for the five-story building, parking garage, and alterations to the central plant, and consulted on the building enclosure design for the project.
Explore